14521 S Greenwood Street, Olathe, KS, 66062

Save
Ask
Tour
Hide
Share
$524,000
47 Days On Site

14521 S Greenwood Street
Olathe, KS 66062

For Sale|Single Family Residence|Active
4
Beds
5
Total Baths
4
Full Baths
1
Partial Bath
3,696
SqFt
$142
/SqFt
1993
Built
Subdivision:
Copper Creek
County:
Johnson
Call Now: 913-908-2215
Is this the listing for you? We can help make it yours.
913-908-2215
14521 S Greenwood Street14521 S Greenwood Street14521 S Greenwood Street14521 S Greenwood Street
Save
Ask
Tour
Hide
Share

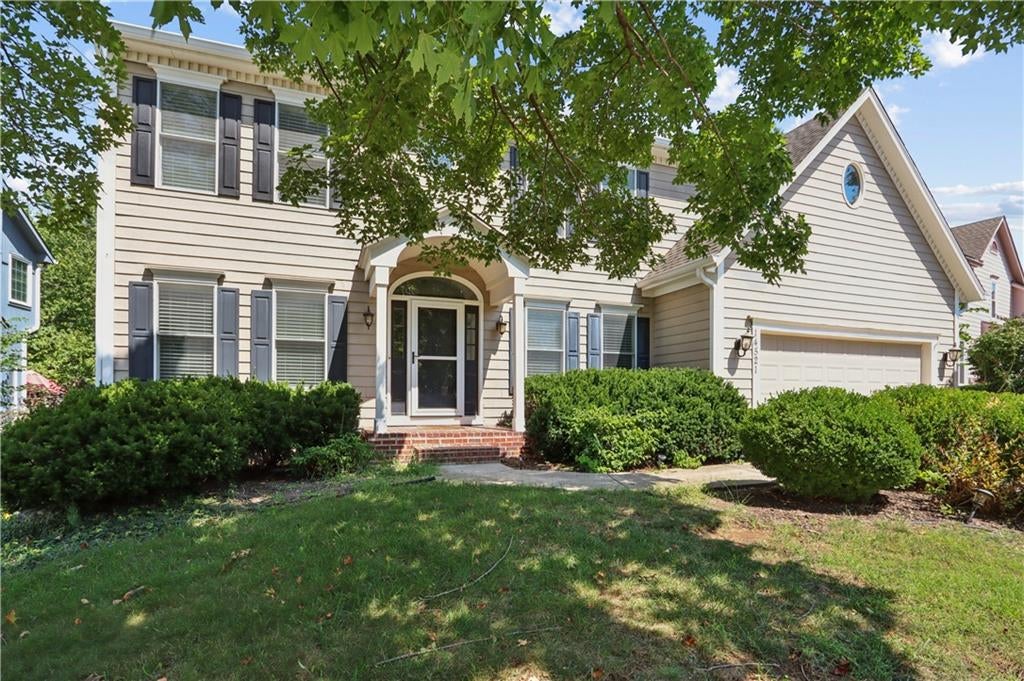
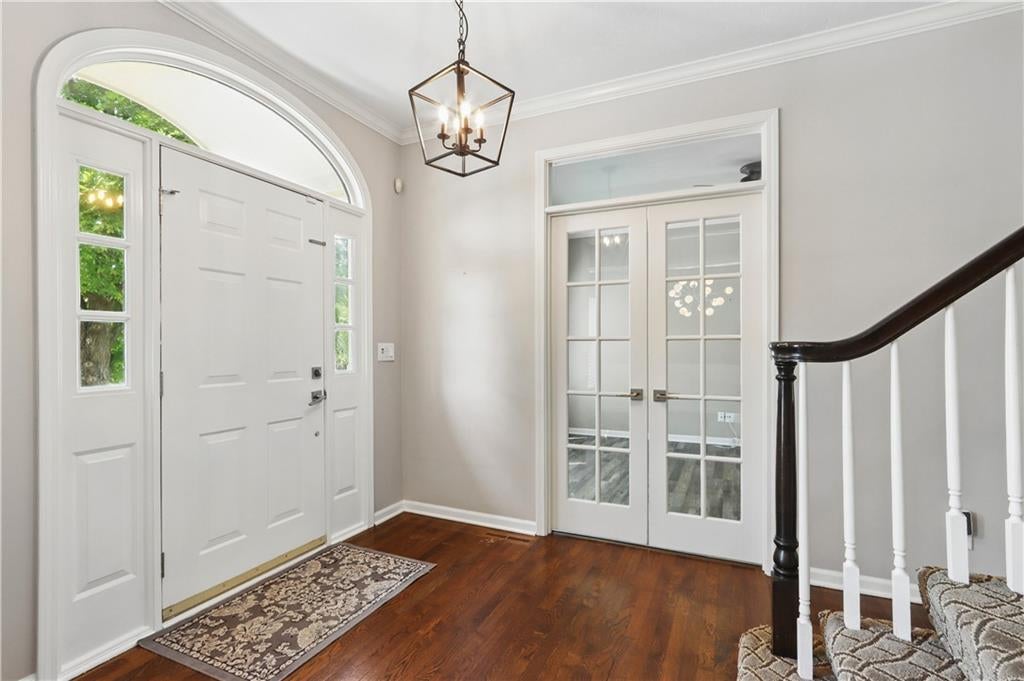
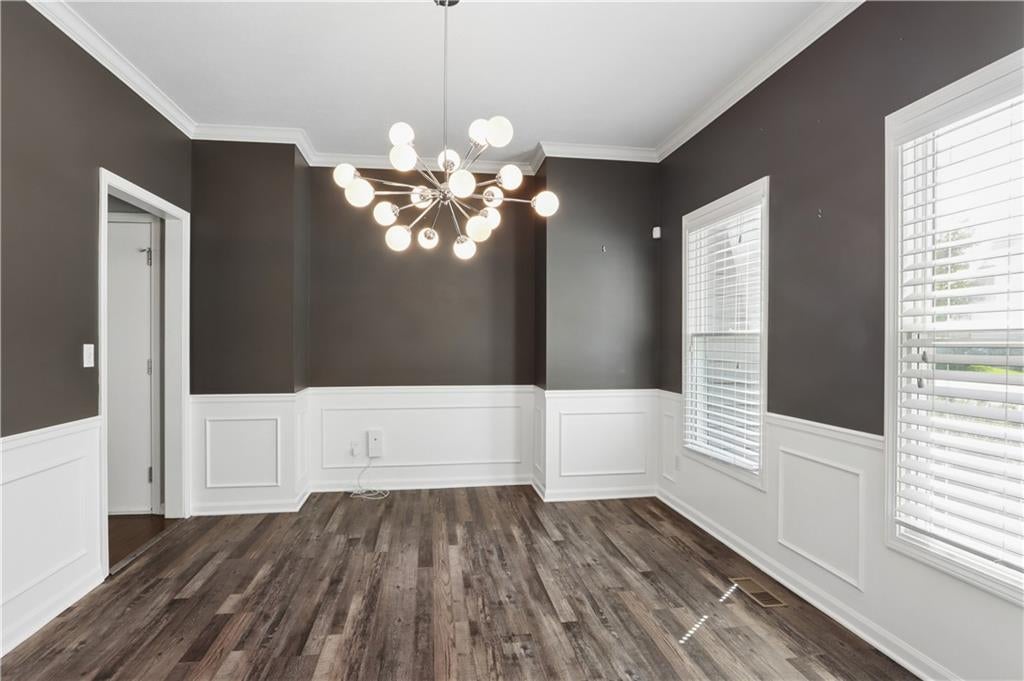
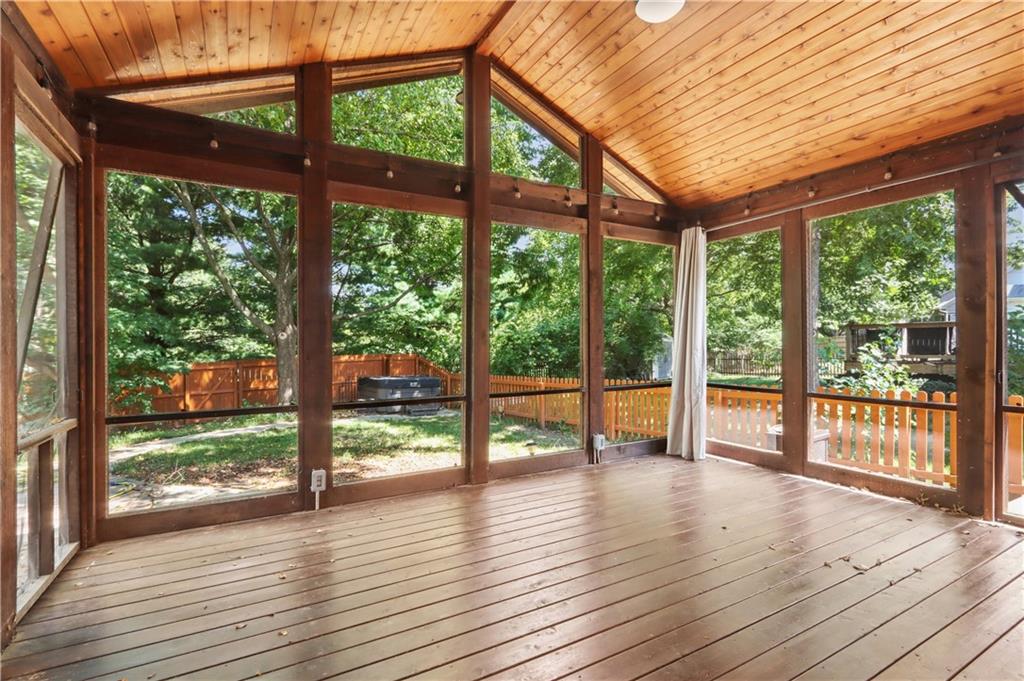
Welcome home to this spacious 4 bed 4.5 bath home in Olathe’s Copper Creek neighborhood. The main level offers natural light throughout with an easy flowing layout. The kitchen features granite countertops, stainless steel appliances, generous cabinet space, and a center island, with both a sunny breakfast area and formal dining room nearby. Upstairs, every bedroom includes a walk-in closet, while the oversized primary suite offers a sitting area and spacious en-suite bath. The finished lower level provides even more room to spread out, complete with a large recreation area, wet bar, and non conforming 5th room. Relax in the screened-in porch or entertain, while the backyard hot tub offers the perfect spot to unwind. A fenced, treed yard, in-ground sprinkler system, and 3-car tandem garage complete this well-designed home.

Save
Ask
Tour
Hide
Share
Listing Snapshot
Price 
$524,000
Days On Site 
47 Days
Bedrooms 
4
Inside Area (SqFt) 
3,696 sqft
Total Baths 
5
Full Baths 
4
Partial Baths 
1
Lot Size 
0.21 Acres
Year Built 
1993
MLS Number 
2640973
Status 
Active
Property Tax 
$7,399
HOA/Condo/Coop Fees 
N/A
Sq Ft Source 
N/A
Friends & Family
Recent Activity
2 weeks agoListing updated with changes from the MLS
3 weeks agoPrice changed to $524,000
2 months agoStatus changed to Active
2 months agoListing first seen on site
General Features
Acres 
0.21
Garage 
Yes
Garage Spaces 
3
Levels 
Two
Number Of Stories 
2
Parking 
Garage Faces FrontTandem
Property Sub Type 
Single Family Residence
Security 
Smoke Detector(s)
Sewer 
Public Sewer
SqFt Above 
2696
SqFt Below 
1000
Style 
Traditional
Water Source 
Public
Interior Features
Basement 
FinishedFullSump Pump
Cooling 
Electric
Fireplace 
Yes
Fireplace Features 
Family RoomGas Starter
Fireplaces 
1
Flooring 
CarpetTileWood
Interior 
Walk-In Closet(s)Kitchen IslandBreakfast Bar
Laundry Features 
Laundry Room
Spa 
Yes
Bathroom 1 
Level – Second
Bathroom 2 
Level – Second
Bathroom 3 
Level – Basement
Bedroom 2 
Dimensions – 11×16Level – SecondFeatures – Ceiling Fan(s), Walk-In Closet(s)
Bedroom 3 
Dimensions – 14×14Level – SecondFeatures – Ceiling Fan(s), Walk-In Closet(s)
Bedroom 4 
Dimensions – 12×12Level – SecondFeatures – Ceiling Fan(s), Walk-In Closet(s)
Dining Room 
Dimensions – 12×12Level – First
Exercise Room 
Dimensions – 8×10Level – Basement
Game Room 
Dimensions – 9×9Level – Basement
Great Room 
Dimensions – 18×18Level – FirstFeatures – Ceiling Fan(s)
Kitchen 
Dimensions – 9×15Level – FirstFeatures – Granite Counters
Laundry 
Level – SecondFeatures – Built-in Features
Office 
Dimensions – 12×15Level – First
Primary Bathroom 
Level – SecondFeatures – Double Vanity
Primary Bedroom 
Dimensions – 15×16Level – SecondFeatures – Ceiling Fan(s), Walk-In Closet(s)
Recreation Room 
Dimensions – 14×25Level – Basement
Save
Ask
Tour
Hide
Share
Exterior Features
Construction Details 
Wood Siding
Fencing 
Wood
Lot Features 
Many Trees
Patio And Porch 
Screened
Roof 
Composition
Spa 
Yes
Spa Features 
Bath
Community Features
Accessibility Features 
Therapeutic Whirlpool
MLS Area 
335 – N=135th;S=167th;E=Pflumm;W=Moonlight Rd
School District 
Olathe
Financing Terms Available 
CashConventionalFHAVA Loan
Schools
School District
Olathe
Elementary School
Green Springs
Middle School
Frontier Trail
High School
Olathe South
Listing courtesy of ReeceNichols -The Village parkermoore@reecenichols.com


The information displayed on this page is confidential, proprietary, and copyrighted information of Heartland Multiple Listing Service, Inc. (“Heartland MLS”). Copyright 2026, Heartland Multiple Listing Service, Inc. Heartland MLS and ReeceNichols -The Village do not make any warranty or representation concerning the timeliness or accuracy of the information displayed herein. In consideration of the receipt of the information on this page, the recipient agrees to use the information solely for the private noncommercial purpose of identifying a property in which the recipient has a good faith interest in acquiring.
Terms of Use
Last checked 2026-10-26 04:15 AM CDT

Neighborhood & Commute
Source: Walkscore
Disclosure: Community information and market data powered by Constellation Data Labs. Information is deemed reliable but not guaranteed.
Save
Ask
Tour
Hide
Share