4825 Noreston Street, Shawnee, KS, 66226

Save
Ask
Tour
Hide
Share
$410,000
4 Days On Site

4825 Noreston Street
Shawnee, KS 66226

Single Family Residence|Coming Soon
3
Beds
3
Total Baths
2
Full Baths
1
Partial Bath
1,847
SqFt
$222
/SqFt
1996
Built
Subdivision:
Hillcrest Farm
County:
Johnson
Call Now: 913-908-2215
Is this the listing for you? We can help make it yours.
913-908-2215
4825 Noreston Street4825 Noreston Street4825 Noreston Street4825 Noreston Street
Save
Ask
Tour
Hide
Share

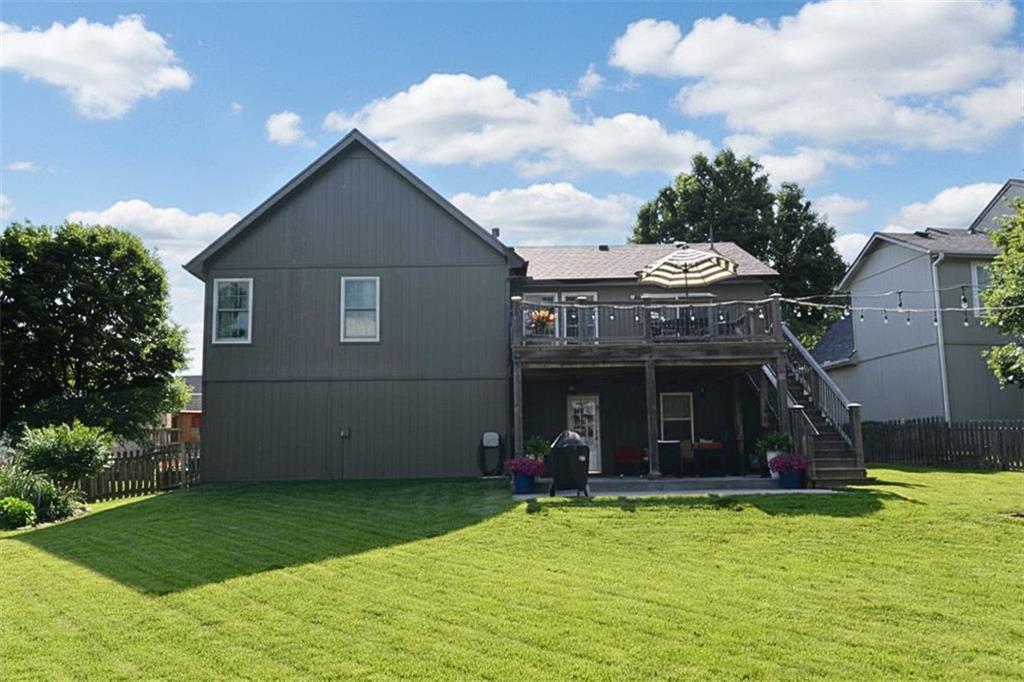
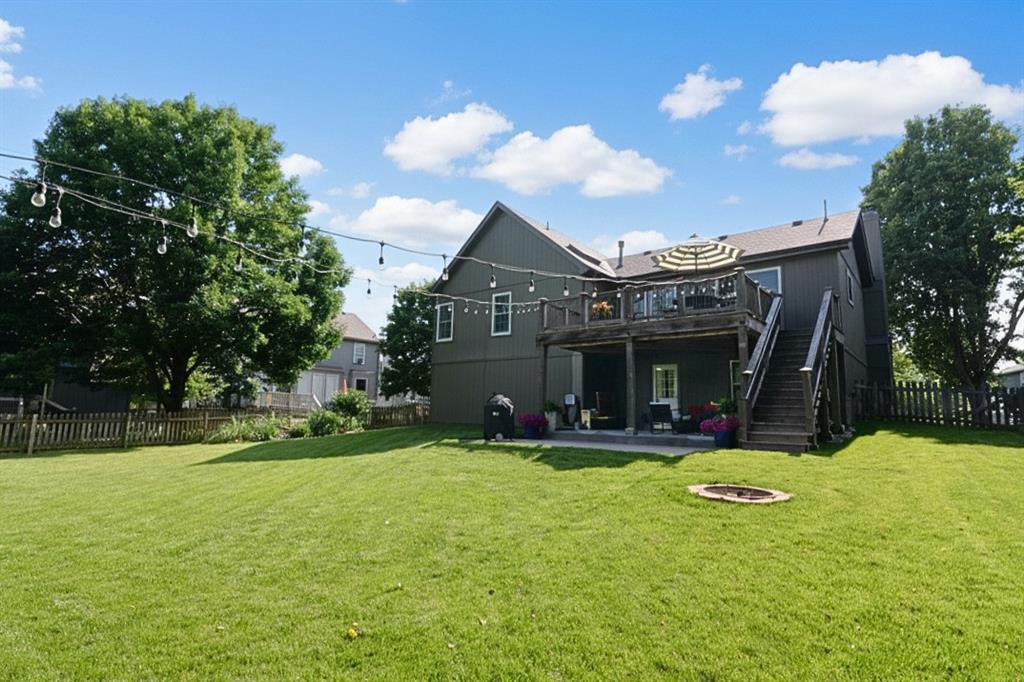
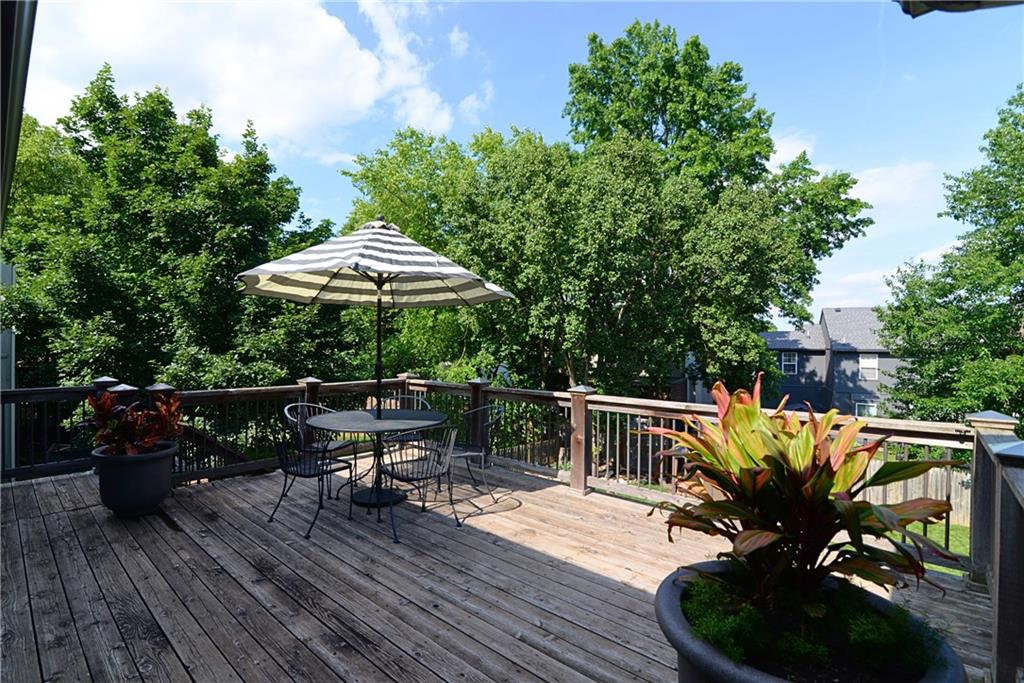
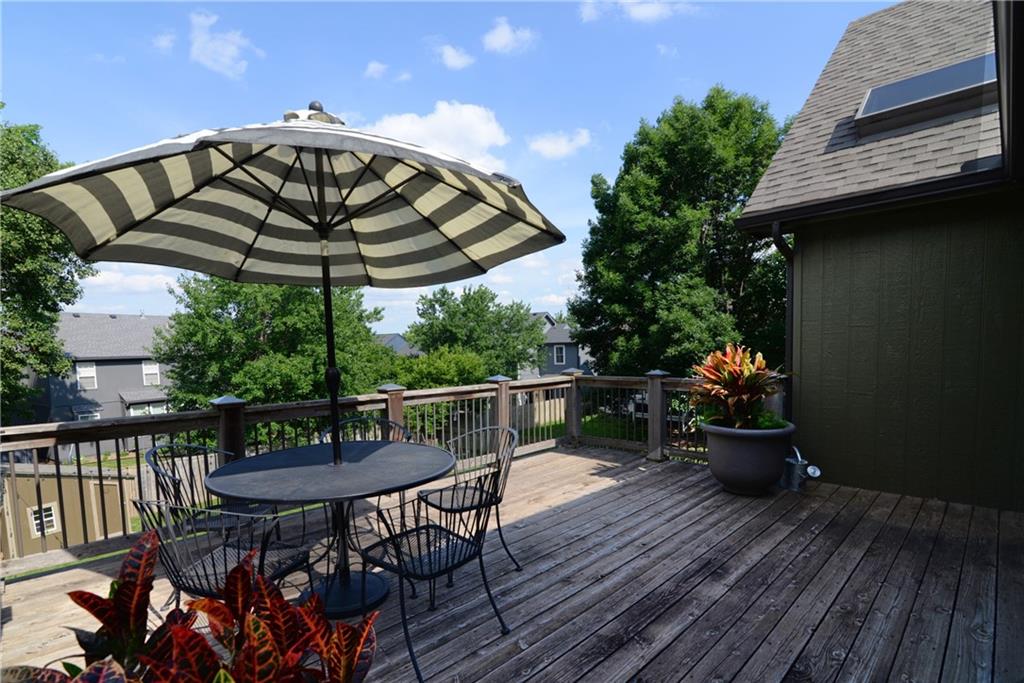
Welcome home to this lovingly maintained western Shawnee home in a prime location! On the main level you'll find the spacious living room with fireplace. The bright and open kitchen and dining area are on the upper level as well as the spacious primary suite and two additional bedrooms and bathroom. There is a bonus room in the finished, walkout lower level that would be perfect for an office space or 4th non-conforming bedroom as well as a half bath. You'll love the gorgeous backyard, offering a deck that is right off the kitchen AND covered patio area, the perfect setting for relaxing or entertaining. This home has a newer roof, windows and exterior paint as well as a newer furnace and garage doors. The once tandem garage now has a finished bonus room that could be perfect for an additional office space or craft room. Elementary and middle schools, trails and parks are all within walking distance! Situated in the highly sought De Soto school district. Interior photos coming soon!

Save
Ask
Tour
Hide
Share
Listing Snapshot
Price 
$410,000
Days On Site 
4 Days
Bedrooms 
3
Inside Area (SqFt) 
1,847 sqft
Total Baths 
3
Full Baths 
2
Partial Baths 
1
Lot Size 
0.2 Acres
Year Built 
1996
MLS® Number 
2641049
Status 
Coming Soon
Property Tax 
$4,718
HOA/Condo/Coop Fees 
$41.67 monthly
Sq Ft Source 
N/A
Friends & Family
Recent Activity
4 days agoListing updated with changes from the MLS®
5 days agoListing first seen on site
General Features
Acres 
0.2
Attached Garage 
Yes
Garage 
Yes
Garage Spaces 
2
Levels 
Multi/Split
Parking 
Attached
Property Sub Type 
Single Family Residence
SqFt Above 
1539
SqFt Below 
308
Water Source 
Public
Interior Features
Basement 
FinishedWalk-Out Access
Cooling 
Electric
Fireplace 
Yes
Fireplaces 
1
Heating 
Natural Gas
Window Features 
Insulated Windows
Bathroom 2 
Dimensions – 8×5Level – Upper
Bedroom 2 
Dimensions – 12×10Level – Upper
Bedroom 3 
Dimensions – 13×11Level – Upper
Bonus Room 
Dimensions – 13×11Level – Lower
Dining Room 
Dimensions – 13×11Level – Upper
Half Bath 2 
Dimensions – 7×3Level – Lower
Half Bath 3 
Dimensions – 7×1Level – Lower
Kitchen 
Dimensions – 13×11Level – Upper
Living Room 
Dimensions – 19×16Level – Main
Primary Bathroom 
Dimensions – 10×9Level – Upper
Primary Bedroom 
Dimensions – 16×14Level – Upper
Save
Ask
Tour
Hide
Share
Exterior Features
Construction Details 
Frame
Fencing 
PrivacyWood
Other Structures 
Shed(s)
Patio And Porch 
CoveredDeck
Roof 
Composition
Windows/Doors 
Insulated Windows
Community Features
Association Fee 
$500.0
Association Fee Frequency 
Annually
MLS Area 
315 – N=Wy Co Ln;S=75th;E=Switzer;W=Co Ln
School District 
De Soto
Financing Terms Available 
CashConventionalFHAVA Loan
Schools
School District
De Soto
Elementary School
Riverview Elementary
Middle School
Mill Creek
High School
Mill Valley
Listing courtesy of RE/MAX State Line janegaschler@gmail.com


The information displayed on this page is confidential, proprietary, and copyrighted information of Heartland Multiple Listing Service, Inc. (“Heartland MLS”). Copyright 2026, Heartland Multiple Listing Service, Inc. Heartland MLS and RE/MAX State Line do not make any warranty or representation concerning the timeliness or accuracy of the information displayed herein. In consideration of the receipt of the information on this page, the recipient agrees to use the information solely for the private noncommercial purpose of identifying a property in which the recipient has a good faith interest in acquiring.
Terms of Use
Last checked 2026-09-22 05:19 PM CDT

Neighborhood & Commute
Source: Walkscore
Disclosure: Community information and market data powered by Constellation Data Labs. Information is deemed reliable but not guaranteed.
Save
Ask
Tour
Hide
Share