14921 Benson Street, Overland Park, KS, 66221

Save
Ask
Tour
Hide
Share
$660,000
12 Days On Site

14921 Benson Street
Overland Park, KS 66221

For Sale|Single Family Residence|Active
4
Beds
5
Total Baths
4
Full Baths
1
Partial Bath
3,972
SqFt
$166
/SqFt
1995
Built
Subdivision:
Wellington Park Hunters Glen
County:
Johnson
Call Now: 913-908-2215
Is this the listing for you? We can help make it yours.
913-908-2215
14921 Benson Street14921 Benson Street14921 Benson Street14921 Benson Street
Save
Ask
Tour
Hide
Share

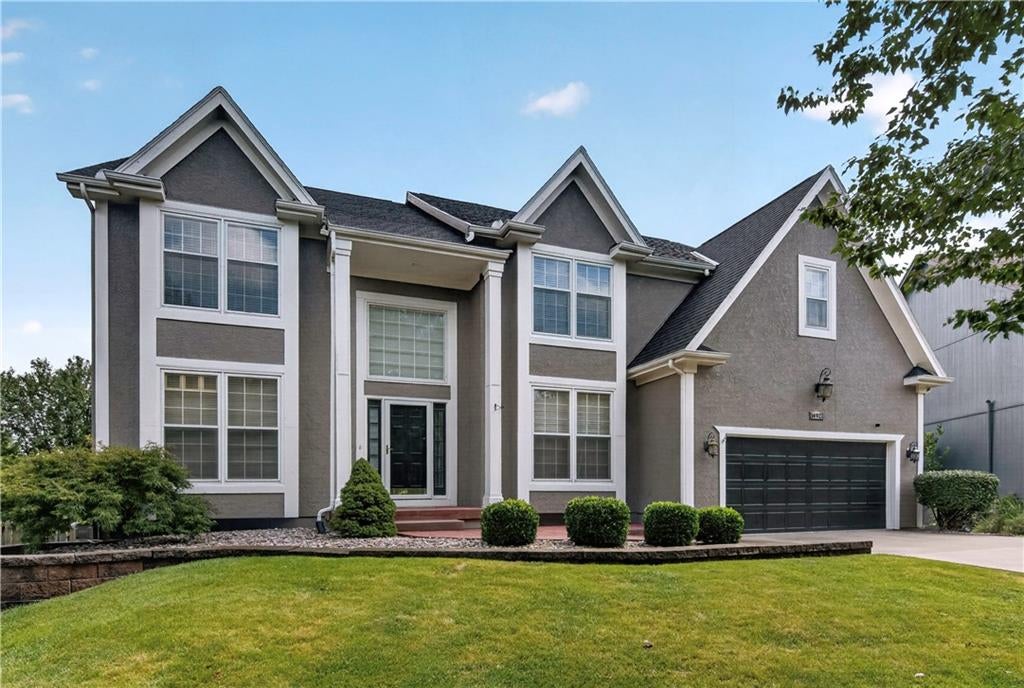
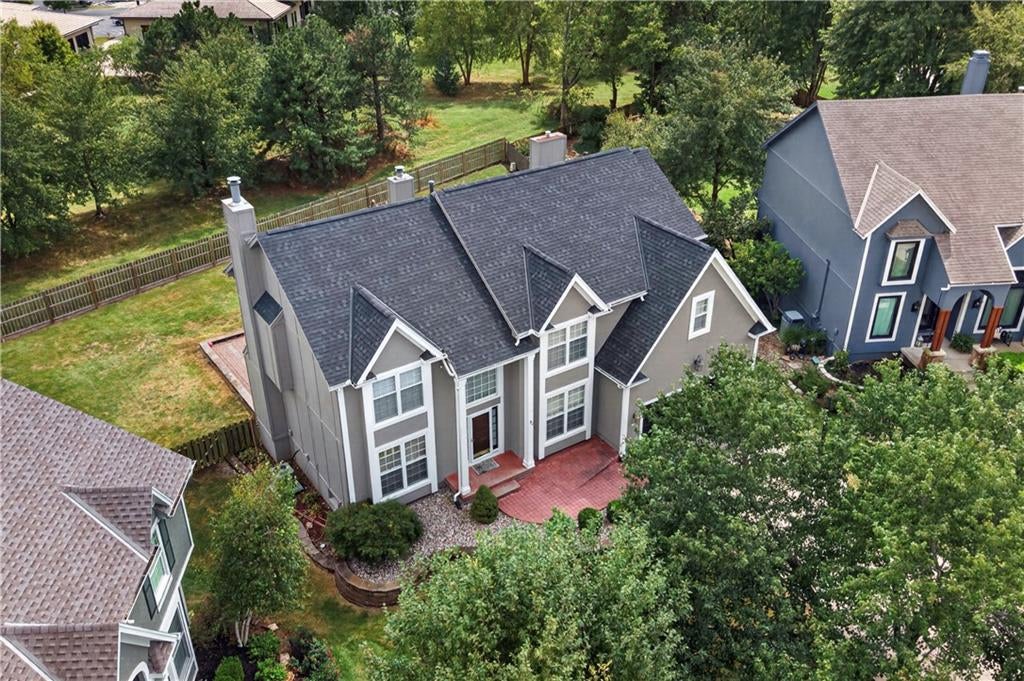
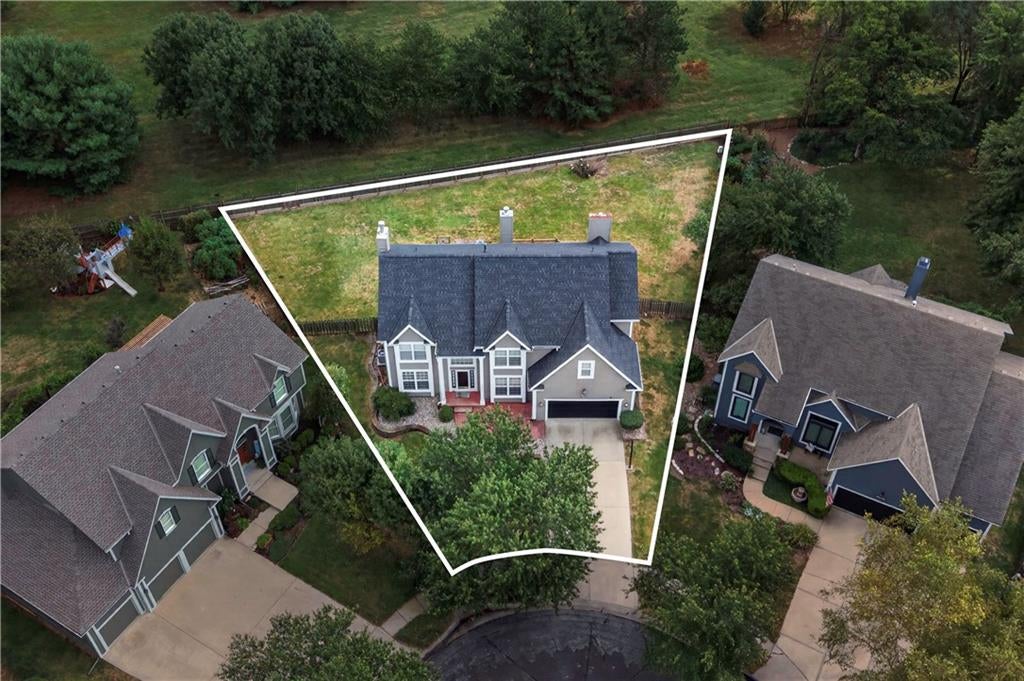
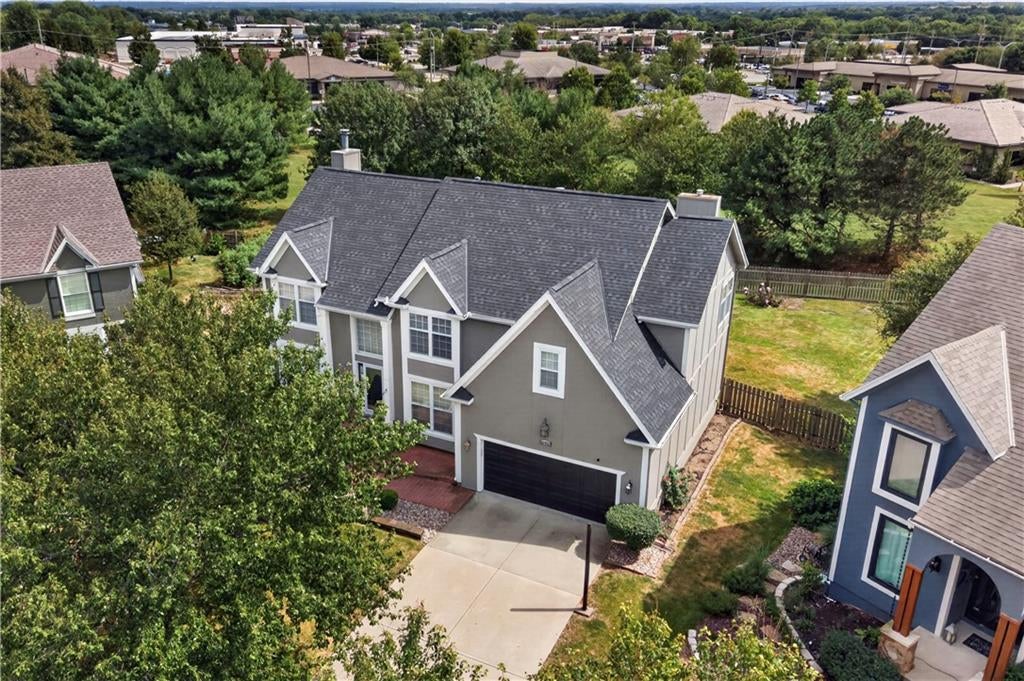
Welcome home to this spacious two-story nestled on a large cul-de-sac lot back to peaceful green space in the heart of Overland Park! The main level offer plenty of room to gather and entertain with a large kitchen, cozy hearth room, eat-in dining area, formal dining area and an inviting great room. Upstairs you'll find four generously sized bedrooms, including a spacious primary suite featuring a fireplace and walk-in closet. One secondary bedroom offer it's own private bath, while the additional two bedrooms share a convenient Jack and Jill bathroom. The finished lower level provides even more living space with a non-conforming fifth bedroom, full bathroom, and plenty of room for recreation, guest, or a home office. Outside, enjoy the expansive backyard and beautiful green-space setting, offering added privacy and room to play, entertain, or simply relax. A fantastic combination of space, location, and a hard to find large lot!

Save
Ask
Tour
Hide
Share
Listing Snapshot
Price 
$660,000
Days On Site 
12 Days
Bedrooms 
4
Inside Area (SqFt) 
3,972 sqft
Total Baths 
5
Full Baths 
4
Partial Baths 
1
Lot Size 
0.31 Acres
Year Built 
1995
MLS® Number 
2641126
Status 
Active
Property Tax 
$6,822
HOA/Condo/Coop Fees 
N/A
Sq Ft Source 
N/A
Friends & Family
Recent Activity
a week agoListing updated with changes from the MLS®
a week agoStatus changed to Active
2 weeks agoListing first seen on site
General Features
Acres 
0.31
Attached Garage 
Yes
Garage 
Yes
Garage Spaces 
3
Levels 
Two
Number Of Stories 
2
Parking 
AttachedGarage Door OpenerGarage Faces FrontTandem
Property Sub Type 
Single Family Residence
Security 
Security SystemSmoke Detector(s)
Sewer 
Public Sewer
SqFt Above 
3116
SqFt Below 
856
Style 
Traditional
Water Source 
Public
Interior Features
Appliances 
DishwasherDisposalDouble OvenMicrowaveRefrigeratorElectric RangeStainless Steel Appliance(s)
Basement 
DaylightFinishedSump Pump
Cooling 
ElectricCeiling Fan(s)
Fireplace 
Yes
Fireplace Features 
Family Room
Fireplaces 
3
Flooring 
CarpetWood
Heating 
Forced Air
Interior 
Walk-In Closet(s)Ceiling Fan(s)Kitchen IslandBreakfast Bar
Laundry Features 
Lower Level
Window Features 
Storm Window(s)
Save
Ask
Tour
Hide
Share
Exterior Features
Construction Details 
StuccoFrame
Fencing 
Wood
Lot Features 
Cul-De-SacLevelMany Trees
Patio And Porch 
DeckPatio
Roof 
Composition
Spa Features 
Bath
Windows/Doors 
Storm Window(s)
Community Features
Accessibility Features 
Therapeutic Whirlpool
Association Amenities 
ClubhousePoolTennis Court(s)
Association Fee Frequency 
Annually
MLS Area 
345 – N=135th;S=Co Ln;E=State Ln;W=Pflumm
School District 
Blue Valley
Financing Terms Available 
CashConventionalFHAVA Loan
Roads 
Paved
Schools
School District
Blue Valley
Elementary School
Sunset Ridge
Middle School
Lakewood
High School
Blue Valley West
Listing courtesy of ReeceNichols – Leawood camijonescollaborative@reecenichols.com


The information displayed on this page is confidential, proprietary, and copyrighted information of Heartland Multiple Listing Service, Inc. (“Heartland MLS”). Copyright 2026, Heartland Multiple Listing Service, Inc. Heartland MLS and ReeceNichols – Leawood do not make any warranty or representation concerning the timeliness or accuracy of the information displayed herein. In consideration of the receipt of the information on this page, the recipient agrees to use the information solely for the private noncommercial purpose of identifying a property in which the recipient has a good faith interest in acquiring.
Terms of Use
Last checked 2026-09-22 03:20 AM CDT

Neighborhood & Commute
Source: Walkscore
Disclosure: Community information and market data powered by Constellation Data Labs. Information is deemed reliable but not guaranteed.
Save
Ask
Tour
Hide
Share