3723 E 104th Street, Kansas City, MO, 64137

Save
Ask
Tour
Hide
Share
$324,900
12 Days On Site

3723 E 104th Street
Kansas City, MO 64137

For Sale|Single Family Residence|Active
3
Beds
2
Total Baths
2
Full Baths
1,740
SqFt
$187
/SqFt
1970
Built
Subdivision:
Birchwood Hills
County:
Jackson
Call Now: 913-908-2215
Is this the listing for you? We can help make it yours.
913-908-2215
3723 E 104th Street3723 E 104th Street3723 E 104th Street3723 E 104th Street
Save
Ask
Tour
Hide
Share

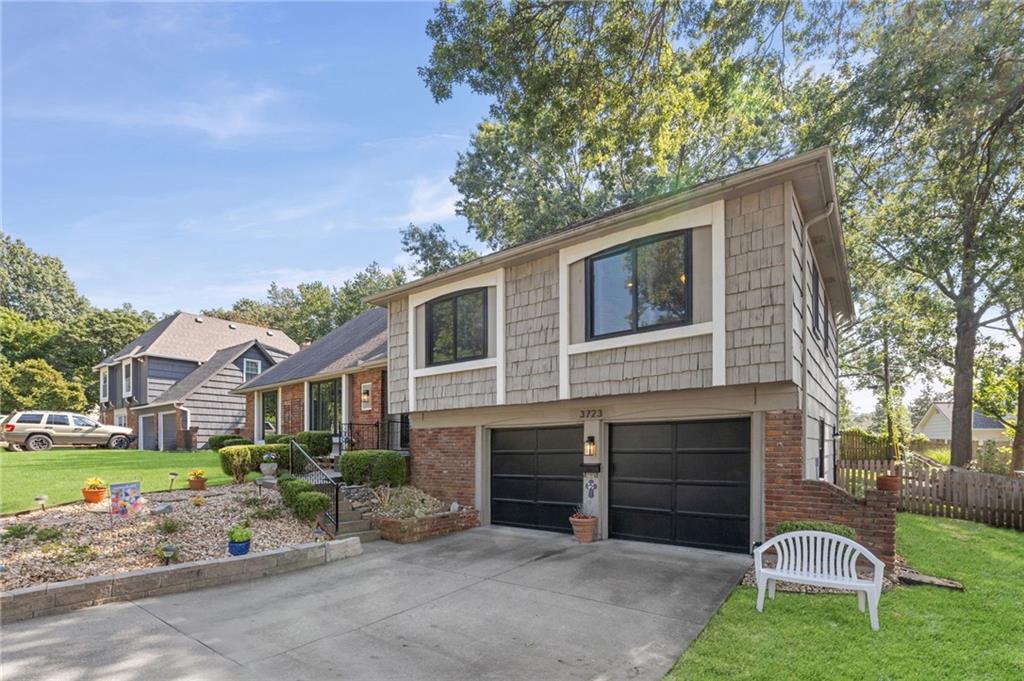
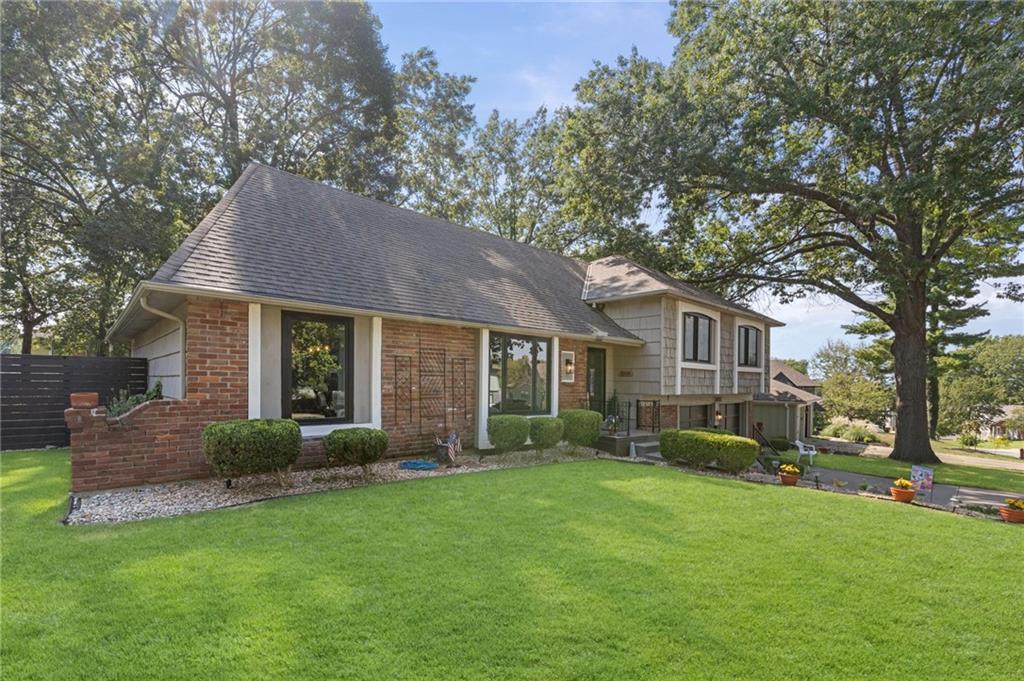
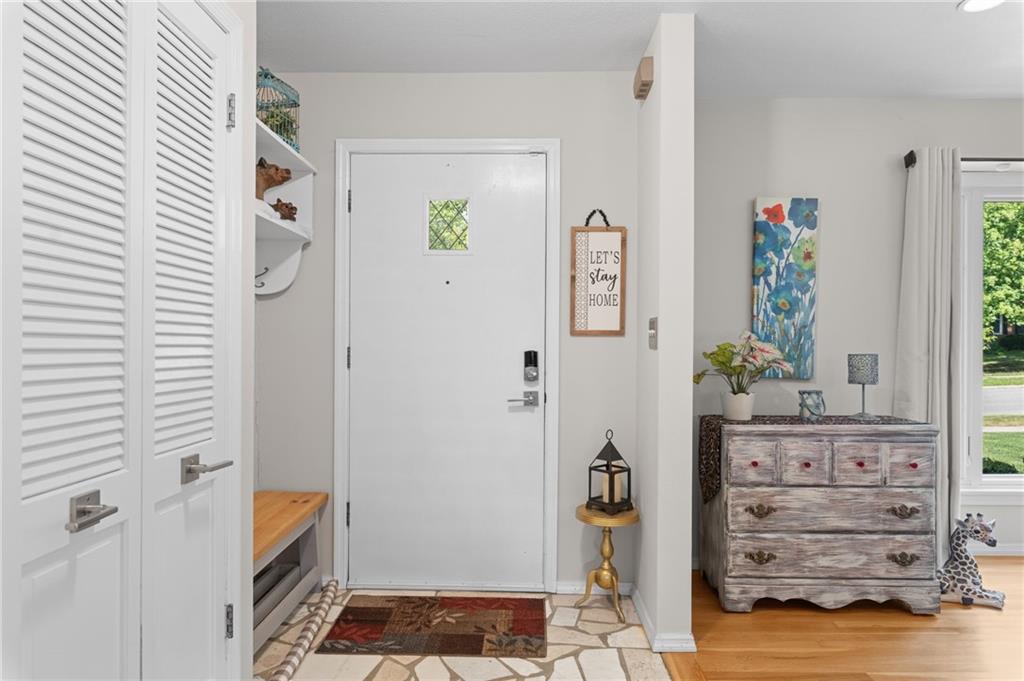
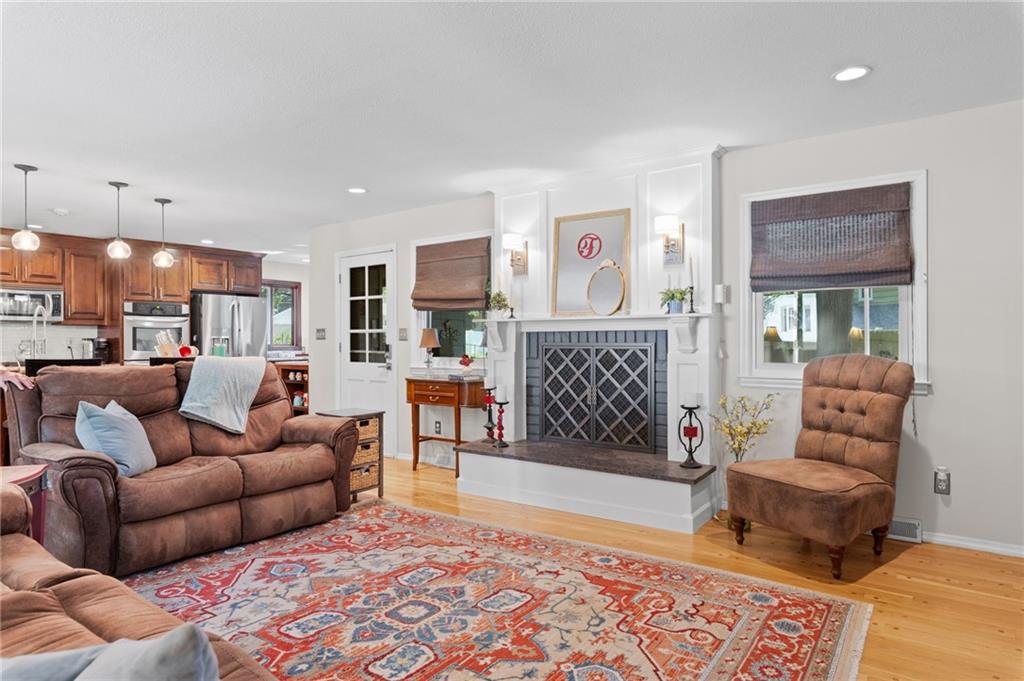
Welcome to a home that has been exceptionally well cared for and offers plenty of room to make it your own. The open main level is bright and spacious, with hardwood floors, a large living area with fireplace, and an updated kitchen featuring granite countertops, a generous island, stainless steel appliances, double ovens, and plenty of cabinet space. Just off the main living area, the large covered and screened-in porch creates an awesome extension of the home—perfect for morning coffee, dinner outside, or relaxing while overlooking the fenced backyard. Upstairs you'll find three comfortable bedrooms and two full bathrooms, including a spacious primary suite. But one of the home's best opportunities is just a few steps farther up: a walk-up attic space already accessible by a full staircase and ready for a future owner to finish. Whether it becomes an office, playroom, additional living space, or something entirely your own, it's a unique opportunity to add usable space, value, and equity over time. With a full basement, two-car garage, great indoor and outdoor living spaces, and years of thoughtful maintenance behind it, this is a home that's easy to move into today… with plenty of potential for tomorrow.

Save
Ask
Tour
Hide
Share
Listing Snapshot
Price 
$324,900
Days On Site 
12 Days
Bedrooms 
3
Inside Area (SqFt) 
1,740 sqft
Total Baths 
2
Full Baths 
2
Partial Baths 
N/A
Lot Size 
0.24 Acres
Year Built 
1970
MLS® Number 
2641178
Status 
Active
Property Tax 
$2,997
HOA/Condo/Coop Fees 
N/A
Sq Ft Source 
N/A
Friends & Family
Recent Activity
3 days agoListing updated with changes from the MLS®
2 weeks agoStatus changed to Active
2 weeks agoListing first seen on site
General Features
Acres 
0.24
Attached Garage 
Yes
Garage 
Yes
Garage Spaces 
2
Levels 
Multi/Split
Parking 
AttachedGarage Faces Front
Property Sub Type 
Single Family Residence
Sewer 
Public Sewer
SqFt Above 
1740
Style 
Traditional
Water Source 
Public
Interior Features
Appliances 
CooktopDishwasherDouble OvenMicrowaveStainless Steel Appliance(s)
Basement 
ConcreteFull
Cooling 
Electric
Fireplace 
Yes
Fireplace Features 
Great Room
Fireplaces 
1
Flooring 
CarpetTileWood
Heating 
Forced Air
Interior 
Eat-in Kitchen
Laundry Features 
In Basement
Bathroom 2 
Dimensions – 10×5Level – Upper
Bedroom 2 
Dimensions – 12×11Level – UpperFeatures – Ceiling Fan(s)
Bedroom 3 
Dimensions – 12×12Level – UpperFeatures – Ceiling Fan(s)
Dining Room 
Dimensions – 11×10Level – Main
Enclosed Porch 
Dimensions – 18×14Level – MainFeatures – Ceiling Fan(s)
Great Room 
Dimensions – 25×20Level – Main
Kitchen 
Dimensions – 21×12Level – MainFeatures – Granite Counters, Kitchen Island, Pantry
Primary Bathroom 
Dimensions – 10×6Level – Upper
Primary Bedroom 
Dimensions – 14×13Level – UpperFeatures – Ceiling Fan(s)
Save
Ask
Tour
Hide
Share
Exterior Features
Construction Details 
Brick VeneerFrame
Fencing 
PrivacyWood
Lot Features 
City LotLevelMany Trees
Patio And Porch 
Screened
Roof 
Composition
Community Features
MLS Area 
203 – South K.C. Mo/Grandview Area
School District 
Hickman Mills
Financing Terms Available 
CashConventionalFHAVA Loan
Roads 
Paved
Schools
School District
Hickman Mills
Elementary School
Unknown
Middle School
Unknown
High School
Unknown
Listing courtesy of Real Broker, LLC Joe@CrockettGroupKC.com


The information displayed on this page is confidential, proprietary, and copyrighted information of Heartland Multiple Listing Service, Inc. (“Heartland MLS”). Copyright 2026, Heartland Multiple Listing Service, Inc. Heartland MLS and Real Broker, LLC do not make any warranty or representation concerning the timeliness or accuracy of the information displayed herein. In consideration of the receipt of the information on this page, the recipient agrees to use the information solely for the private noncommercial purpose of identifying a property in which the recipient has a good faith interest in acquiring.
Terms of Use
Last checked 2026-09-22 08:02 AM CDT

Neighborhood & Commute
Source: Walkscore
Disclosure: Community information and market data powered by Constellation Data Labs. Information is deemed reliable but not guaranteed.
Save
Ask
Tour
Hide
Share