

15335 W 161 StreetOlathe, KS 66062
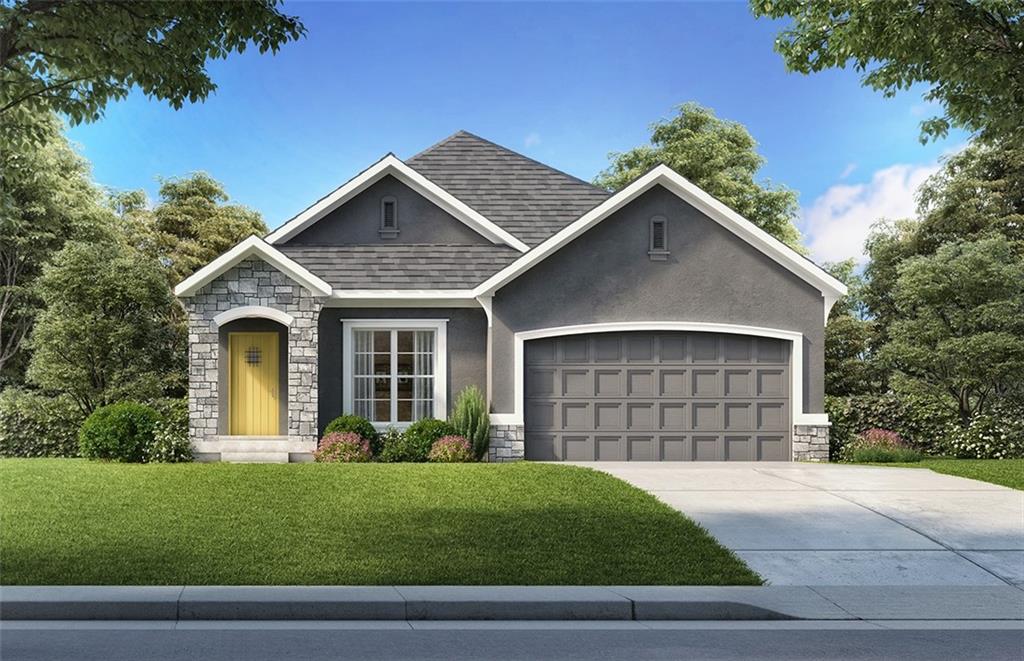
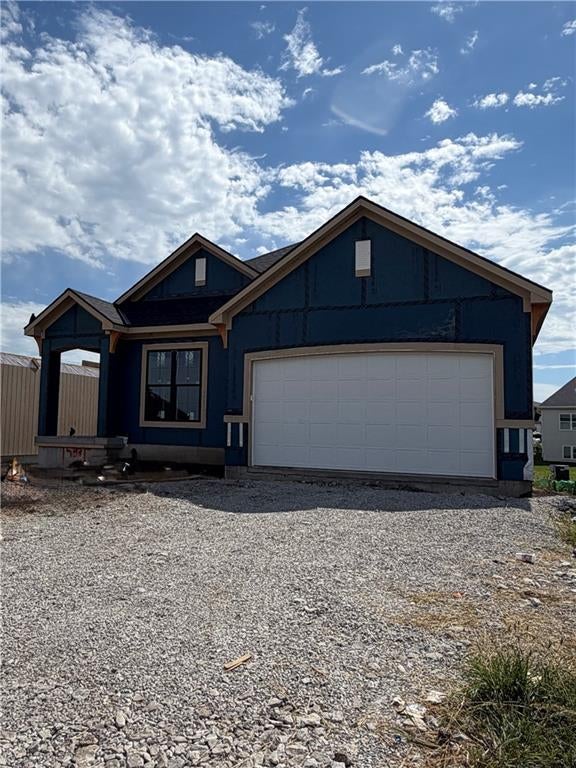
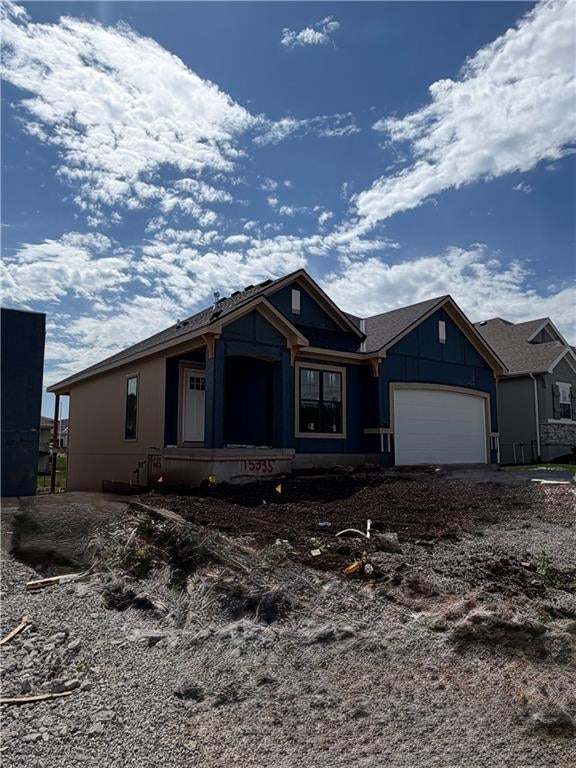
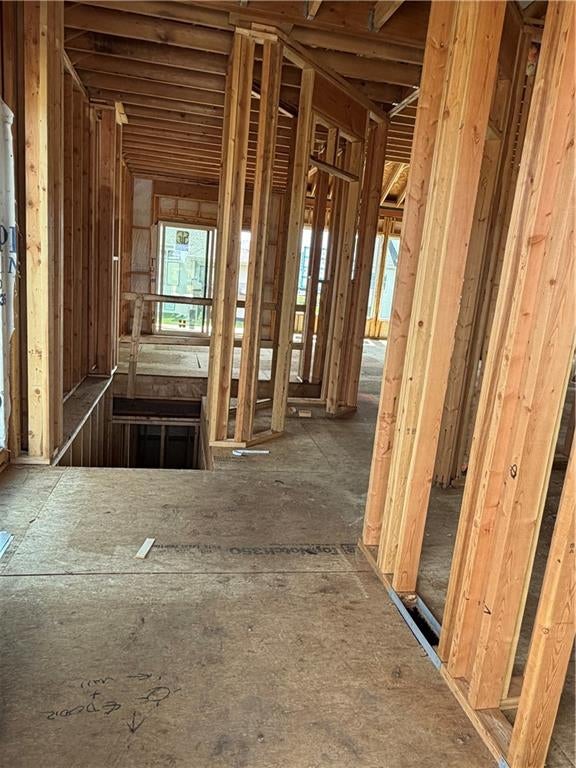
The Westhampton offers the perfect blend of thoughtful design, spacious living, and effortless flow in this beautifully designed reverse-style floor plan with 2 car garage. The heart of the home features an open-concept Great Room, Kitchen, and Dining area designed for everyday living and entertaining. Soaring ceilings, large windows, and built-ins flanking the fireplace create a bright, inviting space filled with natural light. Step outside from the dining area to the covered patio, the perfect spot for morning coffee or relaxing evenings. The main-level Primary Suite offers a peaceful retreat with a spacious 3-piece bath featuring double vanities and a beautifully tiled shower. A second bedroom and full guest bath on the main level provide flexibility and convenience for guests, family, or a home office. The finished lower level adds even more living space with a generous Family Room, third bedroom with walk-in closet, and additional full bath. Plenty of dedicated storage makes it easy to keep everything organized and out of sight. The Westhampton delivers the space you need, the functionality you want, and the elevated details you’ll love—perfectly designed for relaxing, entertaining, and enjoying home. SPEC HOME UNDER CONSTRUCTION LOT 73. Please visit our website at heritageranchks.com. Taxes and Sq. Ft are estimated. Buyer or Buyer Agent to confirm. Current Sales Office OPEN 7 Days/Week, located at LOT 100, 16071 S Twilight Ln. Olathe
| 5 days ago | Listing updated with changes from the MLS® | |
| 2 weeks ago | Listing first seen on site |

The information displayed on this page is confidential, proprietary, and copyrighted information of Heartland Multiple Listing Service, Inc. (“Heartland MLS”). Copyright 2026, Heartland Multiple Listing Service, Inc. Heartland MLS and Weichert, Realtors Welch & Co. do not make any warranty or representation concerning the timeliness or accuracy of the information displayed herein. In consideration of the receipt of the information on this page, the recipient agrees to use the information solely for the private noncommercial purpose of identifying a property in which the recipient has a good faith interest in acquiring.
Terms of Use
Last checked 2026-09-21 11:39 AM CDT