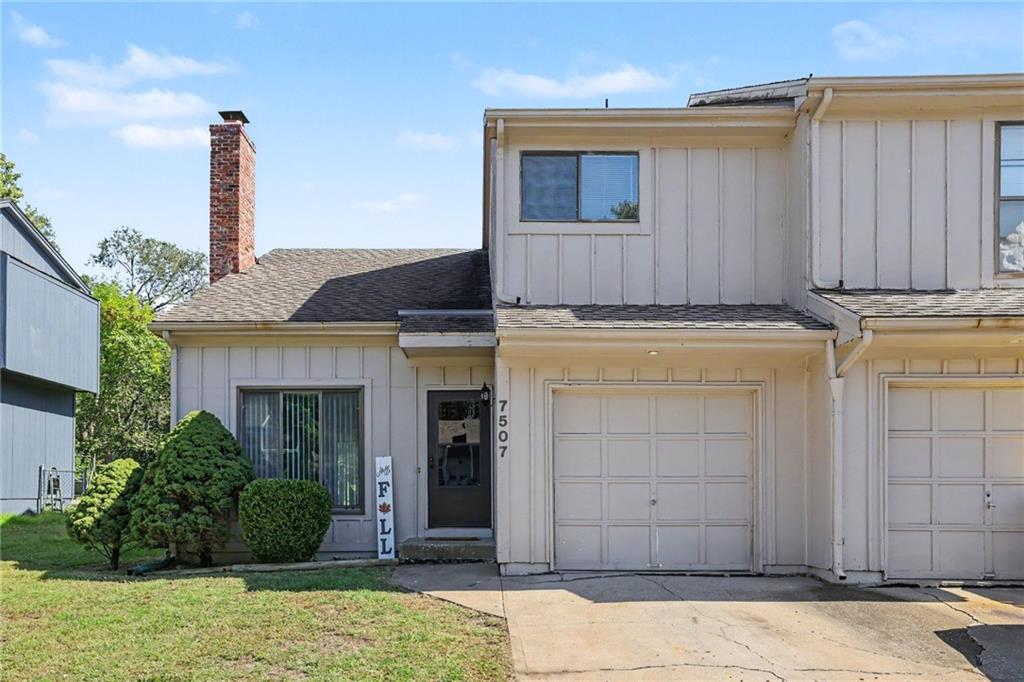
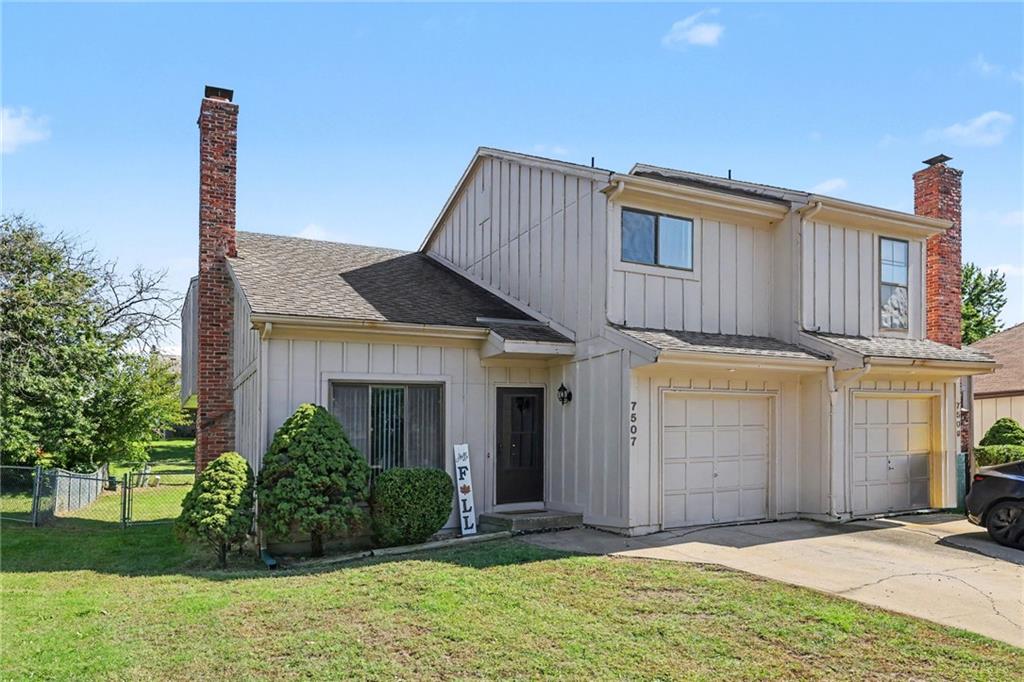
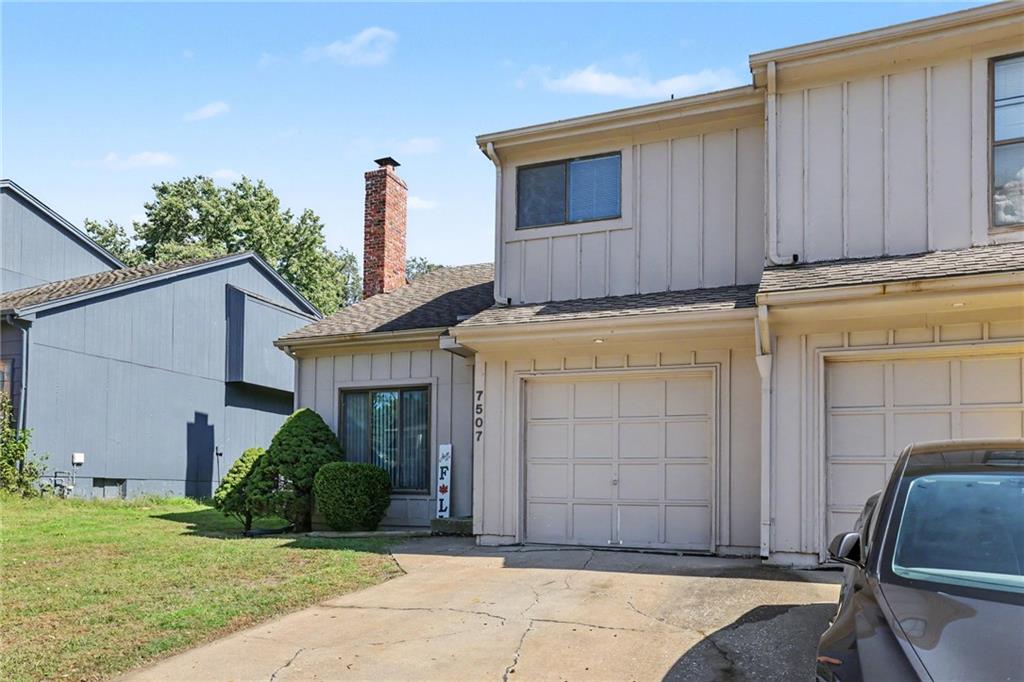
7507 Long Avenue, Lenexa, KS, 66216

Save
Ask
Tour
Hide
Share
$260,000
3 Days On Site

7507 Long Avenue
Lenexa, KS 66216

For Sale|Residential|Active
3
Beds
3
Total Baths
2
Full Baths
1
Partial Bath
1,906
SqFt
$136
/SqFt
1978
Built
Subdivision:
Williamsburg Estates
County:
Johnson
Call Now: 913-908-2215
Is this the listing for you? We can help make it yours.
913-908-2215
7507 Long Avenue7507 Long Avenue7507 Long Avenue7507 Long Avenue
Save
Ask
Tour
Hide
Share

Whether you're looking for additional living space, a flexible arrangement for extended family, or a property with investment potential, this setup offers an opportunity worth exploring! The property features a spacious, fenced backyard with room to relax, entertain, or enjoy the outdoors. Inside, you'll find versatile living areas, including a finished lower-level space with a built-in bar, countertop seating, and shelving that creates a great setting for entertaining, recreation, or hobbies. Wood accents throughout the lower level add character, while the additional living space offers flexibility to make it your own. This property presents a unique opportunity for buyers looking for something beyond the traditional single-family home. Bring your vision and explore the possibilities!

Save
Ask
Tour
Hide
Share
Listing Snapshot
Price 
$260,000
Days On Site 
3 Days
Bedrooms 
3
Inside Area (SqFt) 
1,906 sqft
Total Baths 
3
Full Baths 
2
Partial Baths 
1
Lot Size 
0.23 Acres
Year Built 
1978
MLS® Number 
2641254
Status 
Active
Property Tax 
$1,904
HOA/Condo/Coop Fees 
N/A
Sq Ft Source 
N/A
Friends & Family
Recent Activity
3 days agoListing updated with changes from the MLS®
4 days agoListing first seen on site
General Features
Acres 
0.23
Attached Garage 
Yes
Direction Faces 
West
Garage 
Yes
Garage Spaces 
1
Levels 
Two
Number Of Stories 
2
Parking 
AttachedGarage Faces Front
Sewer 
Public Sewer
SqFt Above 
1384
SqFt Below 
522
Style 
Traditional
Water Source 
Public
Interior Features
Appliances 
Electric OvenDishwasherDisposalFree-Standing Electric Oven
Basement 
ConcreteFinishedFull
Cooling 
ElectricCeiling Fan(s)
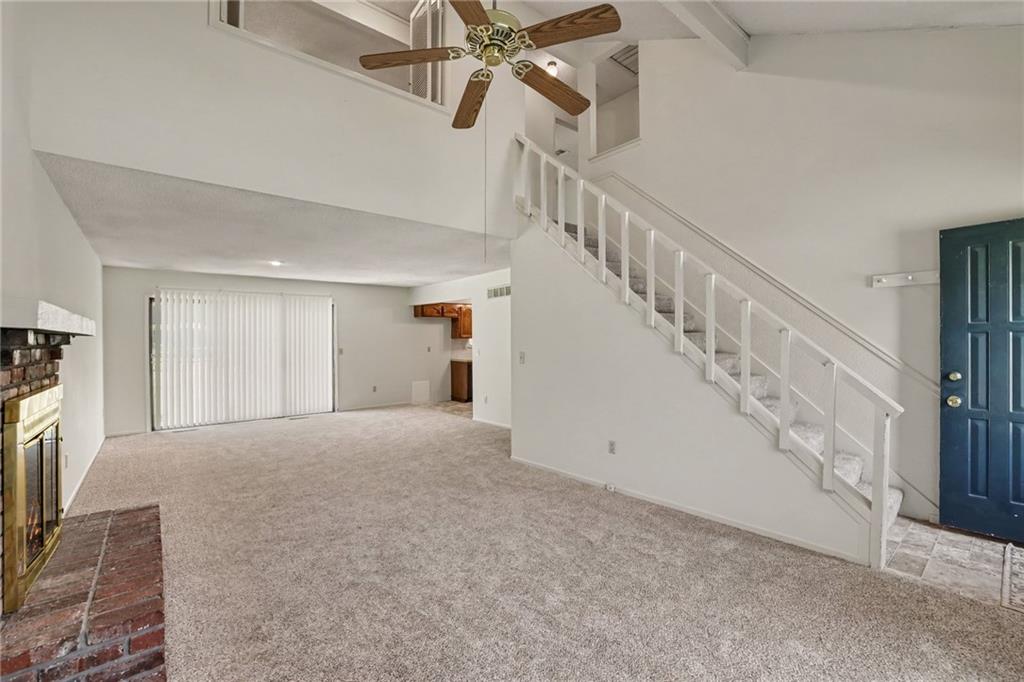
Fireplace 
Yes
Fireplace Features 
Family Room
Fireplaces 
1
Flooring 
CarpetLaminate
Heating 
Forced Air
Interior 
Vaulted Ceiling(s)Ceiling Fan(s)Pantry
Laundry Features 
Main Level
Window Features 
Window Coverings
Bathroom 1 
Level – Second
Bathroom 2 
Level – Second
Bedroom 1 
Level – SecondFeatures – Ceiling Fan(s)
Bedroom 2 
Level – Second
Bedroom 3 
Level – Second
Family Room 
Level – FirstFeatures – Ceiling Fan(s)
Half Bath 
Level – First
Kitchen 
Level – FirstFeatures – Pantry
Save
Ask
Tour
Hide
Share
Exterior Features
Construction Details 
ConcreteFrameWood Siding
Lot Features 
City Lot
Patio And Porch 
Patio
Roof 
Composition
Windows/Doors 
Window Coverings
Community Features
MLS Area 
325 – N=75th;S=1-435;E=1-35;W=Moonlight Rd
School District 
Shawnee Mission
Financing Terms Available 
CashConventionalFHAVA Loan
Roads 
Paved
Schools
School District
Shawnee Mission
Elementary School
Shawanoe
Middle School
Trailridge
High School
SM Northwest
Listing courtesy of Keller Williams KC North jesseb@kw.com


The information displayed on this page is confidential, proprietary, and copyrighted information of Heartland Multiple Listing Service, Inc. (“Heartland MLS”). Copyright 2026, Heartland Multiple Listing Service, Inc. Heartland MLS and Keller Williams KC North do not make any warranty or representation concerning the timeliness or accuracy of the information displayed herein. In consideration of the receipt of the information on this page, the recipient agrees to use the information solely for the private noncommercial purpose of identifying a property in which the recipient has a good faith interest in acquiring.
Terms of Use
Last checked 2026-10-13 06:23 AM CDT

Neighborhood & Commute
Source: Walkscore
Disclosure: Community information and market data powered by Constellation Data Labs. Information is deemed reliable but not guaranteed.
Save
Ask
Tour
Hide
Share