15278 W 173rd Street, Olathe, KS, 66062

Save
Ask
Tour
Hide
Share
$695,000
12 Days On Site

15278 W 173rd Street
Olathe, KS 66062

For Sale|Residential|Active
4
Beds
3
Total Baths
3
Full Baths
2,704
SqFt
$257
/SqFt
2022
Built
Subdivision:
Boulder Hills
County:
Johnson
Call Now: 913-908-2215
Is this the listing for you? We can help make it yours.
913-908-2215
15278 W 173rd Street15278 W 173rd Street15278 W 173rd Street15278 W 173rd Street
Save
Ask
Tour
Hide
Share

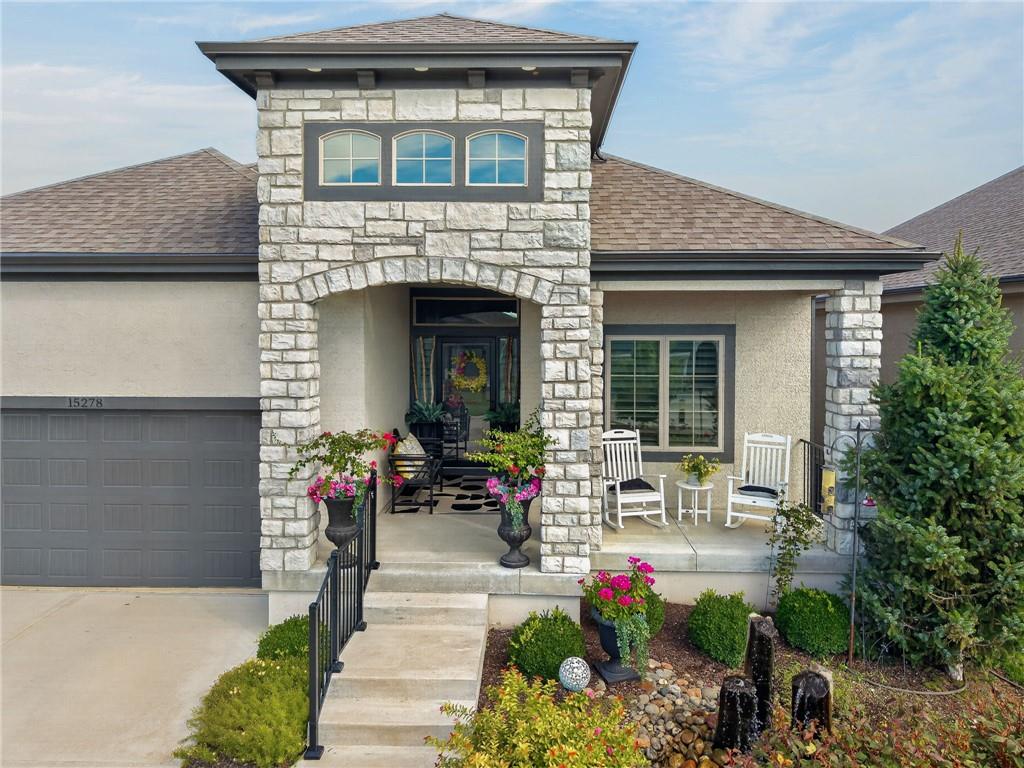
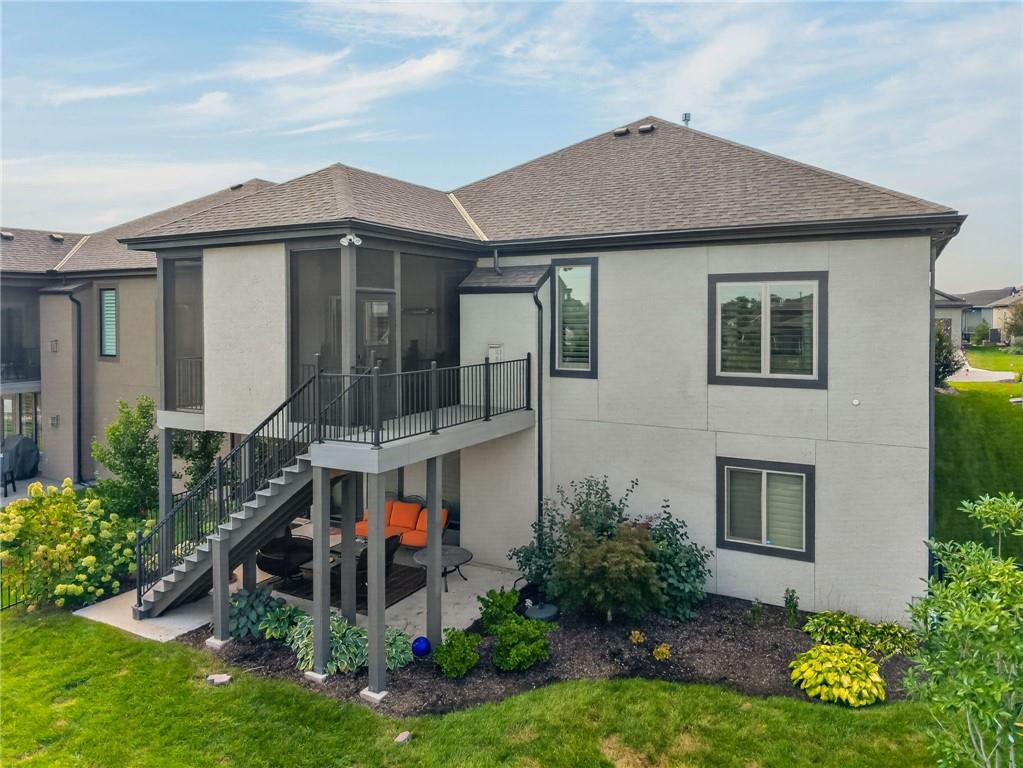
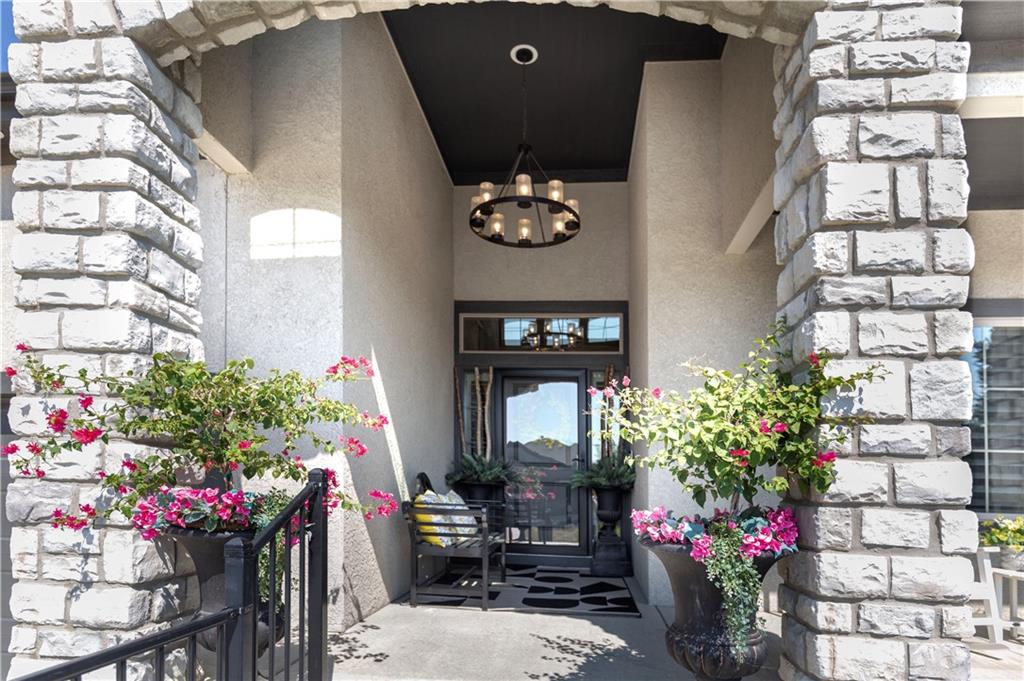
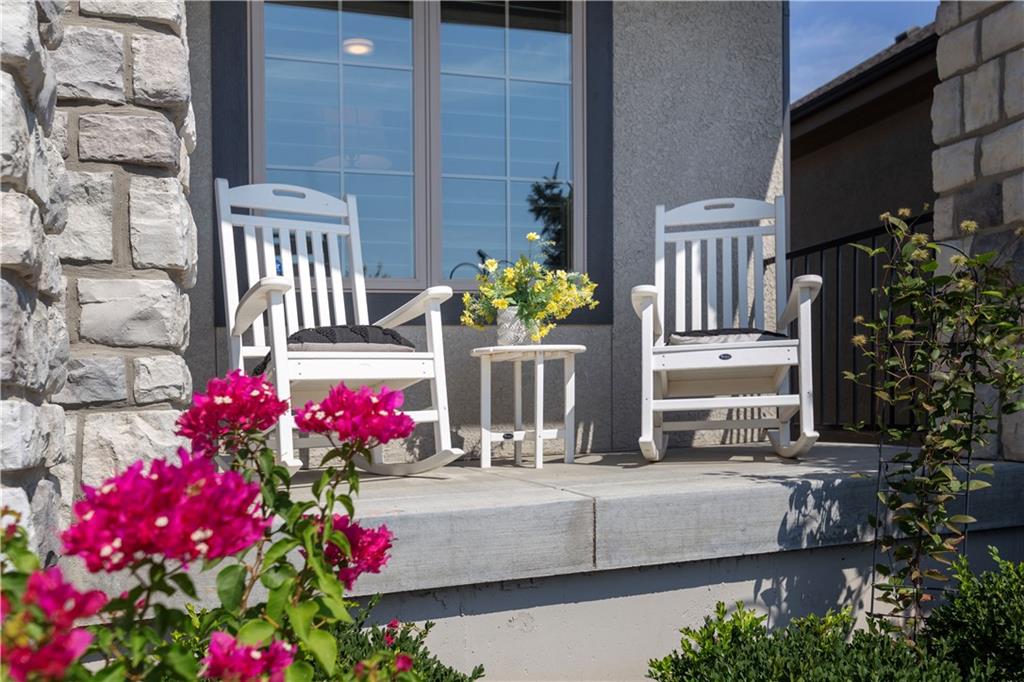
WOW! ELEGANTLY DECORATED AND ABSOLUTELY STUNNING HOME! This is a unique home with details that will amaze you! SO MANY UPGRADES ON THIS REVERSE 1.5 STORY HOME! THE MOMENT YOU WALK IN THEN YOU WILL FEEL AT HOME! A professional interior designer helped create this wonderful vision! The living room is very spacious with soaring recessed ceiling, whimsical lighting and custom curtains/ plantation shutters! This KITCHEN is such a D-R-E-A-M! Large island with seating for 6 people. Custom granite on counters! Stove has a 5-burner gas stove with hood which is PERFECT to cook with. Cabinets go to the ceiling and have a lighted display. Large dining room with more custom lighting! Large front entry with a row elegant lighting! You won't want to miss the landscaped back yard with accent Japanese maple tree, hostas, large decorative boulders, rod iron fence and more! The covered screened-in back deck is ideal to relax on summer days or watching football on those crisp fall days! The front of the home has beautiful landscaping with the hibiscus flowers, spruce tree and large fountain! Spacious primary suite with custom tile shower, double vanity, HUGE closet and laundry. Shower has zero entry and two shower heads. MAIN LEVEL LUXURY LIVING AT ITS FINEST! Finished basement with large living room, beautiful wet bar, 2 more bedrooms plus storage and a walkout to the patio! Garage has epoxy finish. Office at the front of the house or could be a bonus room. More stunning tile and lighting in the front full bathroom. Great location to schools, highway, restaurants and shopping. Boulder Hills has a nice pool, clubhouse, pickle ball court and trails. This home has over 216K worth of upgrades plus builder package upgrades. Just move on in and enjoy! Call listing agent with any questions as I'm HAPPY to help!

Save
Ask
Tour
Hide
Share
Listing Snapshot
Price 
$695,000
Days On Site 
12 Days
Bedrooms 
4
Inside Area (SqFt) 
2,704 sqft
Total Baths 
3
Full Baths 
3
Partial Baths 
N/A
Lot Size 
0.15 Acres
Year Built 
2022
MLS® Number 
2641266
Status 
Active
Property Tax 
$9,863
HOA/Condo/Coop Fees 
$180 monthly
Sq Ft Source 
N/A
Friends & Family
Recent Activity
2 days agoListing updated with changes from the MLS®
2 weeks agoListing first seen on site
General Features
Acres 
0.15
Attached Garage 
Yes
Garage 
Yes
Garage Spaces 
2
Levels 
One and One Half
Number Of Stories 
1
Parking 
AttachedGarage Faces Front
Sewer 
Public Sewer
SqFt Above 
1623
SqFt Below 
1081
Style 
Traditional
Water Source 
Public
Interior Features
Appliances 
CooktopDishwasherExhaust FanMicrowaveRefrigeratorGas Range
Basement 
FinishedWalk-Out Access
Cooling 
ElectricCeiling Fan(s)
Fireplace 
Yes
Fireplace Features 
GasGreat Room
Fireplaces 
2
Flooring 
TileWood
Heating 
Forced AirExhaust Fan
Interior 
Vaulted Ceiling(s)Walk-In Closet(s)Ceiling Fan(s)Kitchen IslandPantryWet Bar
Laundry Features 
Laundry RoomMain Level
Window Features 
Insulated Windows
Bathroom 2 
Level – FirstFeatures – Granite Counters
Bathroom 3 
Level – Basement
Bedroom 2 
Dimensions – 11×12Level – First
Bedroom 3 
Dimensions – 12×12Level – BasementFeatures – Ceiling Fan(s)
Bedroom 4 
Dimensions – 10×13Level – Basement
Family Room 
Dimensions – 20×12Level – FirstFeatures – Ceiling Fan(s)
Great Room 
Dimensions – 21×20Level – BasementFeatures – Built-in Features, Ceiling Fan(s), Wet Bar
Kitchen 
Dimensions – 13×14Level – FirstFeatures – Granite Counters, Kitchen Island, Pantry
Laundry 
Level – FirstFeatures – Built-in Features
Primary Bathroom 
Level – FirstFeatures – Double Vanity
Primary Bedroom 
Dimensions – 15×13Level – FirstFeatures – Ceiling Fan(s), Walk-In Closet(s)
Save
Ask
Tour
Hide
Share
Exterior Features
Construction Details 
Stucco
Lot Features 
LevelMany Trees
Roof 
Composition
Spa Features 
Bath
Windows/Doors 
Insulated Windows
Community Features
Accessibility Features 
Therapeutic Whirlpool
Association Amenities 
Pool
Association Fee 
$180.0
Association Fee Frequency 
Monthly
MLS Area 
370 – N=167th;S=Co Ln;E=Pflumm;W=Clare Rd
School District 
Spring Hill
Financing Terms Available 
CashConventional
Roads 
Paved
Schools
School District
Spring Hill
Elementary School
Timber Sage
Middle School
Woodland Spring
High School
Spring Hill
Listing courtesy of House of Real Estate, LLC klg625@yahoo.com


The information displayed on this page is confidential, proprietary, and copyrighted information of Heartland Multiple Listing Service, Inc. (“Heartland MLS”). Copyright 2026, Heartland Multiple Listing Service, Inc. Heartland MLS and House of Real Estate, LLC do not make any warranty or representation concerning the timeliness or accuracy of the information displayed herein. In consideration of the receipt of the information on this page, the recipient agrees to use the information solely for the private noncommercial purpose of identifying a property in which the recipient has a good faith interest in acquiring.
Terms of Use
Last checked 2026-09-22 02:27 PM CDT

Neighborhood & Commute
Source: Walkscore
Disclosure: Community information and market data powered by Constellation Data Labs. Information is deemed reliable but not guaranteed.
Save
Ask
Tour
Hide
Share