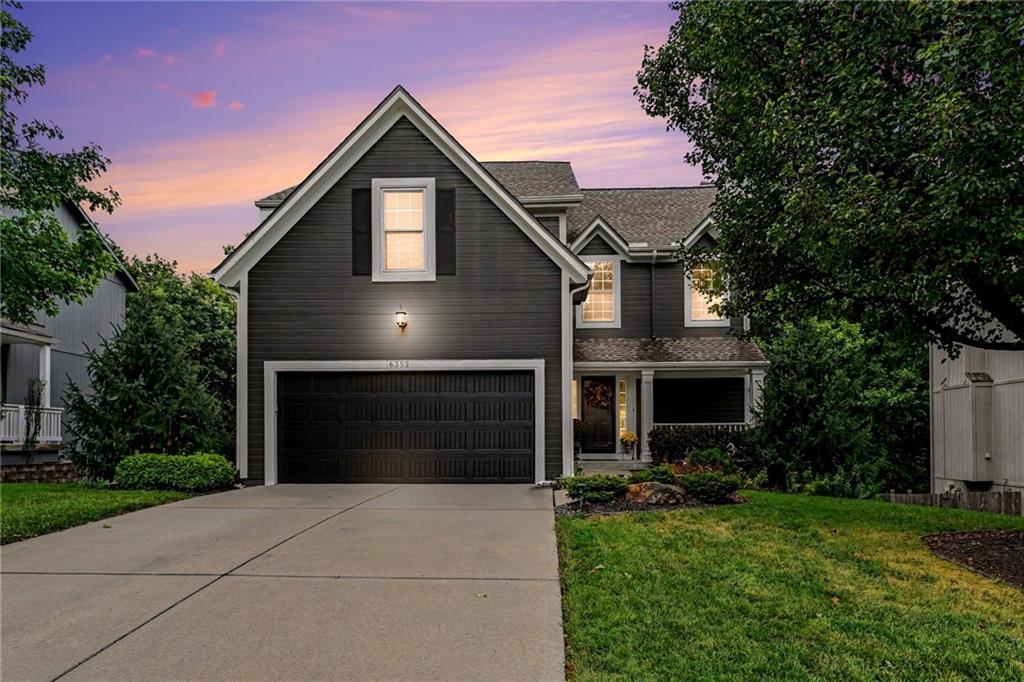
6352 Lakecrest Drive, Shawnee, KS, 66218

Save
Ask
Tour
Hide
Share
$535,000
8 Days On Site

6352 Lakecrest Drive
Shawnee, KS 66218

Single Family Residence|Coming Soon
5
Beds
4
Total Baths
3
Full Baths
1
Partial Bath
2,987
SqFt
$179
/SqFt
2001
Built
Subdivision:
Monticello Farms
County:
Johnson
Call Now: 913-908-2215
Is this the listing for you? We can help make it yours.
913-908-2215
6352 Lakecrest Drive6352 Lakecrest Drive6352 Lakecrest Drive6352 Lakecrest Drive
Save
Ask
Tour
Hide
Share

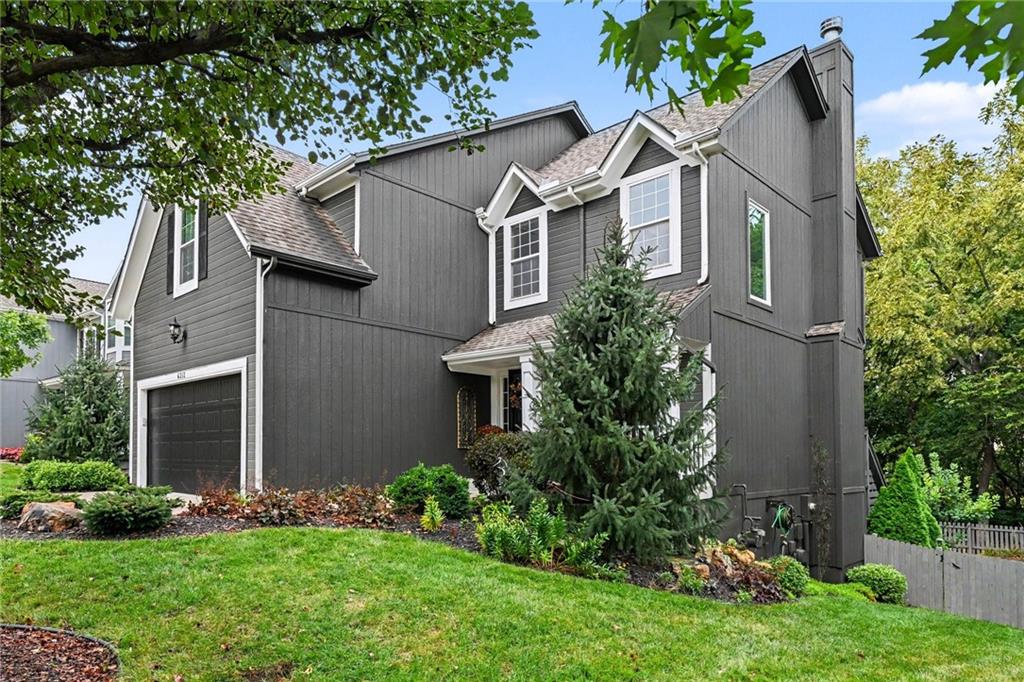
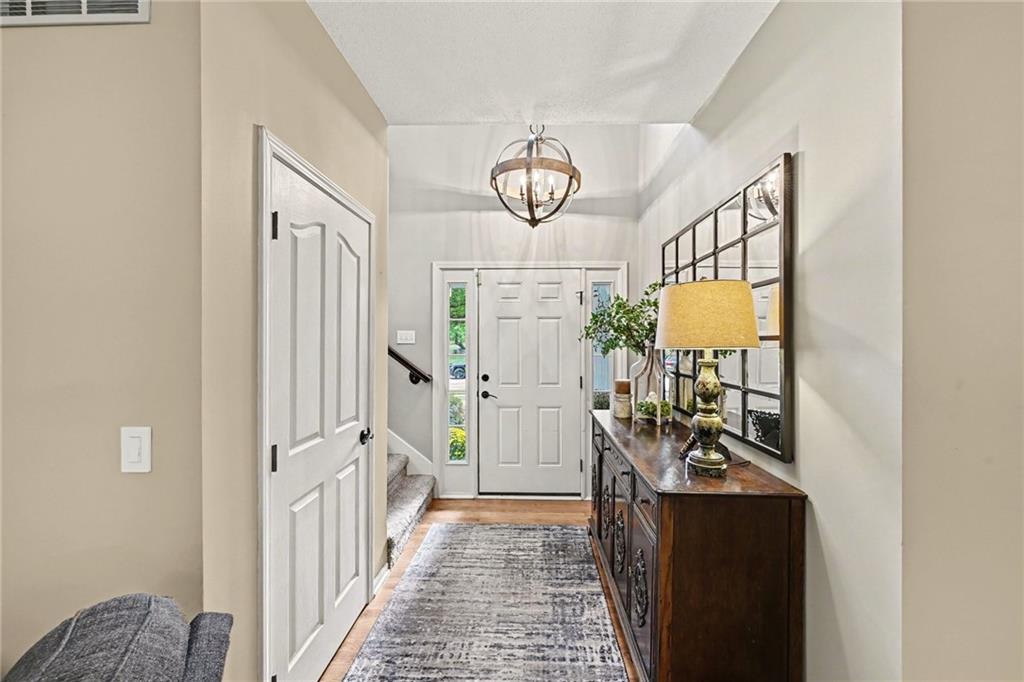
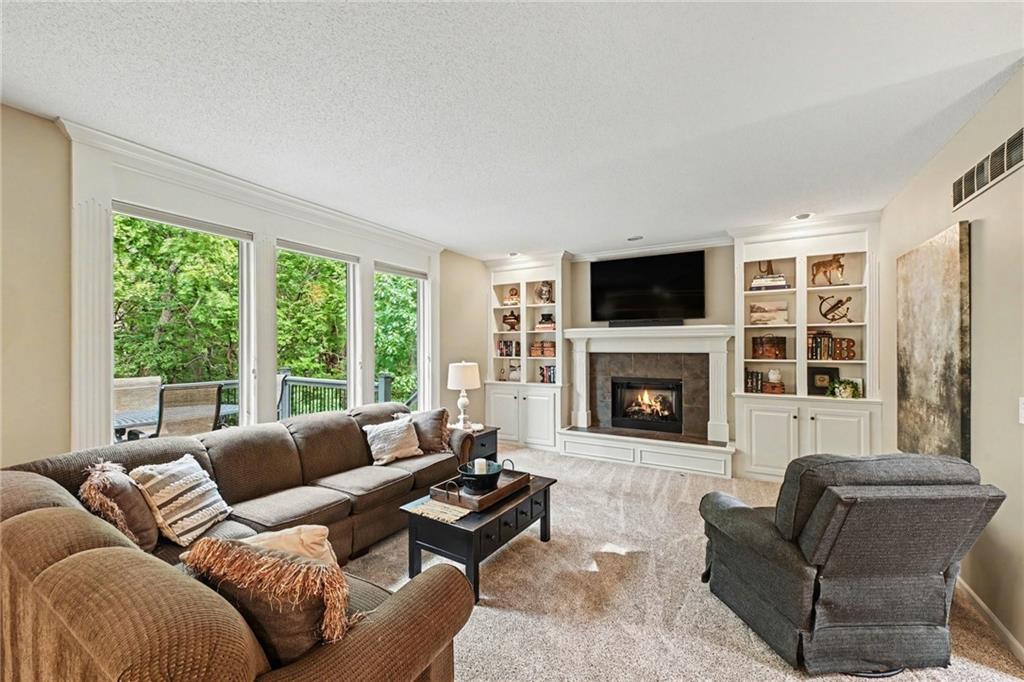
Welcome to this beautifully updated 5-bedroom, 3.5-bath home in the Monticello Farms subdivision offering the perfect blend of comfort, style, and functionality. From the moment you step inside, you’ll appreciate the warm, inviting finishes and thoughtful updates throughout. Every room has been touched – paint, flooring, light fixtures – it's absolutely amazing! The spacious primary suite is a true retreat, featuring a large bedroom, ensuite bath with a separate shower and jetted tub, and a generous walk-in closet. Four additional bedrooms — including a 5th bedroom in the finished walkout lower level — provide flexibility for guests, hobbies, or a home office. Additionally, this home backs to woods for privacy – not an easy feature to find! And the finished walkout lower level provides a second "gathering place" for family or guests. Enjoy seamless indoor-outdoor living with a deck just off the dining area, perfect for morning coffee or evening gatherings. The finished walkout basement opens to a covered patio with ceiling fans, bar area and fun lighting for outdoor activities. The stone-accented patio with built-in lighting creates even more outdoor space for entertaining or relaxing under the stars. The fenced backyard backs to woods for added privacy. And the landscaping is spectacular! With a 2-car garage, updated interiors, and multiple outdoor living spaces, this home checks all the boxes. Located in a highly convenient area close to highways, restaurants, shopping, and schools, it delivers the lifestyle you’ve been looking for in a truly unbeatable location.

Save
Ask
Tour
Hide
Share
Listing Snapshot
Price 
$535,000
Days On Site 
8 Days
Bedrooms 
5
Inside Area (SqFt) 
2,987 sqft
Total Baths 
4
Full Baths 
3
Partial Baths 
1
Lot Size 
0.19 Acres
Year Built 
2001
MLS® Number 
2641314
Status 
Coming Soon
Property Tax 
$5,958
HOA/Condo/Coop Fees 
$37.5 monthly
Sq Ft Source 
N/A
Friends & Family
Recent Activity
a week agoListing updated with changes from the MLS®
a week agoListing first seen on site
General Features
Acres 
0.19
Attached Garage 
Yes
Garage 
Yes
Garage Spaces 
2
Levels 
Two
Number Of Stories 
2
Parking 
Attached
Property Sub Type 
Single Family Residence
Sewer 
Public Sewer
SqFt Above 
2111
SqFt Below 
876
Style 
Traditional
Water Source 
Public
Interior Features
Basement 
ConcreteFinishedWalk-Out Access
Cooling 
ElectricCeiling Fan(s)
Fireplace 
Yes
Fireplace Features 
Living Room
Fireplaces 
1
Flooring 
CarpetWood
Heating 
Forced Air
Interior 
Walk-In Closet(s)Ceiling Fan(s)Kitchen Island
Laundry Features 
Main Level
Window Features 
Insulated Windows
Bathroom 2 
Level – SecondFeatures – Double Vanity
Bathroom 3 
Level – Lower
Bedroom 2 
Level – SecondFeatures – Ceiling Fan(s)
Bedroom 3 
Level – SecondFeatures – Ceiling Fan(s)
Bedroom 4 
Level – SecondFeatures – Ceiling Fan(s)
Bedroom 5 
Level – LowerFeatures – Built-in Features
Family Room 
Level – Lower
Half Bath 
Level – First
Kitchen 
Level – FirstFeatures – Granite Counters, Kitchen Island
Laundry 
Level – First
Living Room 
Level – FirstFeatures – Built-in Features
Primary Bathroom 
Level – SecondFeatures – Double Vanity
Primary Bedroom 
Level – SecondFeatures – Ceiling Fan(s), Walk-In Closet(s)
Save
Ask
Tour
Hide
Share
Exterior Features
Construction Details 
Board & Batten Siding
Exterior 
Fire Pit
Fencing 
Wood
Lot Features 
City LotWoodedGreenbelt
Patio And Porch 
CoveredDeckPatio
Roof 
Composition
Windows/Doors 
Insulated Windows
Community Features
Association Fee 
$450.0
Association Fee Frequency 
Annually
MLS Area 
315 – N=Wy Co Ln;S=75th;E=Switzer;W=Co Ln
School District 
De Soto
Financing Terms Available 
CashConventionalFHAVA Loan
Roads 
Paved
Schools
School District
De Soto
Elementary School
Horizon
Middle School
Monticello Trails
High School
Mill Valley
Listing courtesy of ReeceNichols – Overland Park debbiewaid@reecenichols.com


The information displayed on this page is confidential, proprietary, and copyrighted information of Heartland Multiple Listing Service, Inc. (“Heartland MLS”). Copyright 2026, Heartland Multiple Listing Service, Inc. Heartland MLS and ReeceNichols – Overland Park do not make any warranty or representation concerning the timeliness or accuracy of the information displayed herein. In consideration of the receipt of the information on this page, the recipient agrees to use the information solely for the private noncommercial purpose of identifying a property in which the recipient has a good faith interest in acquiring.
Terms of Use
Last checked 2026-09-20 08:26 AM CDT

Neighborhood & Commute
Source: Walkscore
Disclosure: Community information and market data powered by Constellation Data Labs. Information is deemed reliable but not guaranteed.
Save
Ask
Tour
Hide
Share