12007 W 173rd Terrace, Overland Park, KS, 66221

Save
Ask
Tour
Hide
Share
$2,850,000
71 Days On Site

12007 W 173rd Terrace
Overland Park, KS 66221

For Sale|Single Family Residence|Active
4
Beds
6
Total Baths
4
Full Baths
2
Partial Baths
5,071
SqFt
$562
/SqFt
2025
Built
Subdivision:
Sanctuary
County:
Johnson
Call Now: 913-908-2215
Is this the listing for you? We can help make it yours.
913-908-2215
12007 W 173rd Terrace12007 W 173rd Terrace12007 W 173rd Terrace12007 W 173rd Terrace
Save
Ask
Tour
Hide
Share

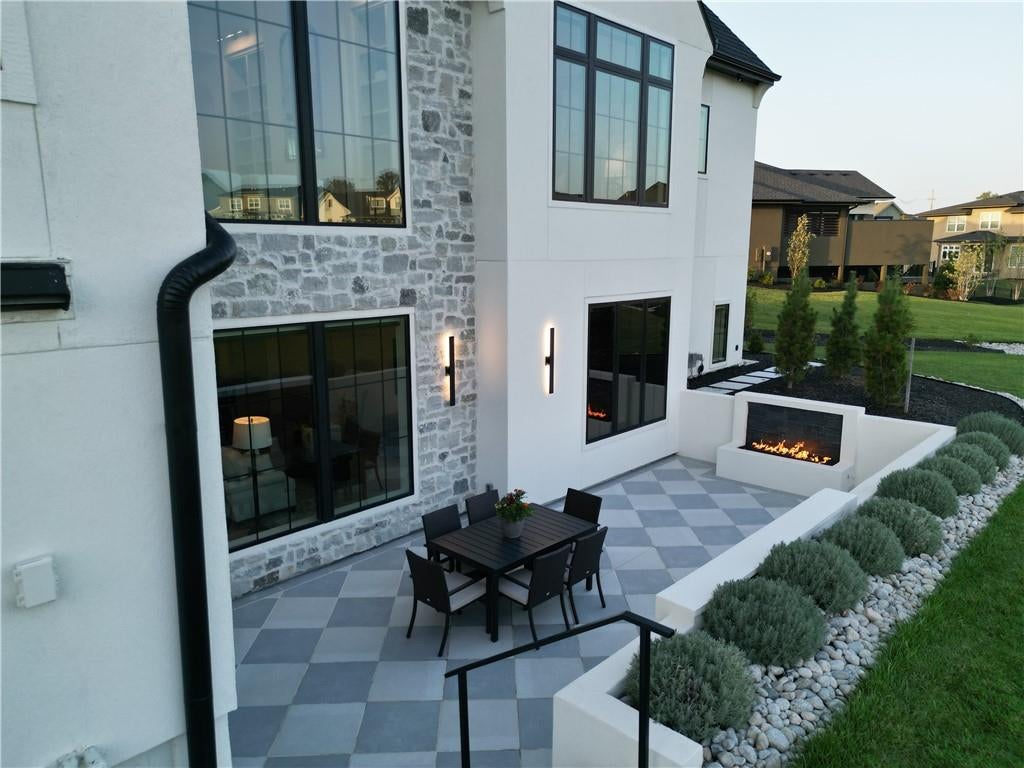
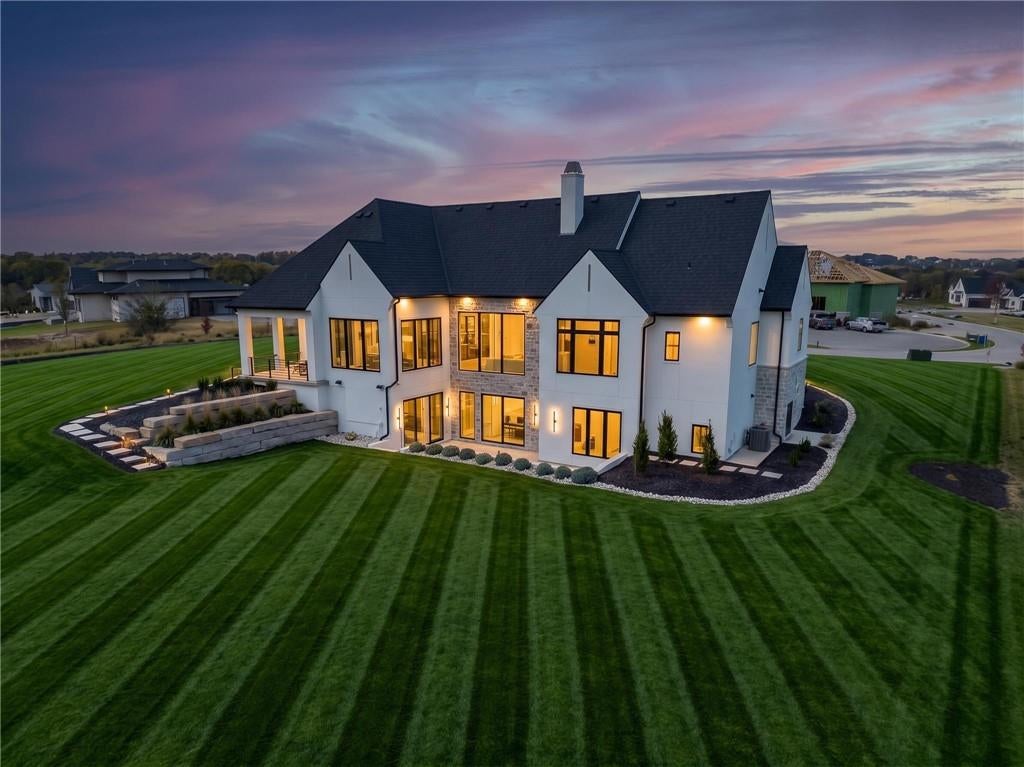
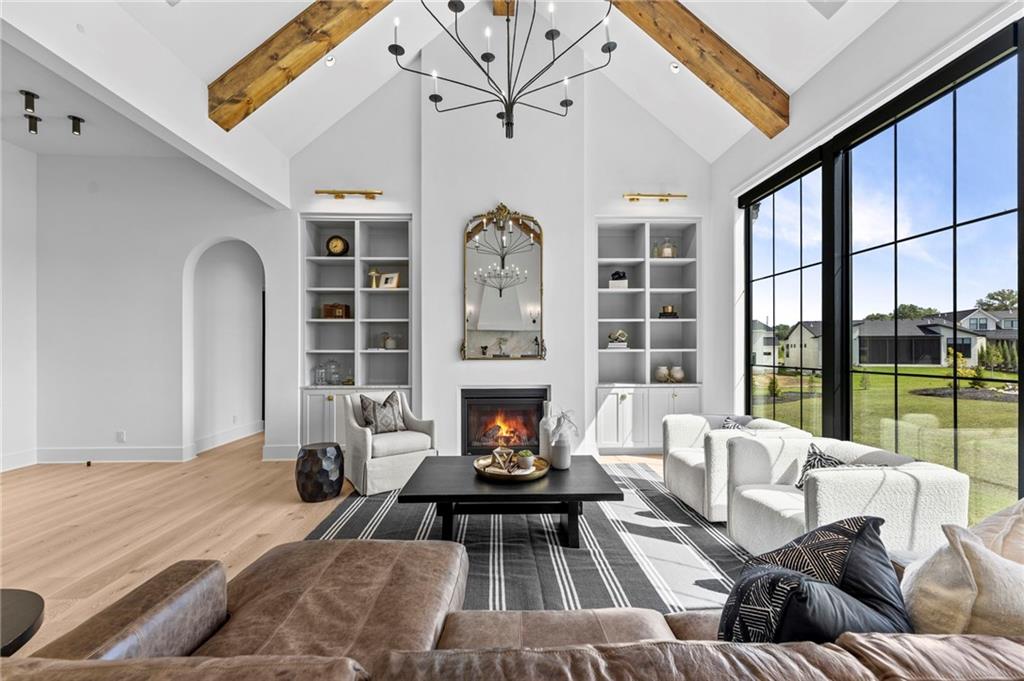
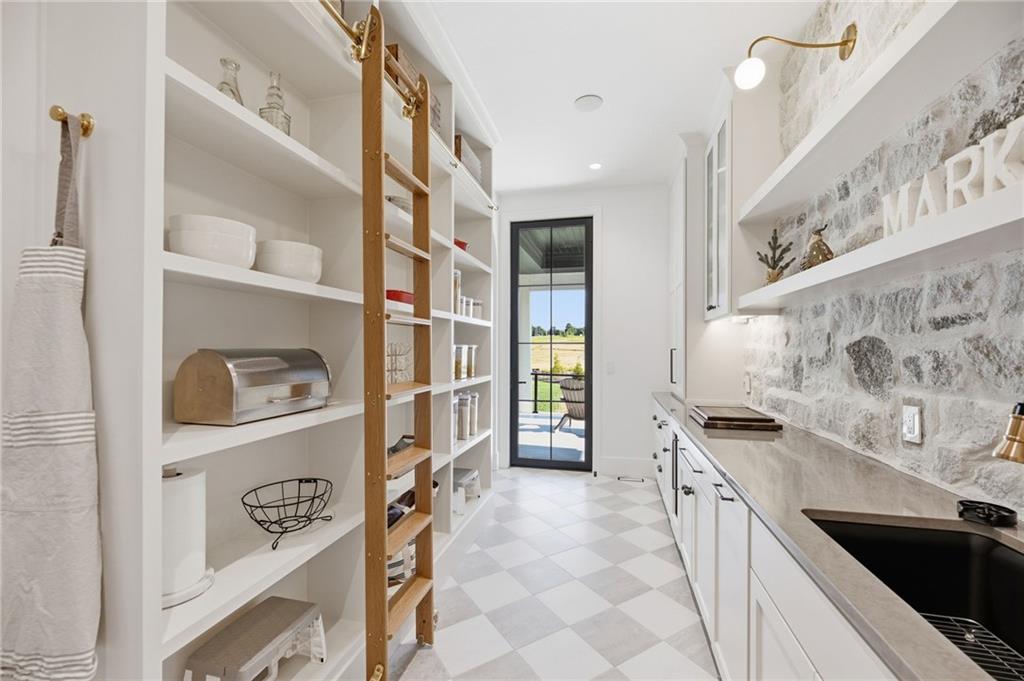
Stunning Modern European Custom Home on Private 1 Acre Cul-de-sac lot in Blue Valley! Built by Starr Homes, this 4-bedroom, 6-bath Overland Park estate features over 5,000 sq. ft. of old-world charm with modern luxury. From the custom iron front door and stone exterior to the European white oak floors, checkerboard tile, marble countertops, designer lighting, grand hardware finishes and dramatic archways inside, every detail is designed to impress. Thoughtfully prepared for future lifestyle upgrades, the home comes roughed-in for a custom dream pool, golf simulator, or hidden wine cellar, alongside an oversized, finished 3-car garage designed to accommodate a car lift. At the heart of the home, the chef’s kitchen is anchored by a striking Taj Mahal quartzite island, custom cabinetry, and Wolf & Sub-Zero appliances, complemented by an expansive scullery with floor-to-ceiling shelving. Main-level living spaces feature soaring vaulted ceilings, exposed beams, and stone accents. Seamlessly blending old-world architecture with modern innovation, the residence is engineered for energy efficiency and equipped with a comprehensive Crestron Home automation smart-technology system—control lighting, whole-home audio and Lutron motorized shades, security, cameras, temperature control and Wi-Fi right all at your fingertips. Built for entertaining, the walkout lower level features 11-foot ceilings, a custom engineered soundproof theater/HiFi room with luxury in-wall speakers, dedicated fitness studio, ensuite for guests and generous entertaining space. Outdoor living rivals the interior with a southern facing covered lanai with custom Hestan grill/outdoor kitchen, stunning sunken checkerboard courtyard equipped with a linear fire feature and 10-foot water wall with complimentary fire pit. Located 5 minutes from Aspen Grove Elementary School, Aubry Bend Middle School and Blue Valley Southwest High School. Only 7 minutes from Hwy 69 in South Overland Park.

Save
Ask
Tour
Hide
Share
Listing Snapshot
Price 
$2,850,000
Days On Site 
71 Days
Bedrooms 
4
Inside Area (SqFt) 
5,071 sqft
Total Baths 
6
Full Baths 
4
Partial Baths 
2
Lot Size 
1.02 Acres
Year Built 
2025
MLS Number 
2641333
Status 
Active
Property Tax 
$39,000
HOA/Condo/Coop Fees 
$125 monthly
Sq Ft Source 
N/A
Friends & Family
Recent Activity
5 hours agoListing updated with changes from the MLS
5 hours agoStatus changed to Active
2 months agoListing first seen on site
General Features
Acres 
1.02
Attached Garage 
Yes
Direction Faces 
North
Garage 
Yes
Garage Spaces 
3
Levels 
One and One HalfOne
Number Of Stories 
1
Parking 
AttachedElectric Vehicle Charging Station(s)Garage Faces FrontGarage Faces Side
Property Sub Type 
Single Family Residence
Security 
Security SystemSmoke Detector(s)
Sewer 
Public Sewer
SqFt Above 
2624
SqFt Below 
2447
Water Source 
Public
Interior Features
Appliances 
CooktopDishwasherDouble OvenDown DraftExhaust FanHumidifierMicrowaveRefrigeratorGas RangeWater PurifierWater Softener
Basement 
FinishedFullWalk-Out AccessWalk-Up Access
Cooling 
Electric
Fireplace 
Yes
Fireplace Features 
ElectricGreat Room
Fireplaces 
1
Flooring 
TileWood
Heating 
Exhaust Fan
Interior 
Vaulted Ceiling(s)Walk-In Closet(s)Kitchen IslandPantrySmart ThermostatWet Bar
Laundry Features 
Lower LevelMain Level
Bathroom 2 
Level – Main
Bathroom 3 
Level – Lower
Bathroom 4 
Level – Lower
Bedroom 2 
Level – Main
Bedroom 3 
Level – Lower
Bedroom 4 
Level – Lower
Dining Room 
Level – Main
Exercise Room 
Level – Lower
Great Room 
Level – Main
Half Bath 
Level – Main
Kitchen 
Level – Main
Laundry 
Level – Main
Media Room 
Level – Lower
Primary Bathroom 
Level – Main
Primary Bedroom 
Level – Main
Recreation Room 
Level – LowerFeatures – Wet Bar
Save
Ask
Tour
Hide
Share
Exterior Features
Construction Details 
Wood SidingStuccoFrame
Exterior 
Fire PitOutdoor Kitchen
Lot Features 
Cul-De-SacLevel
Patio And Porch 
Patio
Roof 
Composition
Community Features
Association Amenities 
ClubhousePool
Association Fee 
$1500.0
Association Fee Frequency 
Annually
MLS Area 
345 – N=135th;S=Co Ln;E=State Ln;W=Pflumm
School District 
Blue Valley
Financing Terms Available 
CashConventional
Roads 
Paved
Schools
School District
Blue Valley
Elementary School
Aspen Grove
Middle School
Aubry Bend
High School
Blue Valley Southwest
Listing courtesy of Weichert, Realtors Welch & Co. bridgetbrownrealestate@gmail.com


The information displayed on this page is confidential, proprietary, and copyrighted information of Heartland Multiple Listing Service, Inc. (“Heartland MLS”). Copyright 2026, Heartland Multiple Listing Service, Inc. Heartland MLS and Weichert, Realtors Welch & Co. do not make any warranty or representation concerning the timeliness or accuracy of the information displayed herein. In consideration of the receipt of the information on this page, the recipient agrees to use the information solely for the private noncommercial purpose of identifying a property in which the recipient has a good faith interest in acquiring.
Terms of Use
Last checked 2026-11-20 05:32 PM CST

Neighborhood & Commute
Source: Walkscore
Disclosure: Community information and market data powered by Constellation Data Labs. Information is deemed reliable but not guaranteed.
Save
Ask
Tour
Hide
Share