

24111 W 121st StreetOlathe, KS 66061
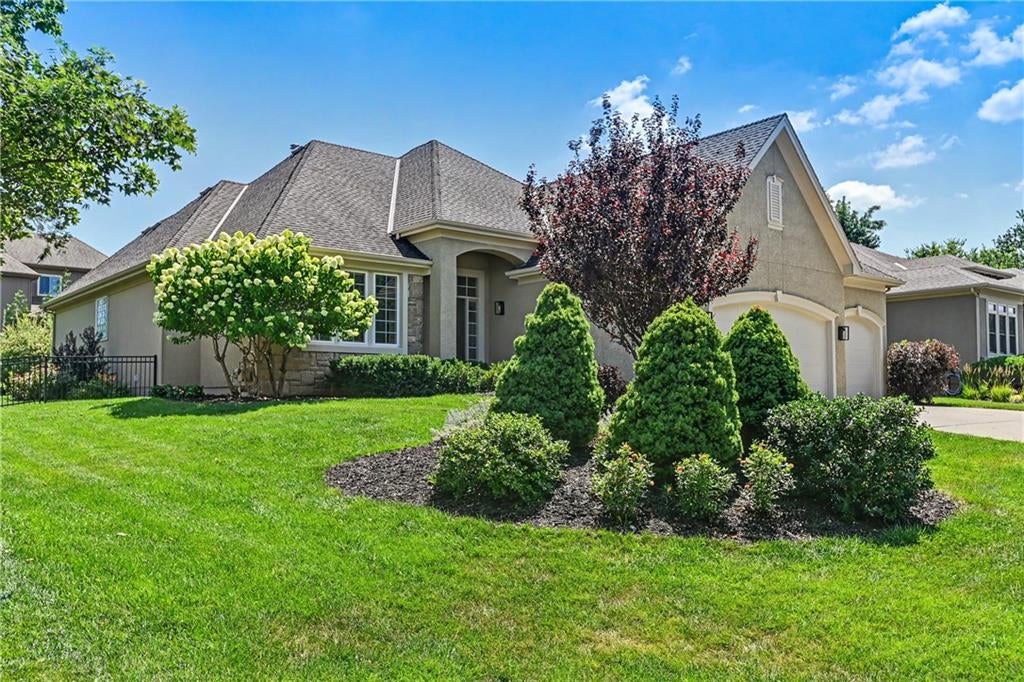
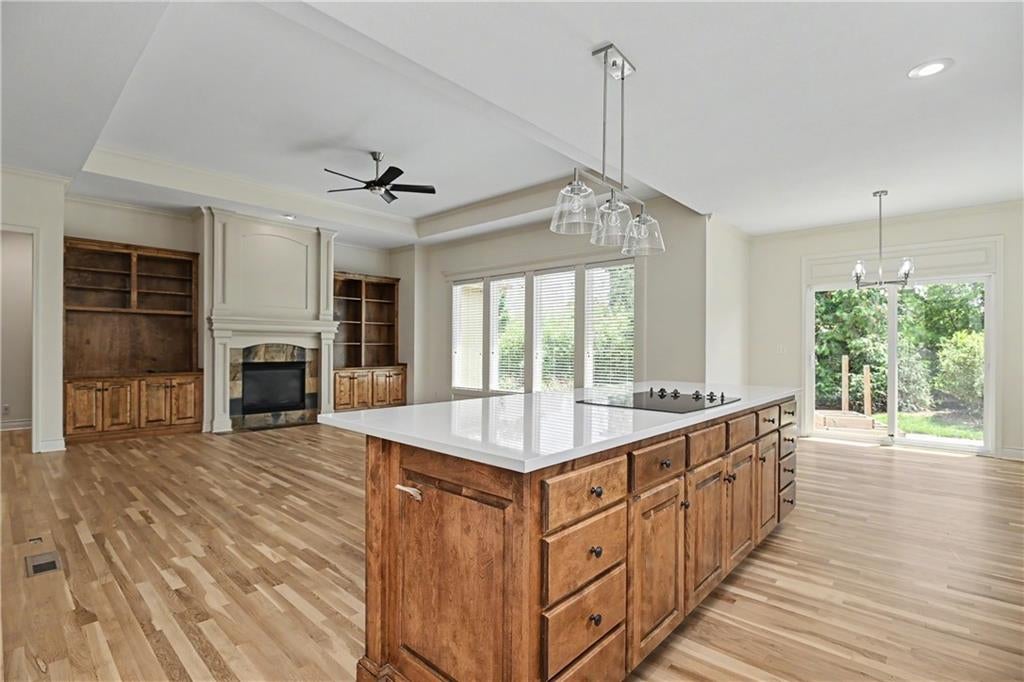
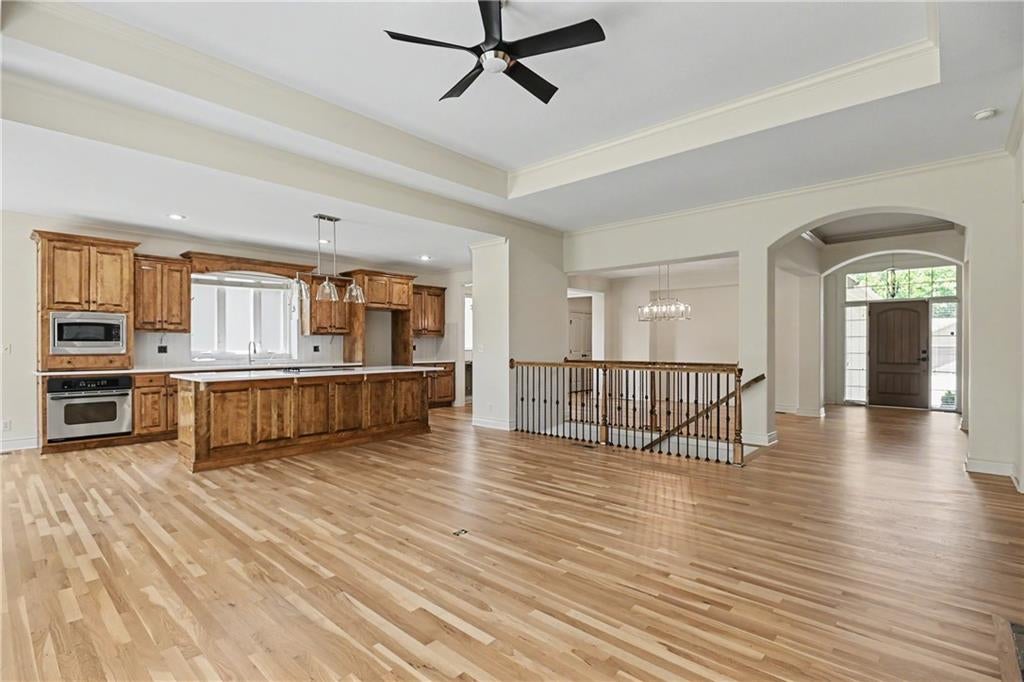
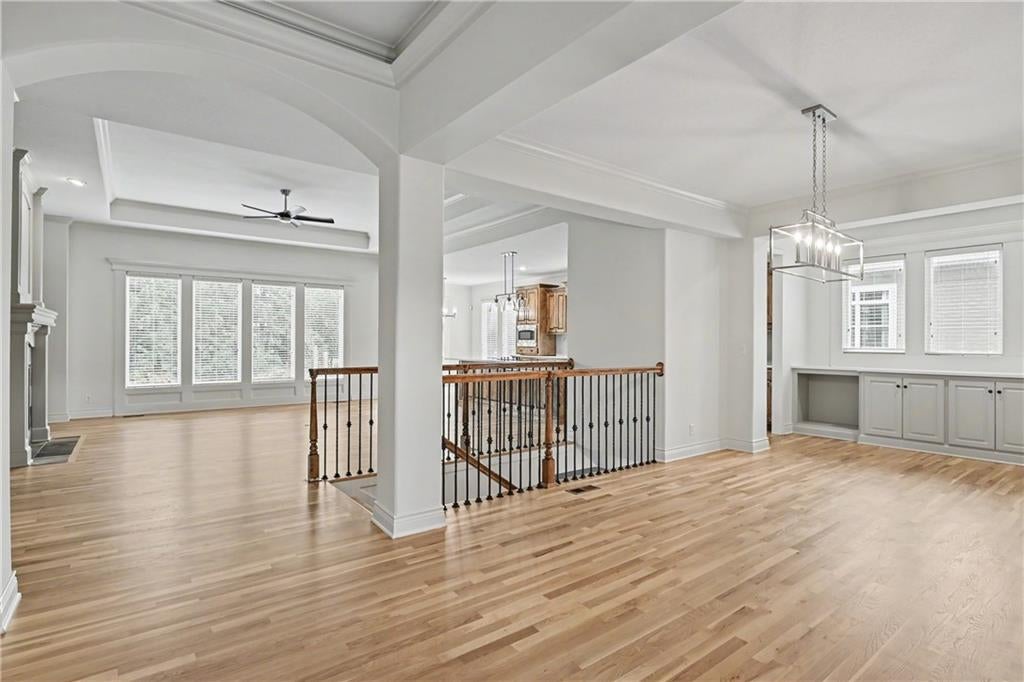
Fresh updates, inviting spaces, and a few unexpected extras—this Forest View Estates home deserves a spot on your must-see list! Beautifully refreshed and move-in ready, this reverse 1.5-story offers the finishes you’ll love with the space and convenience you’ve been looking for. New quartz countertops throughout, refinished hardwood floors, and brand-new carpet create a fresh, cohesive feel. Updated lighting and plumbing fixtures, a new microwave, stainless steel sink, and new garage doors round out the extensive improvements. The open main-level living area flows naturally into the kitchen, making everyday living and entertaining easy, while a large walk-in pantry keeps everything within reach. The finished lower level offers additional space to spread out, host guests, or unwind. Be sure to explore the features that set this home apart: oversized garage with room for vehicles, storage, or hobbies, and a separate, extra wide staircase, entrance through the garage leading directly to the unfinished part of the lower level—a practical bonus you’ll appreciate seeing in person. The appeal extends beyond the front door with Forest View’s impressive neighborhood amenities, including a pool and play area. Come walk through, explore the layout, and picture yourself at home. Schedule your private showing today! Sellers want this sold!
| 4 hours ago | Listing updated with changes from the MLS® | |
| a week ago | Status changed to Active | |
| a week ago | Price changed to $724,999 | |
| a week ago | Listing first seen on site |

The information displayed on this page is confidential, proprietary, and copyrighted information of Heartland Multiple Listing Service, Inc. (“Heartland MLS”). Copyright 2026, Heartland Multiple Listing Service, Inc. Heartland MLS and Real Broker, LLC do not make any warranty or representation concerning the timeliness or accuracy of the information displayed herein. In consideration of the receipt of the information on this page, the recipient agrees to use the information solely for the private noncommercial purpose of identifying a property in which the recipient has a good faith interest in acquiring.
Terms of Use
Last checked 2026-09-20 01:04 PM CDT