

16111 S Kaw StreetOlathe, KS 66062
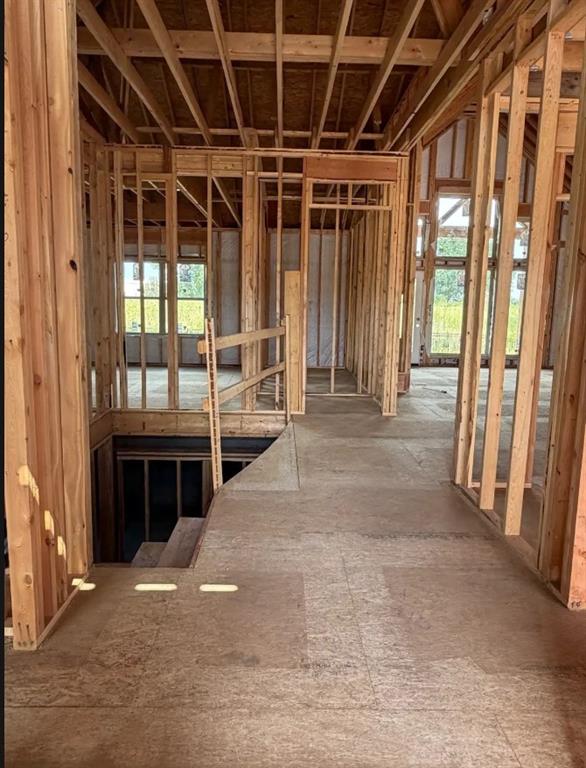
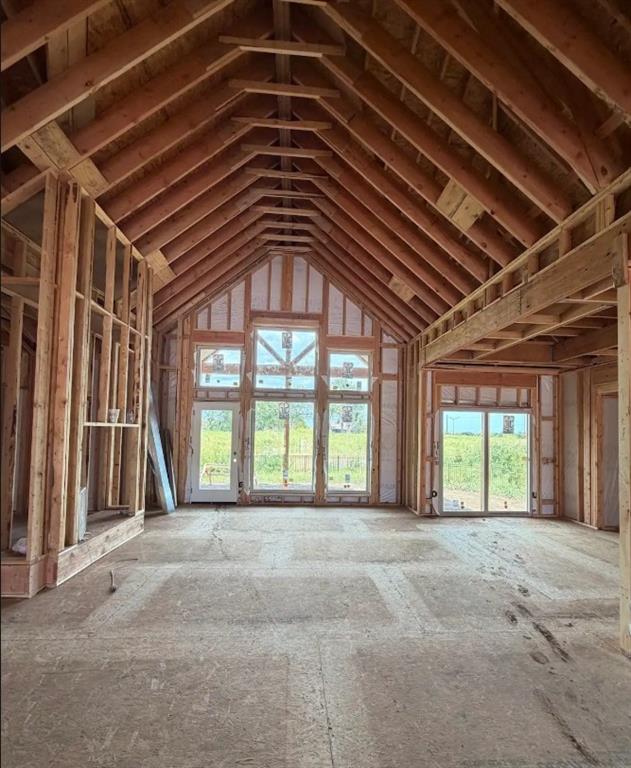
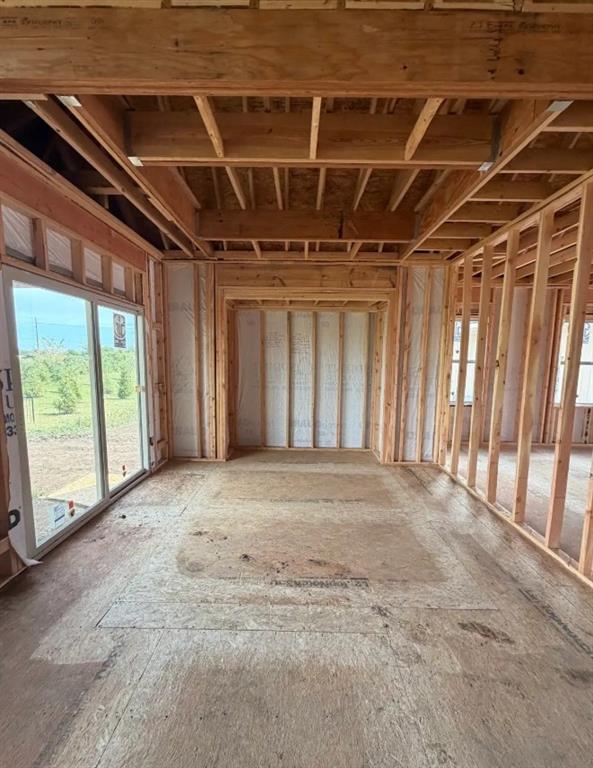
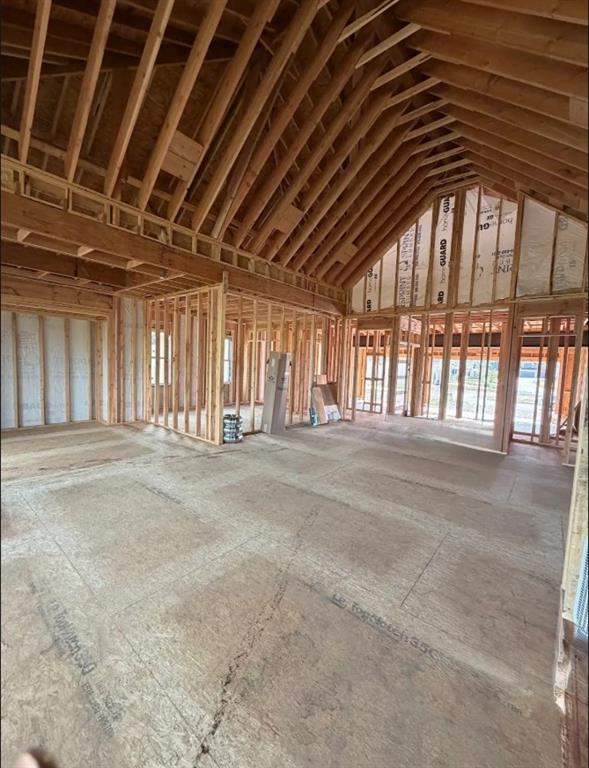
The Malbec plan by SAB Homes on lot 88 packs everything everyone wants into an open-concept ranch floor plan. Set on a large corner lot, this beautiful ranch villa features tall vaulted ceilings in the light-filled great room, and two covered patio areas off the back of the house offer plenty of space for entertaining or relaxing. The great room is wide open to the kitchen and dining room and features a built-in right next to the fireplace. When your day ends, the master suite offers all the amenities you need, with a double-sink vanity, a fully tiled shower, and a large closet. An optional finish of the lower level can add up to an additional 1,260 sq. ft. to this home. The lower level is large enough to add two additional bedrooms with walk-in closets, two additional full bathrooms, and a large family room with enough room for a sit-down bar. All in the coveted Heritage Ranch, A Lambie-Rieke Community, with Amenities Galore such as a state-of-the-art pool, clubhouse, trails, pickleball, putting green, play area, half-court basketball, ponds and so much more coming soon! This community provides a wonderful lifestyle and right next to the 1,200+ Acre Heritage Park with Dog Park, Sports Parks, Golf, Lake, Trails and so much more! Contact Onsite Agents for Estimated Completion of homes on site, and design selections. Sq Ft & Taxes are estimated. Welcome Home to Heritage Ranch – one of the last NEW Home Communities in Johnson County across from Heritage Park! Home is under construction. Estimated Completion FEB, 2027!
| a week ago | Listing updated with changes from the MLS® | |
| 2 weeks ago | Listing first seen on site |

The information displayed on this page is confidential, proprietary, and copyrighted information of Heartland Multiple Listing Service, Inc. (“Heartland MLS”). Copyright 2026, Heartland Multiple Listing Service, Inc. Heartland MLS and Weichert, Realtors Welch & Co. do not make any warranty or representation concerning the timeliness or accuracy of the information displayed herein. In consideration of the receipt of the information on this page, the recipient agrees to use the information solely for the private noncommercial purpose of identifying a property in which the recipient has a good faith interest in acquiring.
Terms of Use
Last checked 2026-09-21 11:56 AM CDT