18610 Weaver Street, Spring Hill, KS, 66083

Save
Ask
Tour
Hide
Share
$496,990
5 Days On Site

18610 Weaver Street
Spring Hill, KS 66083

For Sale|Single Family Residence|Active
5
Beds
3
Total Baths
3
Full Baths
2,412
SqFt
$206
/SqFt
2026
Built
Subdivision:
Dayton Creek
County:
Johnson
Call Now: 913-908-2215
Is this the listing for you? We can help make it yours.
913-908-2215
18610 Weaver Street18610 Weaver Street18610 Weaver Street18610 Weaver Street
Save
Ask
Tour
Hide
Share

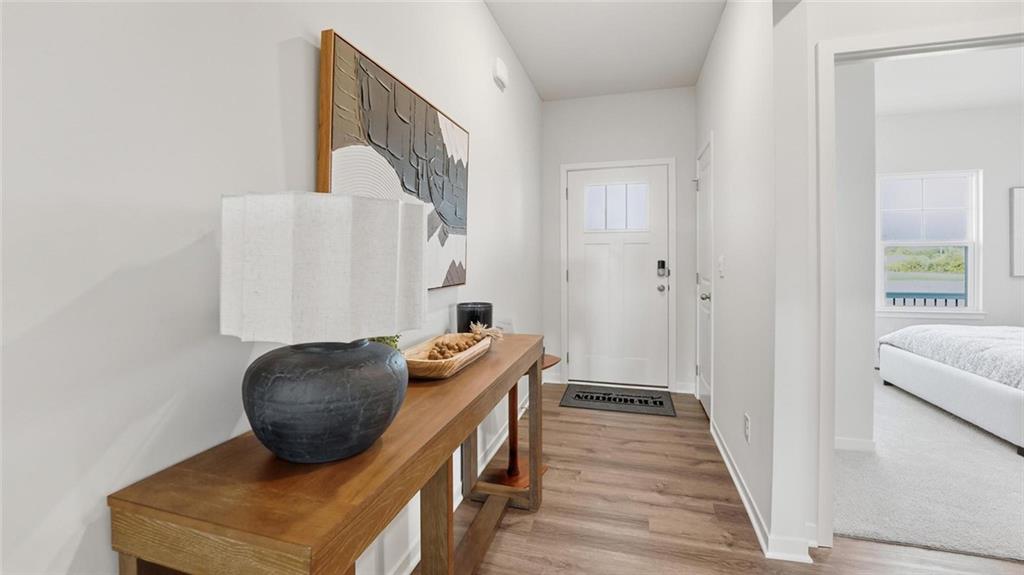
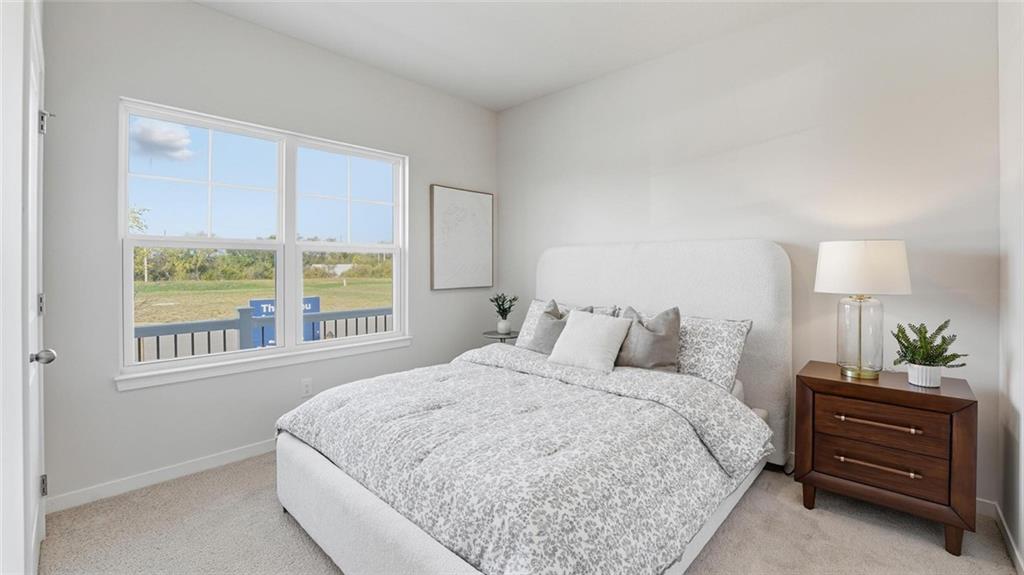
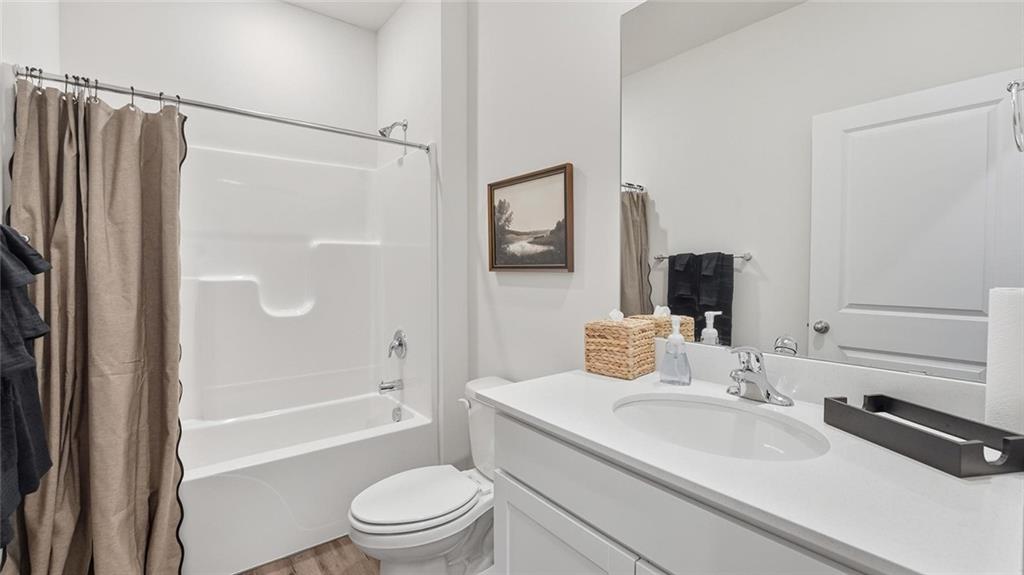
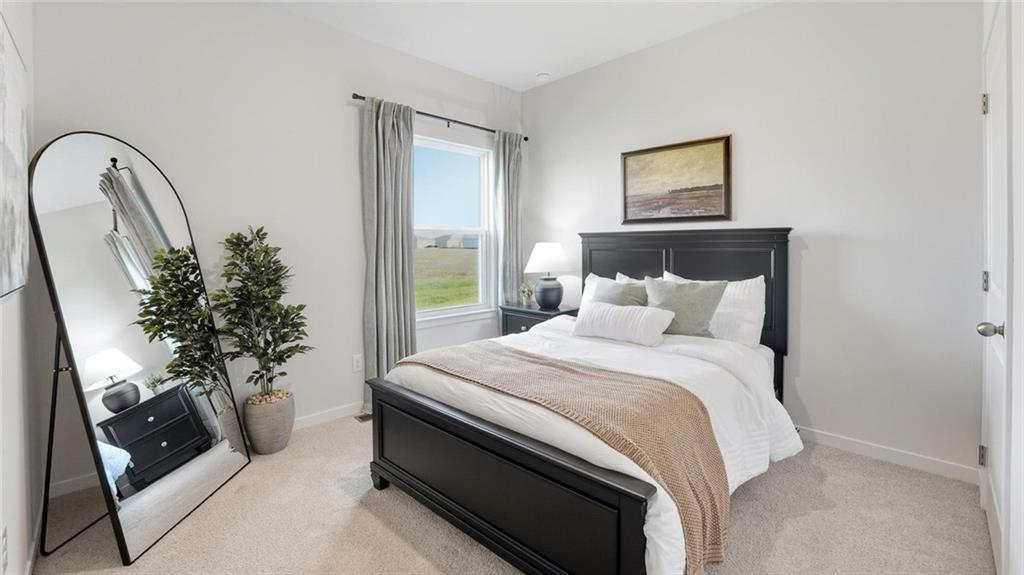
Chatham by D.R. This thoughtfully designed home features an expansive 5-bedroom, 3-bathroom layout including finished basement with a bedroom, bathroom, rec room, and unfinished space for mechanical and storage, beautifully combining modern luxury with everyday comfort. Step past the inviting front porch into an open-concept main floor boasting 9-foot ceilings, an electric linear fireplace, and durable luxury vinyl plank flooring flowing seamlessly through the foyer, kitchen, family, and dining areas. The chef’s dream kitchen is fully equipped with 36” cabinets with crown molding, premium quartz countertops, a tile backsplash, and Whirlpool stainless steel appliances. The main-level primary suite serves as a private retreat, complete with a walk-in closet and a bath featuring quartz tops and a 5-foot shower with a framed glass enclosure. Double wall exterior construction using durable James Hardie Siding features a 15-year color match guarantee makes this home maintenance friendly. An attached 3-car garage, with 10-ft ceilings, provides abundant parking and storage. Landscaped and sodded yards with irrigation, and a back deck provides ideal space for outdoor relaxation. This home is built with quality craftsmanship and a suite of included luxury and smart home features that keep you connected including Wi-Fi Garage Door Openers, Deako Smart Switches, and a video doorbell. This home is backed by D.R. Horton's 1-2-10-year warranty offering exceptional values in the Dayton Creek Community. Spring Hill amenities include Golf Course, Aquatic Center, and School District holds a B+ grade on Niche.com. Don’t forget about Hillsdale Lake! Sq t and Taxes are estimated. Don’t forget to ask about our current incentives that can add even more value to these homes. Photos, renderings, and Virtual Walkthrough's maybe of a different home but on the same floor plan to show finish quality only, some finishes and options maybe different. Flipbook: https://delivr.com/28my8

Save
Ask
Tour
Hide
Share
Listing Snapshot
Price 
$496,990
Days On Site 
5 Days
Bedrooms 
5
Inside Area (SqFt) 
2,412 sqft
Total Baths 
3
Full Baths 
3
Partial Baths 
N/A
Lot Size 
0.31 Acres
Year Built 
2026
MLS® Number 
2641634
Status 
Active
Property Tax 
$7,700
HOA/Condo/Coop Fees 
$87.67 monthly
Sq Ft Source 
N/A
Friends & Family
Recent Activity
3 days agoListing updated with changes from the MLS®
5 days agoListing first seen on site
General Features
Acres 
0.31
Attached Garage 
Yes
Garage 
Yes
Garage Spaces 
3
Green Energy Efficient 
AppliancesInsulationDoorsWater HeaterWindows
Home Warranty 
Yes
Levels 
One
Number Of Stories 
1
Parking 
AttachedGarage Door OpenerGarage Faces FrontOff Street
Property Condition 
Under Construction
Property Sub Type 
Single Family Residence
Security 
Security SystemSmoke Detector(s)
Sewer 
Public Sewer
SqFt Above 
1771
SqFt Below 
641
Style 
Traditional
Water Source 
Public
Interior Features
Appliances 
Solar Hot WaterDishwasherDisposalMicrowaveGas RangeStainless Steel Appliance(s)
Basement 
DaylightFinishedSump Pump
Cooling 
Electric
Fireplace 
Yes
Fireplace Features 
ElectricGreat RoomLiving Room
Fireplaces 
1
Flooring 
Carpet
Heating 
Natural GasForced Air
Interior 
Walk-In Closet(s)Eat-in KitchenKitchen IslandPantrySmart Thermostat
Laundry Features 
Laundry Room
Window Features 
Insulated Windows
Bathroom 1 
Bathroom 2 
Bathroom 3 
Bedroom 1 
Dimensions – 12×15Level – MainFeatures – Ceiling Fan(s), Walk-In Closet(s)
Bedroom 2 
Dimensions – 11×10Level – Main
Bedroom 3 
Dimensions – 10×11Level – Main
Bedroom 4 
Dimensions – 10×11Level – Main
Bedroom 5 
Dimensions – 12×12Level – BasementFeatures – Walk-In Closet(s)
Dining Room 
Dimensions – 11×10Level – Main
Great Room 
Dimensions – 15×15Level – Main
Kitchen 
Dimensions – 14×12Level – MainFeatures – Kitchen Island, Pantry
Recreation Room 
Save
Ask
Tour
Hide
Share
Exterior Features
Construction Details 
ConcreteLap Siding
Roof 
Composition
Windows/Doors 
Insulated Windows
Community Features
Association Amenities 
PoolTennis Court(s)Trail(s)
Association Fee 
$1052.0
Association Fee Frequency 
Annually
MLS Area 
370 – N=167th;S=Co Ln;E=Pflumm;W=Clare Rd
School District 
Spring Hill
Financing Terms Available 
CashConventionalFHAUSDA LoanVA Loan
Roads 
Paved
Schools
School District
Spring Hill
Elementary School
Dayton Creek
Middle School
Forest Spring
High School
Spring Hill
Listing courtesy of DRH Realty of Kansas City, LLC mdblanton@drhorton.com


The information displayed on this page is confidential, proprietary, and copyrighted information of Heartland Multiple Listing Service, Inc. (“Heartland MLS”). Copyright 2026, Heartland Multiple Listing Service, Inc. Heartland MLS and DRH Realty of Kansas City, LLC do not make any warranty or representation concerning the timeliness or accuracy of the information displayed herein. In consideration of the receipt of the information on this page, the recipient agrees to use the information solely for the private noncommercial purpose of identifying a property in which the recipient has a good faith interest in acquiring.
Terms of Use
Last checked 2026-09-16 12:52 AM CDT

Neighborhood & Commute
Source: Walkscore
Disclosure: Community information and market data powered by Constellation Data Labs. Information is deemed reliable but not guaranteed.
Save
Ask
Tour
Hide
Share