3353 W 129th Terrace, Leawood, KS, 66209

Save
Ask
Tour
Hide
Share
$950,000
12 Days On Site

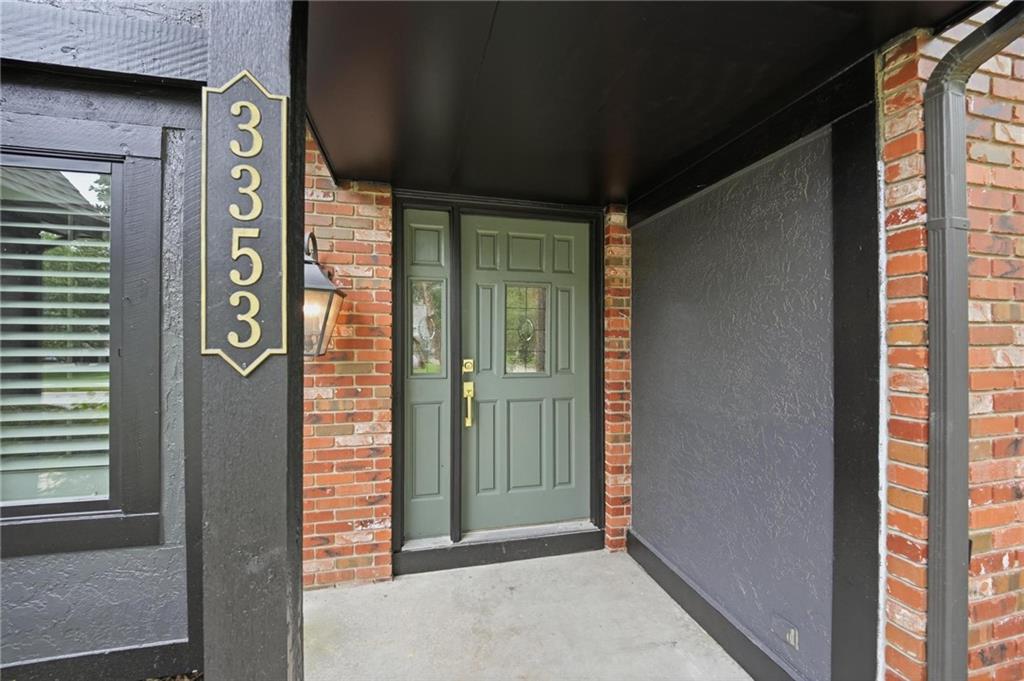
3353 W 129th Terrace
Leawood, KS 66209

For Sale|Single Family Residence|Active
5
Beds
5
Total Baths
4
Full Baths
1
Partial Bath
4,971
SqFt
$191
/SqFt
1988
Built
Subdivision:
Waterford
County:
Johnson
Call Now: 913-908-2215
Is this the listing for you? We can help make it yours.
913-908-2215
3353 W 129th Terrace3353 W 129th Terrace3353 W 129th Terrace3353 W 129th Terrace
Save
Ask
Tour
Hide
Share

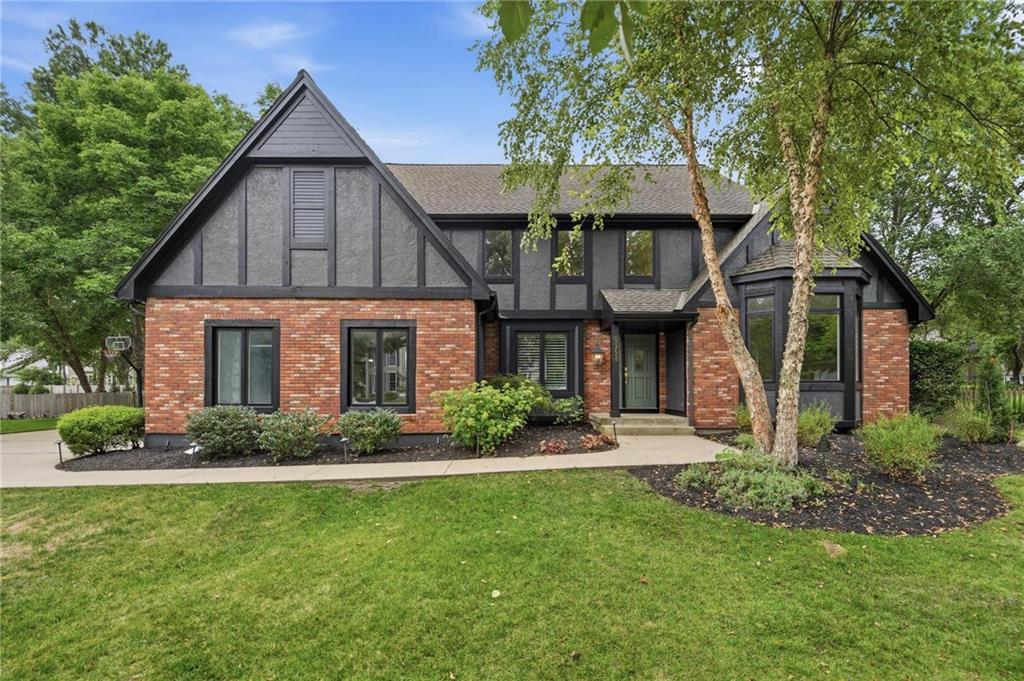
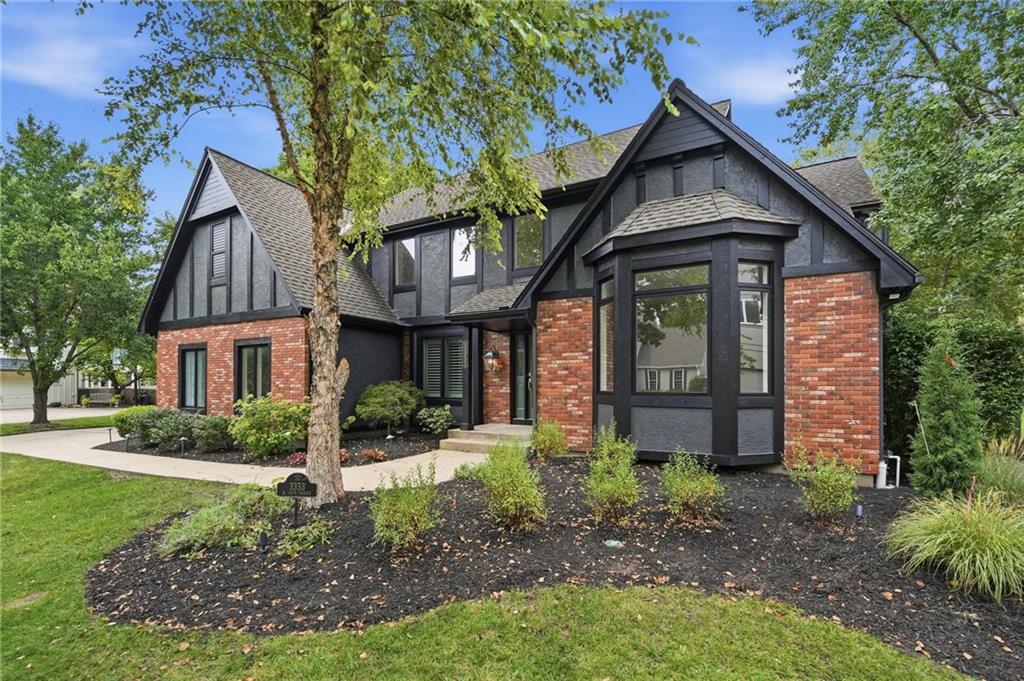
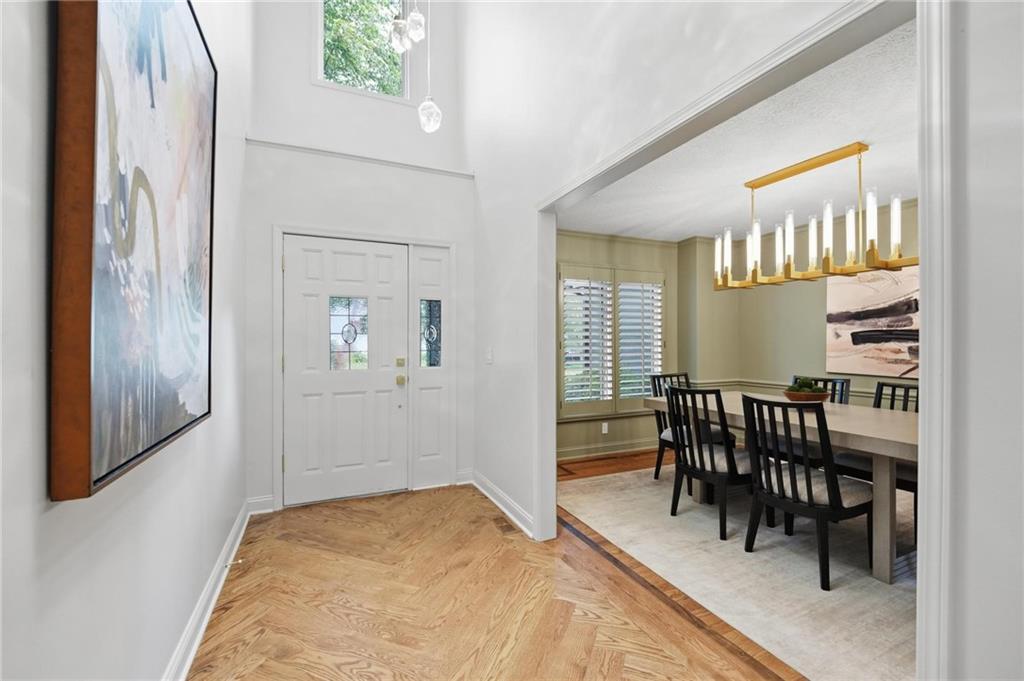
LEAWOOD LUXURY, COMPLETELY REIMAGINED! STUNNING 1.5-STORY WITH 3RD/4TH GARAGE POTENTIAL! This beautifully transformed home delivers exceptional style, thoughtful design and incredible spaces made for everyday living and entertaining. Gorgeous wood floors flow throughout the main level, creating a warm and sophisticated backdrop. Inviting great room features a see-through fireplace shared with the breakfast area, while the formal dining room provides the perfect setting for special gatherings. At the heart of the home, the breathtaking breakfast hearth room impresses with a soaring vaulted ceiling, fireplace and skylights, creating a bright and inviting space to relax or entertain. Step outside to the stamped concrete patio and take the party outdoors! Chef's kitchen is sure to impress with custom cabinetry, soft-close drawers, quartz countertops, large eat-in island and stainless steel appliances, including a gas cooktop. Spacious main-level primary suite is a true retreat, complete with a convenient coffee bar and spa-inspired en-suite featuring a double vanity, soaking tub, separate shower and generous walk-in closet with washer/dryer hookups. A dedicated office and half bath complete the main level. Upstairs, every bedroom offers a spacious walk-in closet. Bedroom 2 features a private en-suite, while bedrooms 3 and 4 share a convenient bath between them. A second laundry adds everyday convenience. Beautifully finished lower level expands the living space with a huge family room, wet bar, wine cellar, exercise room, 5th non-conforming bedroom and full bath. Plenty of storage remains in the unfinished area, complete with built-in shelving. Fantastic Leawood location just minutes from Town Center Plaza, parks, premier golf, shopping, dining and major highway access—and nestled within the highly sought-after Blue Valley School District. Exceptional remodeling, incredible spaces and an unbeatable location—WELCOME HOME!

Save
Ask
Tour
Hide
Share
Listing Snapshot
Price 
$950,000
Days On Site 
12 Days
Bedrooms 
5
Inside Area (SqFt) 
4,971 sqft
Total Baths 
5
Full Baths 
4
Partial Baths 
1
Lot Size 
0.38 Acres
Year Built 
1988
MLS® Number 
2641667
Status 
Active
Property Tax 
$8,220
HOA/Condo/Coop Fees 
$75 monthly
Sq Ft Source 
N/A
Friends & Family
Recent Activity
4 days agoListing updated with changes from the MLS®
2 weeks agoListing first seen on site
General Features
Acres 
0.38
Attached Garage 
Yes
Garage 
Yes
Garage Spaces 
3
Levels 
One and One Half
Number Of Stories 
1
Parking 
AttachedGarage Faces Side
Property Sub Type 
Single Family Residence
Sewer 
Public Sewer
SqFt Above 
3321
SqFt Below 
1650
Style 
Traditional
Water Source 
Public
Interior Features
Appliances 
OvenCooktopDishwasherDisposalDouble OvenElectric RangeGas RangeStainless Steel Appliance(s)
Basement 
ConcreteFinishedFullSump Pump
Cooling 
ElectricCeiling Fan(s)
Fireplace 
Yes
Fireplace Features 
Family RoomGreat RoomLibrary
Fireplaces 
2
Flooring 
CarpetTileWood
Heating 
Forced Air
Interior 
Vaulted Ceiling(s)Walk-In Closet(s)Eat-in KitchenCeiling Fan(s)Kitchen IslandPantryWet BarBreakfast Bar
Laundry Features 
Laundry RoomMain Level
Window Features 
Skylight(s)
Bathroom 2 
Dimensions – 10×5Level – Second
Bathroom 3 
Dimensions – 11×6Level – SecondFeatures – Double Vanity
Bathroom 4 
Dimensions – 9×9Level – Basement
Bedroom 2 
Dimensions – 19×11Level – SecondFeatures – Built-in Features, Ceiling Fan(s), Walk-In Closet(s)
Bedroom 3 
Dimensions – 16×12Level – SecondFeatures – Ceiling Fan(s), Walk-In Closet(s)
Bedroom 4 
Dimensions – 14×14Level – SecondFeatures – Built-in Features, Ceiling Fan(s), Walk-In Closet(s)
Bonus Room 
Dimensions – 16×11Level – BasementFeatures – Walk-In Closet(s)
Breakfast Room 
Dimensions – 15×11Level – MainFeatures – Ceiling Fan(s)
Dining Room 
Dimensions – 15×11Level – Main
Exercise Room 
Dimensions – 16×14Level – Basement
Family Room 
Dimensions – 29×20Level – BasementFeatures – Wet Bar
Great Room 
Dimensions – 21×17Level – MainFeatures – Ceiling Fan(s), Wet Bar
Kitchen 
Dimensions – 16×13Level – MainFeatures – Kitchen Island, Pantry
Office 
Dimensions – 17×13Level – MainFeatures – Built-in Features
Primary Bathroom 
Dimensions – 16×16Level – MainFeatures – Double Vanity, Walk-In Closet(s)
Primary Bedroom 
Dimensions – 19×16Level – MainFeatures – Ceiling Fan(s)
Save
Ask
Tour
Hide
Share
Exterior Features
Construction Details 
Brick VeneerFrame
Fencing 
Wood
Lot Features 
LevelMany Trees
Patio And Porch 
Patio
Roof 
Composition
Windows/Doors 
Skylight(s)
Community Features
Association Amenities 
Pool
Association Fee 
$900.0
Association Fee Frequency 
Annually
MLS Area 
340 – N=I-435;S=135th;E=State Ln;W=Pflumm
School District 
Blue Valley
Financing Terms Available 
CashConventionalFHAVA Loan
Roads 
Paved
Schools
School District
Blue Valley
Elementary School
Mission Trail
Middle School
Leawood Middle
High School
Blue Valley North
Listing courtesy of Keller Williams Realty Partners Inc. nick@huffgroupkc.com


The information displayed on this page is confidential, proprietary, and copyrighted information of Heartland Multiple Listing Service, Inc. (“Heartland MLS”). Copyright 2026, Heartland Multiple Listing Service, Inc. Heartland MLS and Keller Williams Realty Partners Inc. do not make any warranty or representation concerning the timeliness or accuracy of the information displayed herein. In consideration of the receipt of the information on this page, the recipient agrees to use the information solely for the private noncommercial purpose of identifying a property in which the recipient has a good faith interest in acquiring.
Terms of Use
Last checked 2026-09-23 04:34 PM CDT

Neighborhood & Commute
Source: Walkscore
Disclosure: Community information and market data powered by Constellation Data Labs. Information is deemed reliable but not guaranteed.
Save
Ask
Tour
Hide
Share