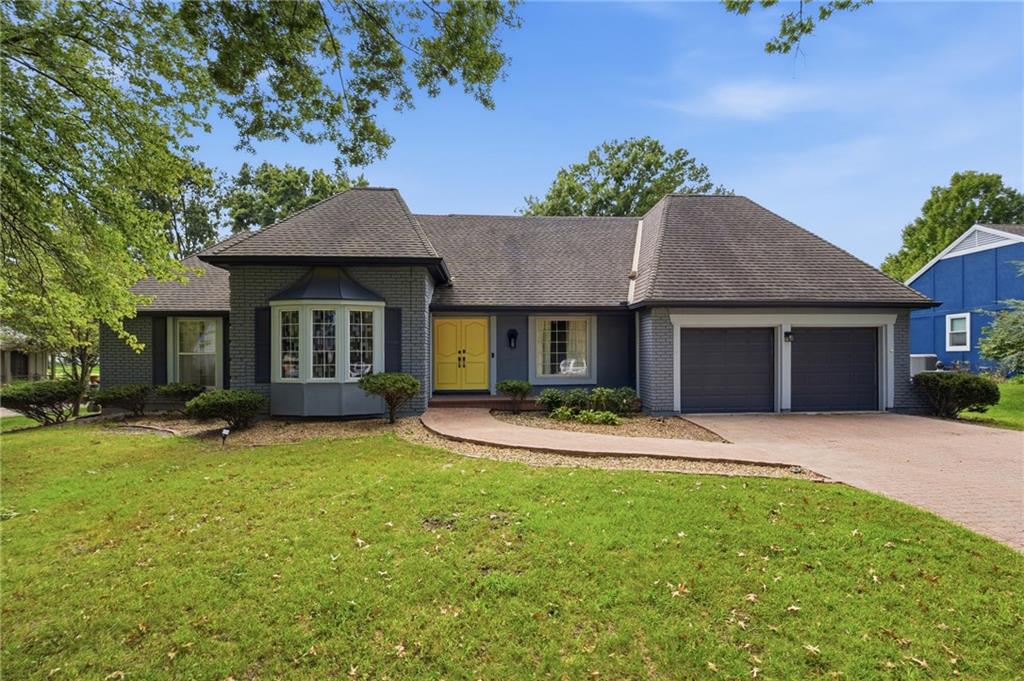
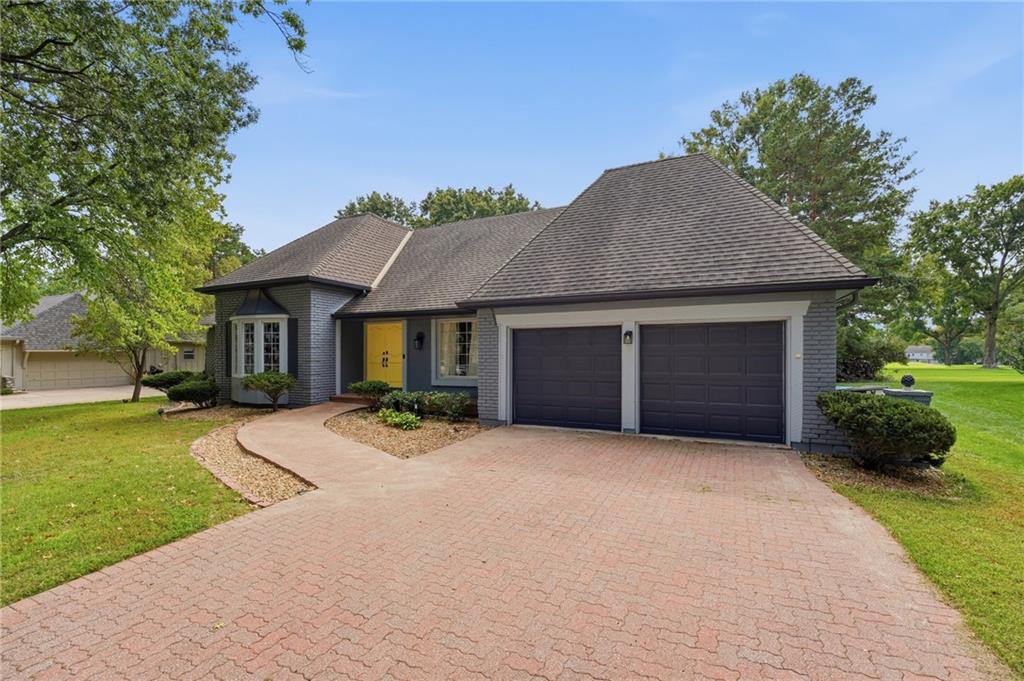
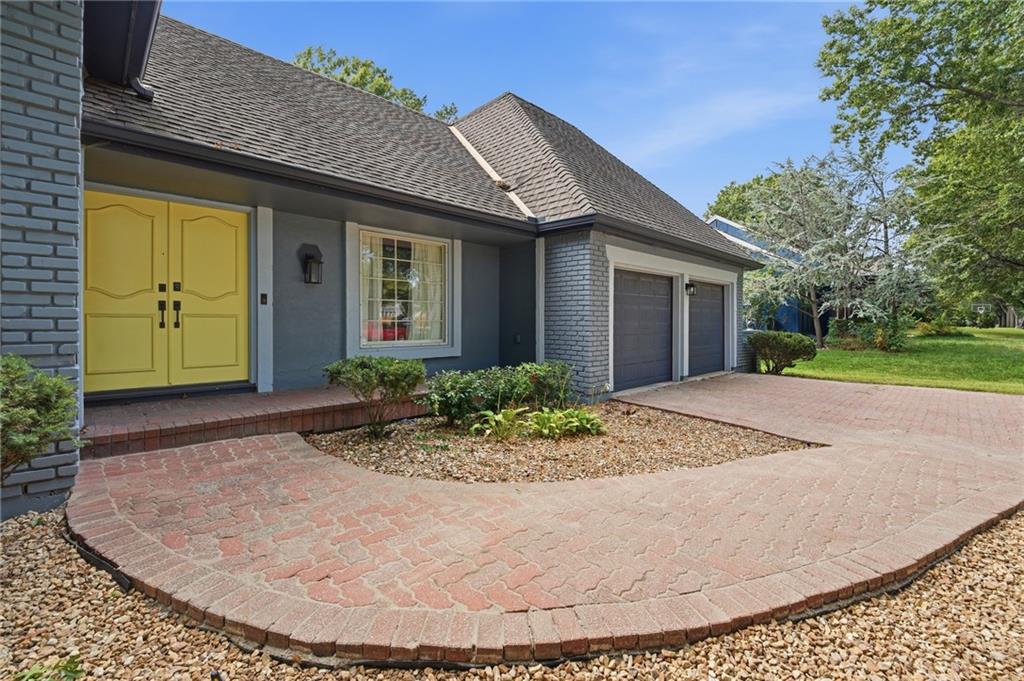
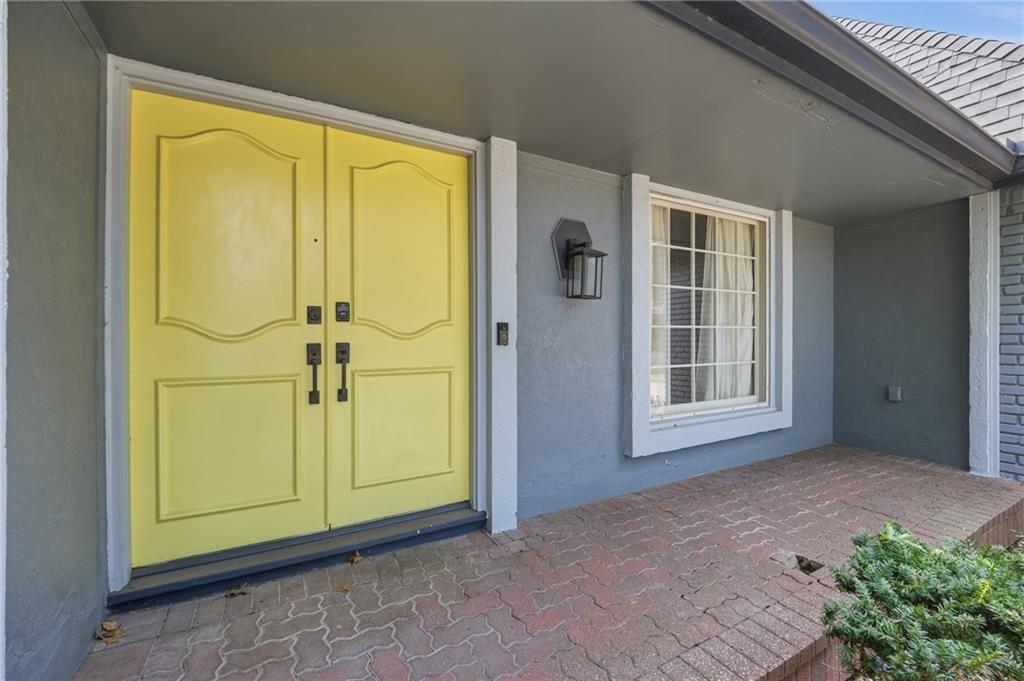
12724 Overbrook Road, Leawood, KS, 66209

Save
Ask
Tour
Hide
Share
$630,000
30 Days On Site

12724 Overbrook Road
Leawood, KS 66209

For Sale|Single Family Residence|Active
4
Beds
5
Total Baths
4
Full Baths
1
Partial Bath
3,224
SqFt
$195
/SqFt
1970
Built
Subdivision:
Leawood South
County:
Johnson
Call Now: 913-908-2215
Is this the listing for you? We can help make it yours.
913-908-2215
12724 Overbrook Road12724 Overbrook Road12724 Overbrook Road12724 Overbrook Road
Save
Ask
Tour
Hide
Share

INCREDIBLE GOLF COURSE LOT WITH ENDLESS POTENTIAL IN LEAWOOD SOUTH! This spacious 1.5-story home offers a fantastic opportunity to bring your vision to one of the most desirable settings in the community—backing directly to the golf course! Generous living spaces perfect for entertaining or relaxing. Formal living and dining rooms provide elegant spaces for entertaining, while the inviting family room opens to both the sunroom and kitchen, creating an ideal flow for everyday living. Chef's kitchen features a large center island with abundant prep space, soft close cabinets including pantry with pull-out drawers and stainless steel appliances, including a gas cooktop and double ovens. Adjacent breakfast nook has access to sunroom and overlooks the backyard and golf course setting. Main-level primary suite offers a private retreat with en-suite bath, sitting room and two walk-in closets! A second main-level bedroom with access to the bath provides flexibility for guests or additional living needs. Main-level laundry and a convenient half bath complete this level. Upstairs, find two additional bedrooms and a full bath. Huge finished basement adds even more living space plus a fourth full bath, offering plenty of room for recreation, hobbies, a home office or future customization. Now is your chance to create something special on an exceptional golf course lot in Leawood South! Bring your personal style, ideas and vision to unlock the full potential of this incredible property. Home is being sold AS-IS.

Save
Ask
Tour
Hide
Share
Listing Snapshot
Price 
$630,000
Days On Site 
30 Days
Bedrooms 
4
Inside Area (SqFt) 
3,224 sqft
Total Baths 
5
Full Baths 
4
Partial Baths 
1
Lot Size 
0.29 Acres
Year Built 
1970
MLS® Number 
2641741
Status 
Active
Property Tax 
$6,917
HOA/Condo/Coop Fees 
$45.92 monthly
Sq Ft Source 
N/A
Friends & Family
Recent Activity
2 days agoListing updated with changes from the MLS®
2 days agoPrice changed to $630,000
2 weeks agoStatus changed to Active
4 weeks agoListing first seen on site
General Features
Acres 
0.29
Attached Garage 
Yes
Direction Faces 
North
Garage 
Yes
Garage Spaces 
2
Levels 
One and One Half
Number Of Stories 
1
Parking 
AttachedGarage Door OpenerGarage Faces Front
Property Sub Type 
Single Family Residence
Sewer 
Public Sewer
SqFt Above 
2374
SqFt Below 
850
Style 
Traditional
Water Source 
Public
Interior Features
Appliances 
CooktopDishwasherDisposalDouble OvenExhaust FanMicrowave
Basement 
ConcreteFullSump Pump
Cooling 
Electric
Fireplace 
Yes
Fireplace Features 
Family RoomGas
Fireplaces 
1
Flooring 
CarpetTile
Heating 
Forced AirExhaust Fan
Interior 
Vaulted Ceiling(s)Walk-In Closet(s)PantryBreakfast Bar
Laundry Features 
Laundry RoomMain Level
Bathroom 2 
Dimensions – 10×5Level – Main
Bathroom 3 
Dimensions – 10×5Level – Second
Bathroom 4 
Dimensions – 8×6Level – Basement
Bedroom 2 
Dimensions – 11×11Level – Main
Bedroom 3 
Dimensions – 12×12Level – SecondFeatures – Ceiling Fan(s)
Bedroom 4 
Dimensions – 13×13Level – SecondFeatures – Ceiling Fan(s)
Breakfast Room 
Dining Room 
Dimensions – 13×12Level – Main
Family Room 
Dimensions – 22×14Level – MainFeatures – Built-in Features
Kitchen 
Dimensions – 21×13Level – MainFeatures – Kitchen Island, Pantry
Laundry 
Dimensions – 6×5Level – Main
Living Room 
Dimensions – 17×13Level – Main
Primary Bathroom 
Dimensions – 13×7Level – MainFeatures – Walk-In Closet(s)
Primary Bedroom 
Dimensions – 15×14Level – MainFeatures – Ceiling Fan(s)
Recreation Room 
Dimensions – 34×13Level – Basement
Sitting Room 
Dimensions – 10×9Level – MainFeatures – Walk-In Closet(s)
Sun Room 
Dimensions – 24×10Level – MainFeatures – Ceiling Fan(s)
Save
Ask
Tour
Hide
Share
Exterior Features
Construction Details 
Brick VeneerStuccoFrame
Lot Features 
On Golf CourseCity LotLevelNear Golf Course
Patio And Porch 
Porch
Roof 
Composition
Windows/Doors 
Storm Door(s)
Community Features
Association Fee 
$551.0
Association Fee Frequency 
Annually
MLS Area 
340 – N=I-435;S=135th;E=State Ln;W=Pflumm
School District 
Blue Valley
Financing Terms Available 
CashConventionalFHAVA Loan
Roads 
Paved
Schools
School District
Blue Valley
Elementary School
Leawood
Middle School
Leawood Middle
High School
Blue Valley North
Listing courtesy of Keller Williams Realty Partners Inc. sold@huffgroupkc.com


The information displayed on this page is confidential, proprietary, and copyrighted information of Heartland Multiple Listing Service, Inc. (“Heartland MLS”). Copyright 2026, Heartland Multiple Listing Service, Inc. Heartland MLS and Keller Williams Realty Partners Inc. do not make any warranty or representation concerning the timeliness or accuracy of the information displayed herein. In consideration of the receipt of the information on this page, the recipient agrees to use the information solely for the private noncommercial purpose of identifying a property in which the recipient has a good faith interest in acquiring.
Terms of Use
Last checked 2026-10-14 08:16 PM CDT

Neighborhood & Commute
Source: Walkscore
Disclosure: Community information and market data powered by Constellation Data Labs. Information is deemed reliable but not guaranteed.
Save
Ask
Tour
Hide
Share