

Save
Ask
Tour
Hide
$659,450
11 Days On Site
8435 Pickering StreetLenexa, KS 66227
For Sale|Single Family Residence|Active
4
Beds
3
Total Baths
3
Full Baths
2,660
SqFt
$248
/SqFt
Subdivision:
Other
County:
Johnson
Call Now: 913-908-2215
Is this the listing for you? We can help make it yours.
913-908-2215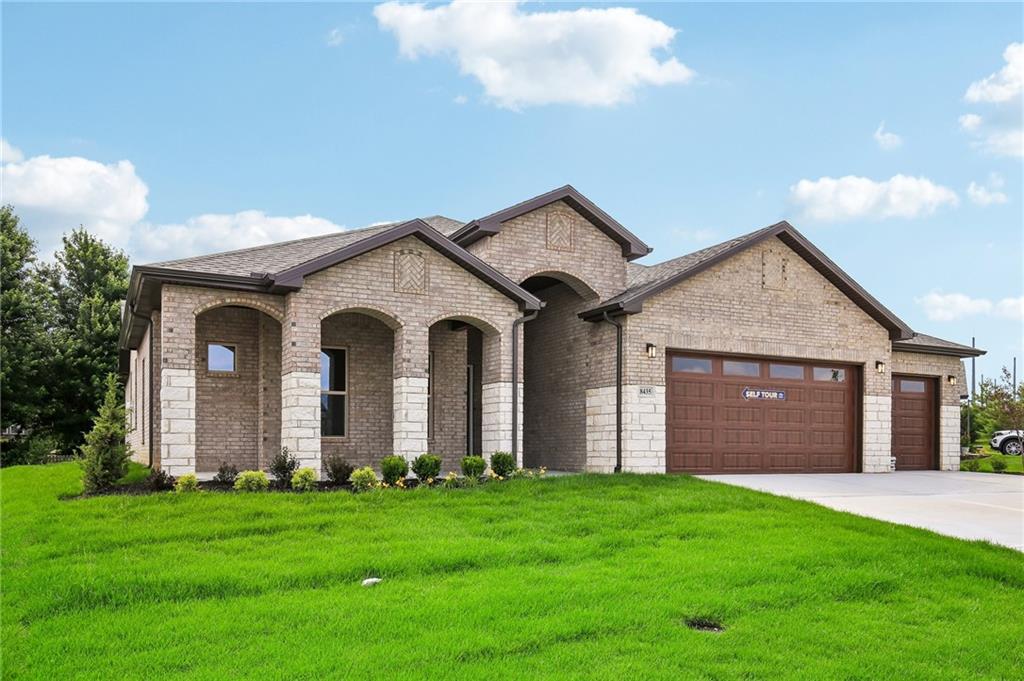
Save
Ask
Tour
Hide
The Penelope is our largest floor plan, with a main living area that immediately opens under vaulted ceilings accented by exposed cedar beams. The kitchen sits at the center, flowing into the great room where a floor-to-ceiling fireplace anchors the space. It’s a layout that feels open, elevated, and built to bring people together. Interior Features: • Granite Countertops • Black Hardware • Upgraded Black Stainless Steel Appliances with Gas Cooktop • Extended LVP • Ceiling Fans in Primary Bedroom, Living Room, and Room • Vaulted Ceilings in Entryway and Main Living Area • Ensuite Primary Bathroom with Dual Vanities, Double Walk-in Closets, and Separate Shower/Tub • Full-Height Stone Fireplace with Blower • Safe Room
Save
Ask
Tour
Hide
Listing Snapshot
Price
$659,450
Days On Site
11 Days
Bedrooms
4
Inside Area (SqFt)
2,660 sqft
Total Baths
3
Full Baths
3
Partial Baths
N/A
Lot Size
0.31 Acres
Year Built
N/A
MLS® Number
2641840
Status
Active
Property Tax
$8,309
HOA/Condo/Coop Fees
$30.83 monthly
Sq Ft Source
N/A
Friends & Family
Recent Activity
| 2 weeks ago | Listing updated with changes from the MLS® | |
| 2 weeks ago | Listing first seen on site |
General Features
Acres
0.31
Attached Garage
Yes
Foundation
Slab
Garage
Yes
Garage Spaces
3
Levels
One
Number Of Stories
1
Parking
Attached
Property Sub Type
Single Family Residence
Sewer
Public Sewer
SqFt Above
2660
Water Source
Public
Interior Features
Appliances
DishwasherDisposalMicrowaveGas Range
Cooling
Electric
Fireplace
Yes
Fireplaces
1
Flooring
LaminateWood
Heating
Natural Gas
Bedroom 1
Bedroom 2
Bedroom 3
Living Room
Primary Bedroom
Save
Ask
Tour
Hide
Exterior Features
Construction Details
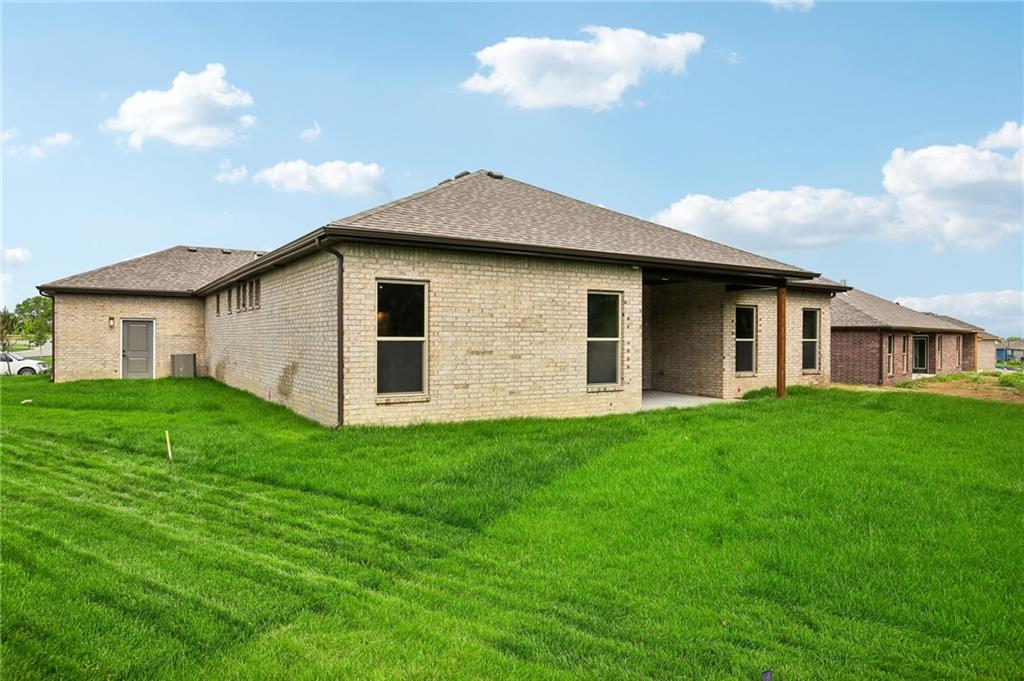
StoneWood SidingFrameBrick
Roof
Other
Community Features
Association Fee
$370.0
Association Fee Frequency
Annually
MLS Area
998 – Other Kansas Area
School District
Other
Financing Terms Available
CashConventional
Schools
School District
Other
Elementary School
Mize
Middle School
Lexington
High School
De Soto
Listing courtesy of ListWithFreedom.com Inc

The information displayed on this page is confidential, proprietary, and copyrighted information of Heartland Multiple Listing Service, Inc. (“Heartland MLS”). Copyright 2026, Heartland Multiple Listing Service, Inc. Heartland MLS and ListWithFreedom.com Inc do not make any warranty or representation concerning the timeliness or accuracy of the information displayed herein. In consideration of the receipt of the information on this page, the recipient agrees to use the information solely for the private noncommercial purpose of identifying a property in which the recipient has a good faith interest in acquiring.
Terms of Use
Last checked 2026-09-23 06:07 PM CDT
The information displayed on this page is confidential, proprietary, and copyrighted information of Heartland Multiple Listing Service, Inc. (“Heartland MLS”). Copyright 2026, Heartland Multiple Listing Service, Inc. Heartland MLS and ListWithFreedom.com Inc do not make any warranty or representation concerning the timeliness or accuracy of the information displayed herein. In consideration of the receipt of the information on this page, the recipient agrees to use the information solely for the private noncommercial purpose of identifying a property in which the recipient has a good faith interest in acquiring.
Terms of Use
Last checked 2026-09-23 06:07 PM CDT
Neighborhood & Commute
Source: Walkscore
Disclosure: Community information and market data powered by Constellation Data Labs. Information is deemed reliable but not guaranteed.
Save
Ask
Tour
Hide