22218 W 57th Street, Shawnee, KS, 66226

Save
Ask
Tour
Hide
Share
$775,000
10 Days On Site

22218 W 57th Street
Shawnee, KS 66226

For Sale|Single Family Residence|Active
5
Beds
5
Total Baths
4
Full Baths
1
Partial Bath
4,924
SqFt
$157
/SqFt
2004
Built
Subdivision:
Grey Oaks Eagle View
County:
Johnson
Call Now: 913-908-2215
Is this the listing for you? We can help make it yours.
913-908-2215
22218 W 57th Street22218 W 57th Street22218 W 57th Street22218 W 57th Street
Save
Ask
Tour
Hide
Share

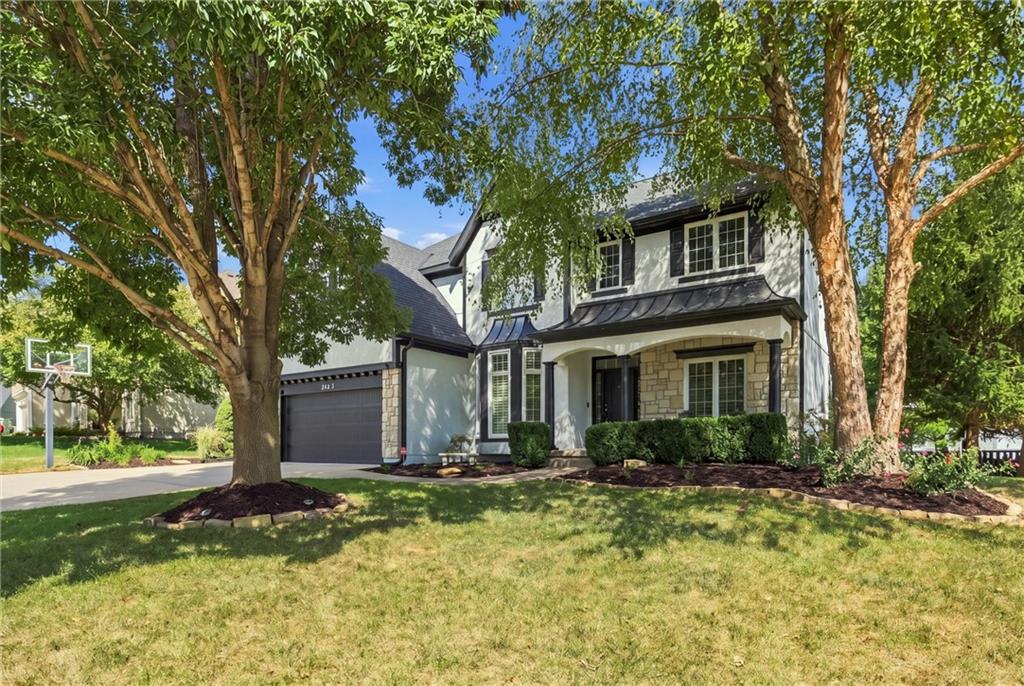
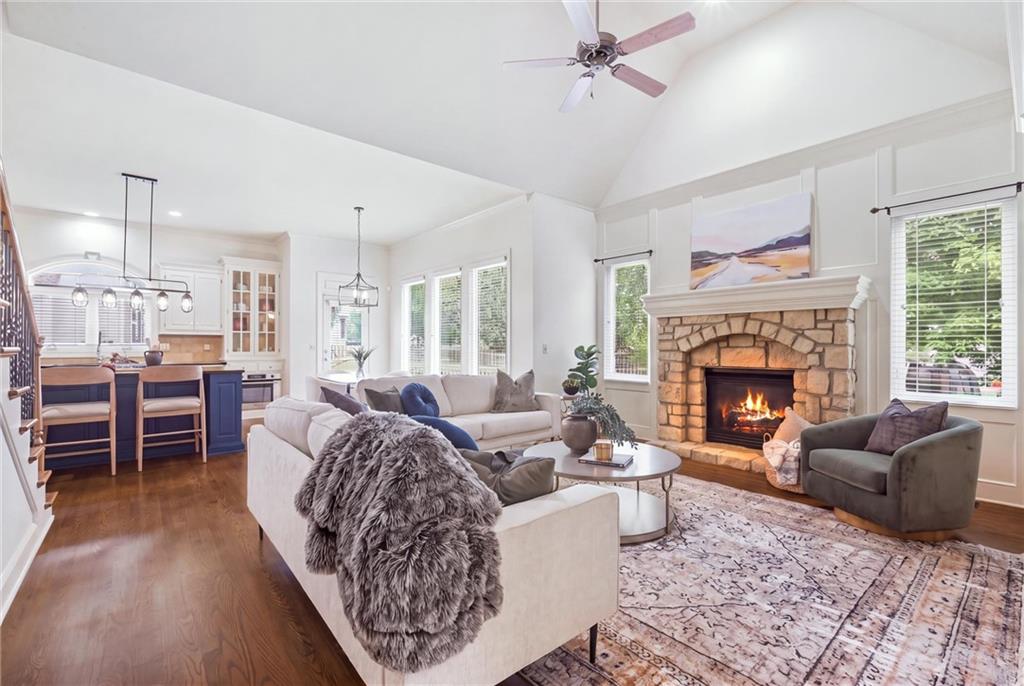
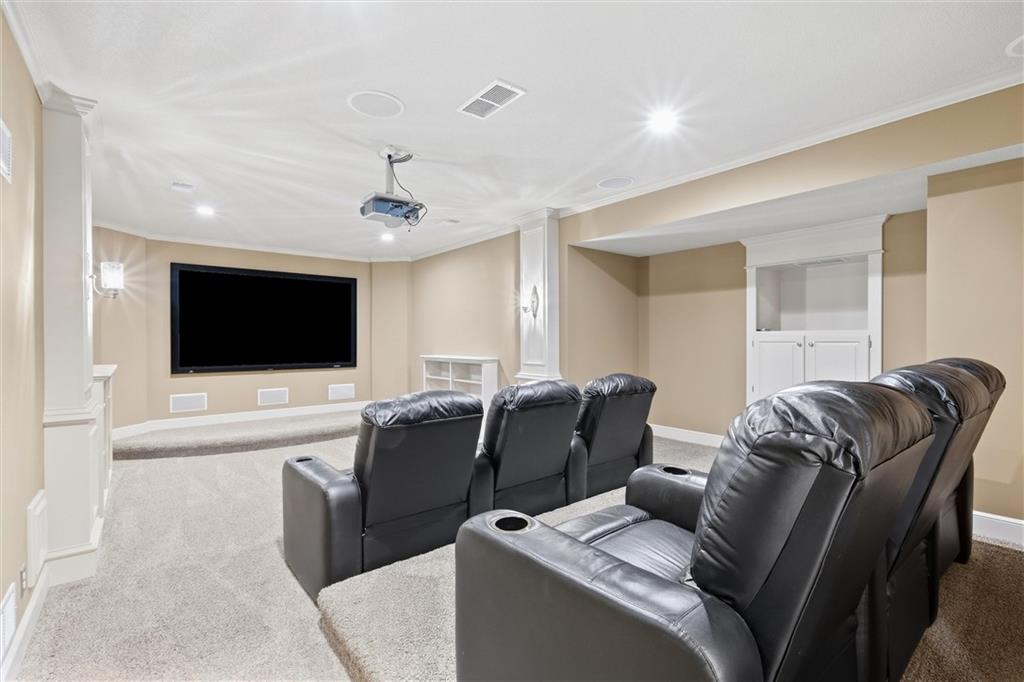
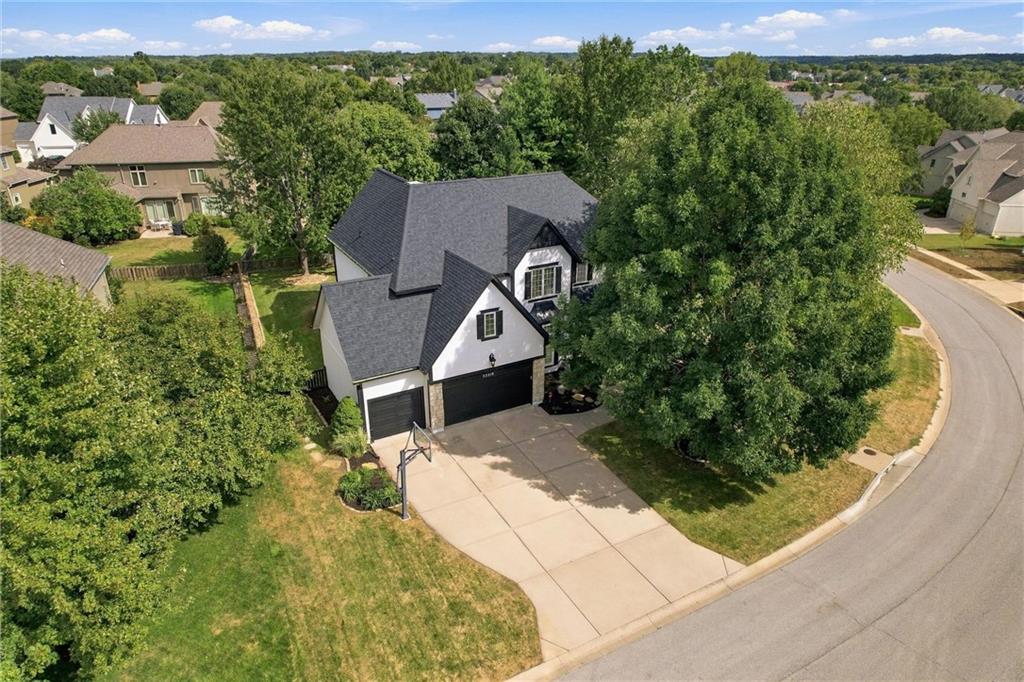
CALL THE FAMILY. HOLIDAYS ARE AT YOUR HOUSE THIS YEAR! Welcome to an extraordinary Lambie-Geer residence where timeless architecture, refined details, and exceptional updates come together beautifully. This distinguished home is PRE-INSPECTED and offers impressive scale, and sophisticated spaces, including 5 bedrooms, a HOME THEATER and over 4500 sq feet! A rare find! A grand split-landing staircase welcomes you into an elegant interior filled with soaring ceilings, oversized windows, Hunter Douglas blinds, dual fireplaces, exquisite trim, and NUMEROUS CUSTOM BUILT-INS. The gracious layout flows effortlessly between two living areas, dining room, impressive entry, and a stunning CHEF’S KITCHEN featuring a substantial island, DOUBLE OVENS, abundant cabinetry, and generous pantry. The PRIMARY RETREAT is a luxurious escape, complete with a spacious sitting area and spa-inspired bath featuring DOUBLE VANITIES, JETTED TUB, HEATED FLOORS, and an extraordinary walk-in closet. The SHOWSTOPPING DAYLIGHT BASEMENT is designed for entertaining, offering a FULL BAR, THEATER/MEDIA ROOM, recreation area, bedroom, full bath, and abundant storage. BEAUTIFULLY ELEVATED WITH SIGNIFICANT NEW & RECENT UPDATES: NEW ROOF • ALL NEW WINDOWS • NEW GUTTERS • NEW GARAGE DOORS • NEW INTERIOR & EXTERIOR PAINT • NEW LIGHTING • NEW CARPET • NEWLY REFINISHED HARDWOOD FLOORS • NEW TOILETS • NEW FAUCETS • AND MORE! Outside, a stately pillared porch, elegant bay windows, metal roof accents, custom flagstone patio, gas firepit, and HUGE FENCED YARD create an exceptional backdrop for entertaining. The coveted lot is directly on the Mill Valley Homecoming Parade route! And then there’s Grey Oaks—where amenities become traditions and neighbors become community. Pool, sand volleyball, playground, Holiday Hayride, Egg Hunt, July 4th Parade, BBQ Competition, Fun Run, food trucks, and more. A remarkable home. An extraordinary setting. A lifestyle worth coming home to. DONT MISS THE VIDEO!!

Save
Ask
Tour
Hide
Share
Listing Snapshot
Price 
$775,000
Days On Site 
10 Days
Bedrooms 
5
Inside Area (SqFt) 
4,924 sqft
Total Baths 
5
Full Baths 
4
Partial Baths 
1
Lot Size 
0.32 Acres
Year Built 
2004
MLS® Number 
2642196
Status 
Active
Property Tax 
$8,236
HOA/Condo/Coop Fees 
$66.67 monthly
Sq Ft Source 
N/A
Friends & Family
Recent Activity
yesterdayListing updated with changes from the MLS®
2 weeks agoListing first seen on site
General Features
Acres 
0.32
Attached Garage 
Yes
Direction Faces 
West
Garage 
Yes
Garage Spaces 
3
Levels 
Two
Number Of Stories 
2
Parking 
AttachedGarage Faces Front
Property Sub Type 
Single Family Residence
Sewer 
Public Sewer
SqFt Above 
3724
SqFt Below 
1200
Style 
Traditional
Water Source 
Public
Interior Features
Appliances 
DishwasherDouble OvenMicrowaveElectric RangeStainless Steel Appliance(s)
Basement 
DaylightFinishedFullSump Pump
Cooling 
Electric
Fireplace 
Yes
Fireplace Features 
Living Room
Fireplaces 
2
Flooring 
CarpetTileWood
Heating 
Forced Air
Interior 
Vaulted Ceiling(s)Walk-In Closet(s)Kitchen IslandPantrySmart ThermostatWet BarBreakfast Bar
Laundry Features 
Main LevelSink
Window Features 
Insulated Windows
Bedroom 2 
Dimensions – 11×15Level – Upper
Bedroom 3 
Dimensions – 11×15Level – Upper
Bedroom 4 
Level – Upper
Bedroom 5 
Level – Basement
Dining Room 
Dimensions – 11×17Level – Main
Hearth Room 
Dimensions – 15×20Level – MainFeatures – Built-in Features
Kitchen 
Dimensions – 15×20Level – MainFeatures – Granite Counters, Kitchen Island, Pantry
Living Room 
Dimensions – 15×20Level – MainFeatures – Built-in Features
Media Room 
Level – BasementFeatures – Built-in Features
Office 
Level – Main
Primary Bedroom 
Dimensions – 16×21Level – UpperFeatures – Ceiling Fan(s), Walk-In Closet(s)
Recreation Room 
Level – BasementFeatures – Wet Bar
Save
Ask
Tour
Hide
Share
Exterior Features
Construction Details 
StuccoFrame
Exterior 
Fire Pit
Fencing 
Wood
Lot Features 
Corner LotMany Trees
Patio And Porch 
Patio
Roof 
Composition
Windows/Doors 
Insulated Windows
Community Features
Association Amenities 
PoolTrail(s)
Association Fee 
$800.0
Association Fee Frequency 
Annually
MLS Area 
315 – N=Wy Co Ln;S=75th;E=Switzer;W=Co Ln
School District 
De Soto
Financing Terms Available 
CashConventionalFHAVA Loan
Roads 
Paved
Schools
School District
De Soto
Elementary School
Prairie Ridge
Middle School
Monticello Trails
High School
Mill Valley
Listing courtesy of Keller Williams Realty Partners Inc. deborahbowes@kw.com


The information displayed on this page is confidential, proprietary, and copyrighted information of Heartland Multiple Listing Service, Inc. (“Heartland MLS”). Copyright 2026, Heartland Multiple Listing Service, Inc. Heartland MLS and Keller Williams Realty Partners Inc. do not make any warranty or representation concerning the timeliness or accuracy of the information displayed herein. In consideration of the receipt of the information on this page, the recipient agrees to use the information solely for the private noncommercial purpose of identifying a property in which the recipient has a good faith interest in acquiring.
Terms of Use
Last checked 2026-10-04 09:06 PM CDT

Neighborhood & Commute
Source: Walkscore
Disclosure: Community information and market data powered by Constellation Data Labs. Information is deemed reliable but not guaranteed.
Save
Ask
Tour
Hide
Share