2325 W Piatt Lane, Olathe, KS, 66061

Save
Ask
Tour
Hide
Share
$419,900
9 Days On Site

2325 W Piatt Lane
Olathe, KS 66061

For Sale|Single Family Residence|Active
3
Beds
3
Total Baths
2
Full Baths
1
Partial Bath
1,727
SqFt
$243
/SqFt
2002
Built
Subdivision:
Persimmon Hill
County:
Johnson
Call Now: 913-908-2215
Is this the listing for you? We can help make it yours.
913-908-2215
Upcoming Open Houses
Sat, Oct 17, 2:00 PM – 4:00 PM
2325 W Piatt Lane2325 W Piatt Lane2325 W Piatt Lane2325 W Piatt Lane
Save
Ask
Tour
Hide
Share

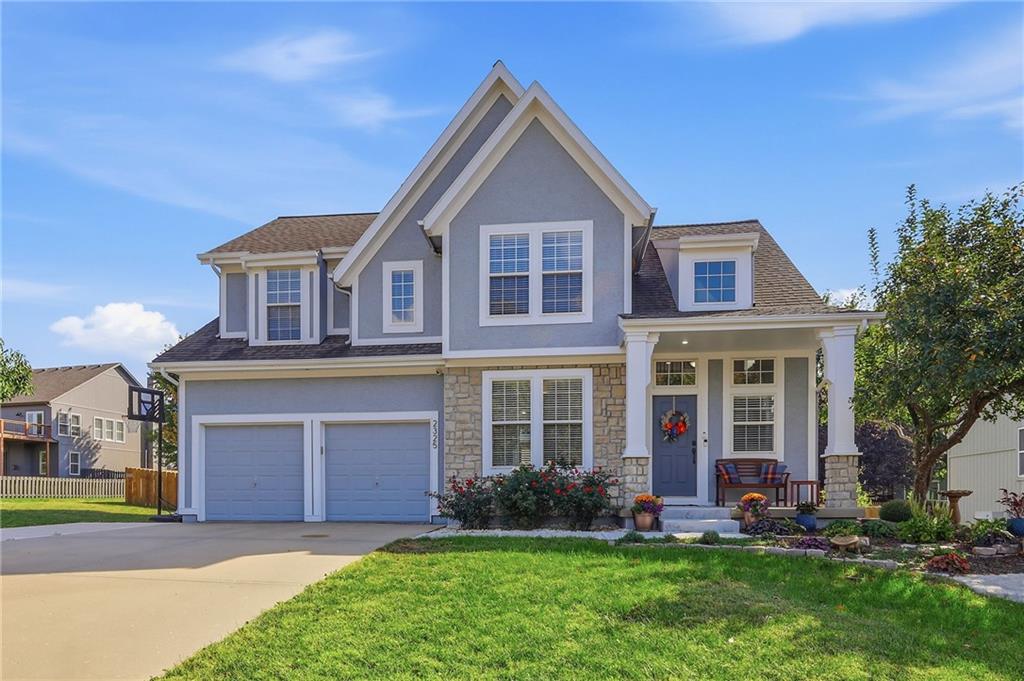
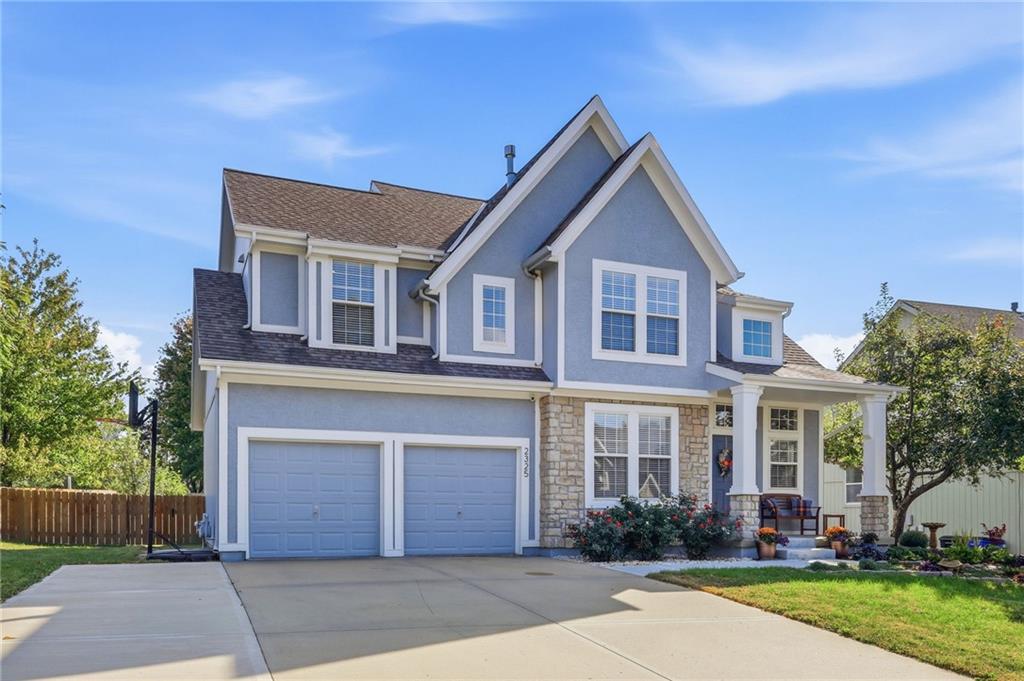
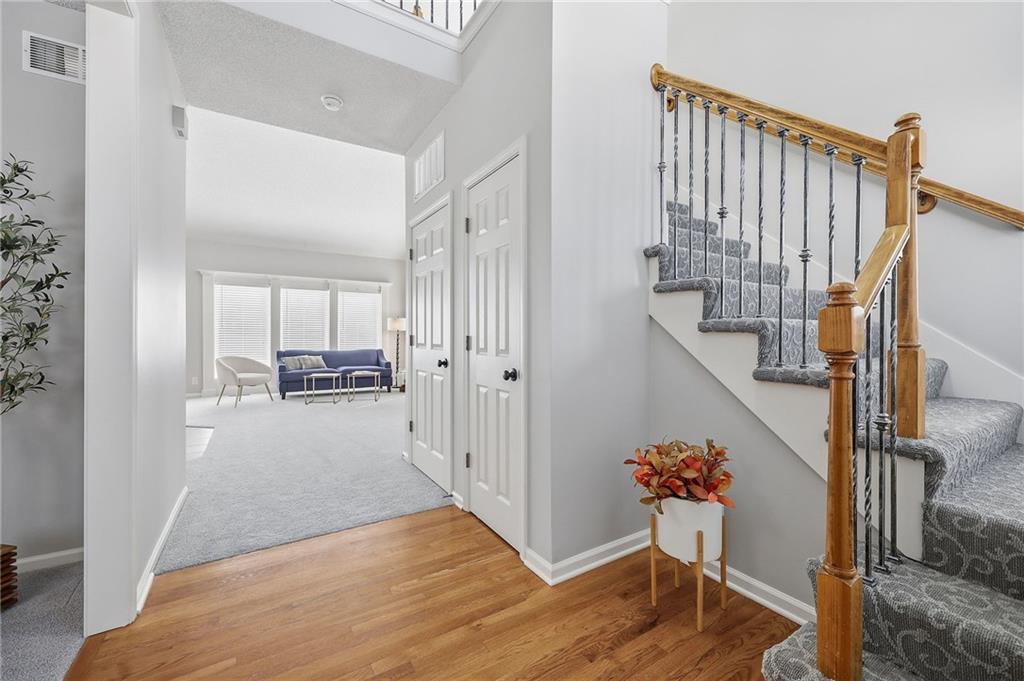
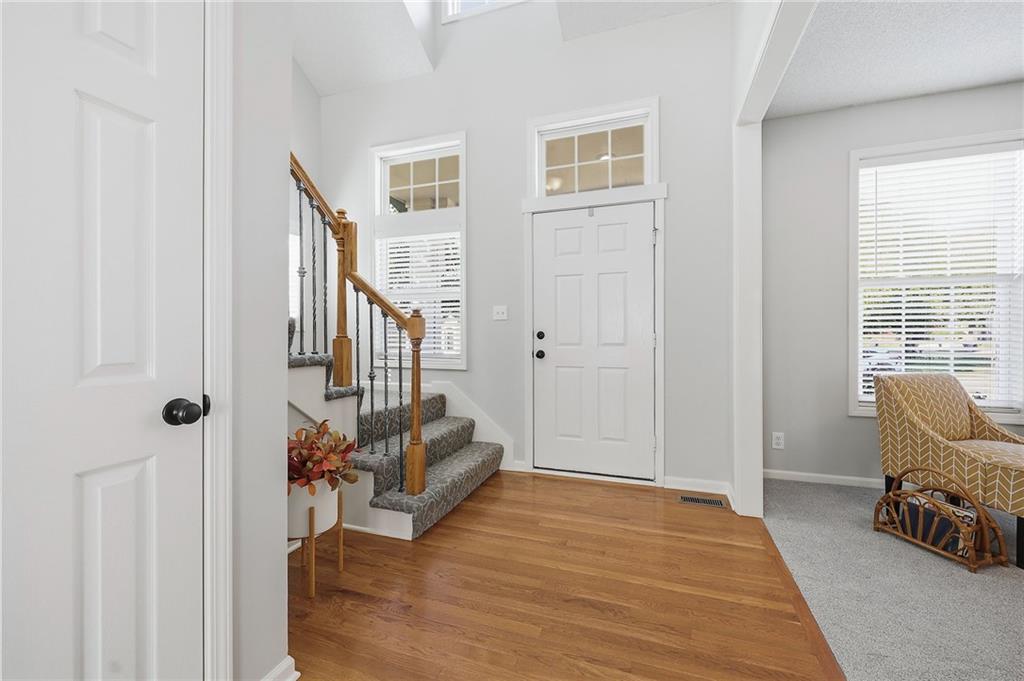
A true 2-story with a cedar privacy-fenced backyard on a large corner lot, three schools within walking distance, and a recently added 3rd driveway parking space in sought-after Persimmon Hill. Kitchen directly connects to the Family Room and features a walk-in pantry, Cambria quartz countertops, full-height quartz backsplash and stainless steel appliances, including refrigerator. Enjoy preparing meals with fresh produce from your backyard garden, complete with four raised beds and established rhubarb and asparagus! Unfinished basement with large egress window offers future 4th-bedroom or flex-space potential. Home recently refreshed with fresh paint and new main-floor carpet. All in an exceptional family community with three pools, a lake, tennis courts and playground. Additional info: very easy access to Lake Olathe, washer/dryer can stay, gas assisted wood burning fireplace, home has been very well maintained & truly is a move-in-ready opportunity!

Save
Ask
Tour
Hide
Share
Listing Snapshot
Price 
$419,900
Days On Site 
9 Days
Bedrooms 
3
Inside Area (SqFt) 
1,727 sqft
Total Baths 
3
Full Baths 
2
Partial Baths 
1
Lot Size 
0.24 Acres
Year Built 
2002
MLS® Number 
2642359
Status 
Active
Property Tax 
$4,194
HOA/Condo/Coop Fees 
N/A
Sq Ft Source 
N/A
Friends & Family
Recent Activity
2 hours agoListing updated with changes from the MLS®
2 days agoStatus changed to Active
a week agoListing first seen on site
General Features
Acres 
0.24
Attached Garage 
Yes
Garage 
Yes
Garage Spaces 
2
Home Warranty 
Yes
Levels 
Two
Number Of Stories 
2
Parking 
AttachedGarage Door OpenerGarage Faces Front
Property Sub Type 
Single Family Residence
Sewer 
Public Sewer
SqFt Above 
1727
Style 
Traditional
Water Source 
Public
Interior Features
Appliances 
DishwasherDisposalRefrigeratorElectric Range
Basement 
Daylight
Cooling 
ElectricCeiling Fan(s)
Fireplace 
Yes
Fireplace Features 
Gas StarterWood Burning
Fireplaces 
1
Flooring 
Wood
Heating 
Forced Air
Interior 
Vaulted Ceiling(s)Walk-In Closet(s)Ceiling Fan(s)PantryBreakfast Bar
Bathroom 2 
Level – SecondArea Units – Square Feet
Bedroom 2 
Dimensions – 12×14Level – SecondArea Units – Square Feet
Bedroom 3 
Dimensions – 12×12Level – SecondArea Units – Square Feet
Breakfast Room 
Dimensions – 11×13Level – FirstArea Units – Square Feet
Dining Room 
Dimensions – 12×12Level – FirstArea Units – Square Feet
Half Bath 
Level – FirstArea Units – Square Feet
Hearth Room 
Dimensions – 15×18Level – FirstArea Units – Square Feet
Kitchen 
Dimensions – 9×13Level – FirstArea Units – Square FeetFeatures – Pantry
Laundry 
Level – SecondArea Units – Square Feet
Primary Bathroom 
Level – SecondArea Units – Square FeetFeatures – Double Vanity, Walk-In Closet(s)
Primary Bedroom 
Dimensions – 13×15Level – SecondArea Units – Square FeetFeatures – Ceiling Fan(s)
Save
Ask
Tour
Hide
Share
Exterior Features
Construction Details 
FrameLap Siding
Lot Features 
City LotCorner LotCul-De-Sac
Patio And Porch 
Patio
Roof 
Composition
Community Features
Association Amenities 
Pool
Association Fee Frequency 
Annually
MLS Area 
330 – N=I-435;S=135th;E=Pflumm;W=Moonlight Rd
School District 
Olathe
Schools
School District
Olathe
Elementary School
Prairie Center
Middle School
Mission Trail
High School
Olathe North
Listing courtesy of Platinum Realty LLC stevepickens@msn.com


The information displayed on this page is confidential, proprietary, and copyrighted information of Heartland Multiple Listing Service, Inc. (“Heartland MLS”). Copyright 2026, Heartland Multiple Listing Service, Inc. Heartland MLS and Platinum Realty LLC do not make any warranty or representation concerning the timeliness or accuracy of the information displayed herein. In consideration of the receipt of the information on this page, the recipient agrees to use the information solely for the private noncommercial purpose of identifying a property in which the recipient has a good faith interest in acquiring.
Terms of Use
Last checked 2026-10-16 06:49 PM CDT

Neighborhood & Commute
Source: Walkscore
Disclosure: Community information and market data powered by Constellation Data Labs. Information is deemed reliable but not guaranteed.
Save
Ask
Tour
Hide
Share