

16612 W 125th StreetOlathe, KS 66062
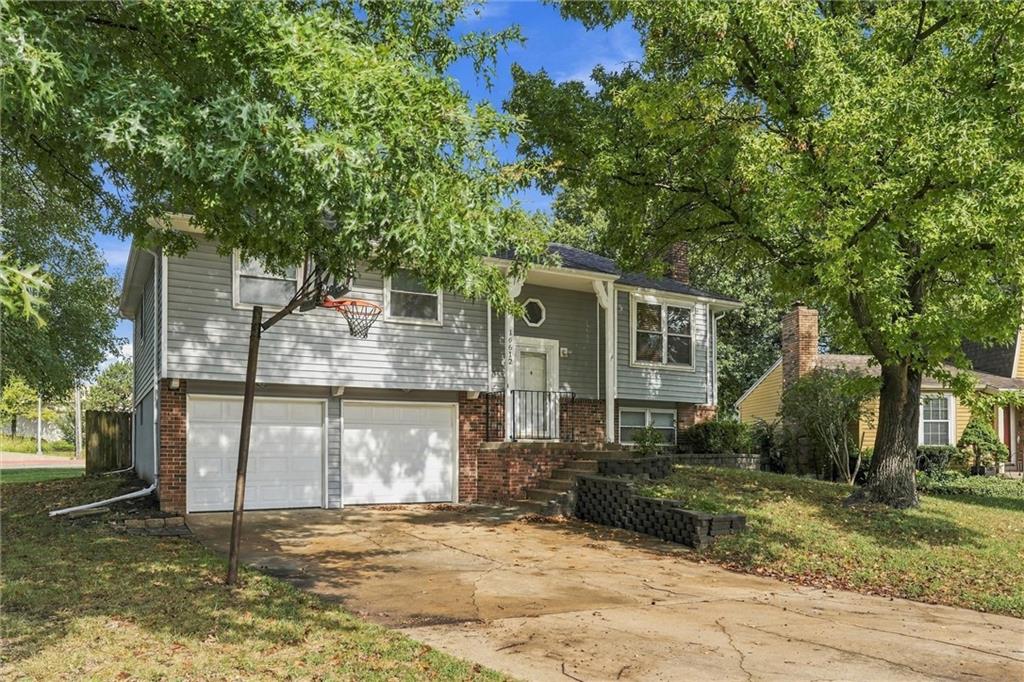
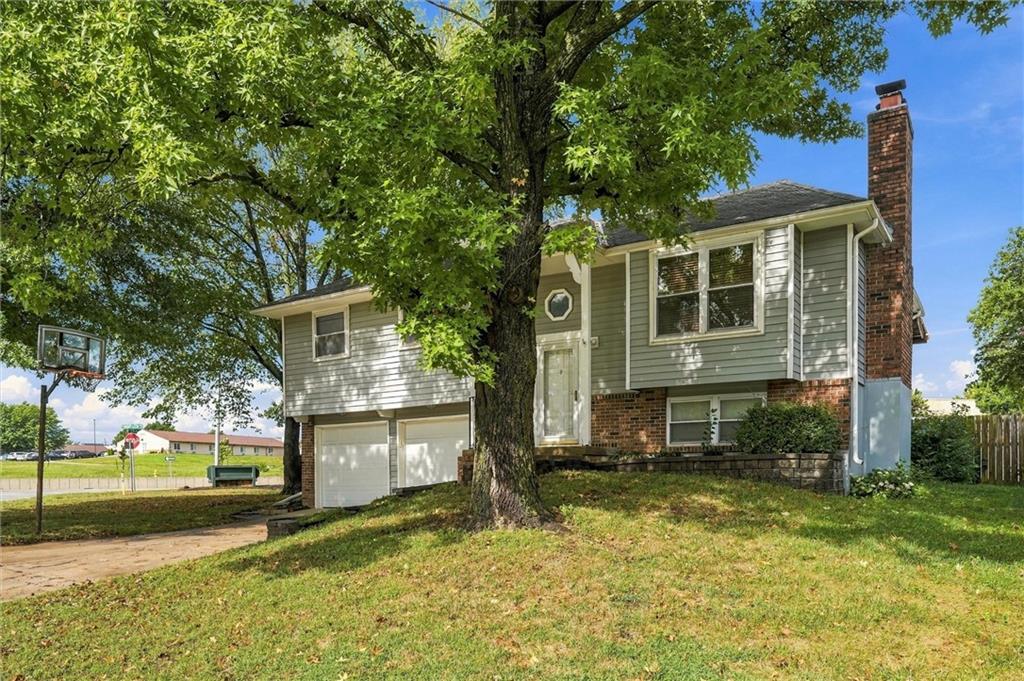
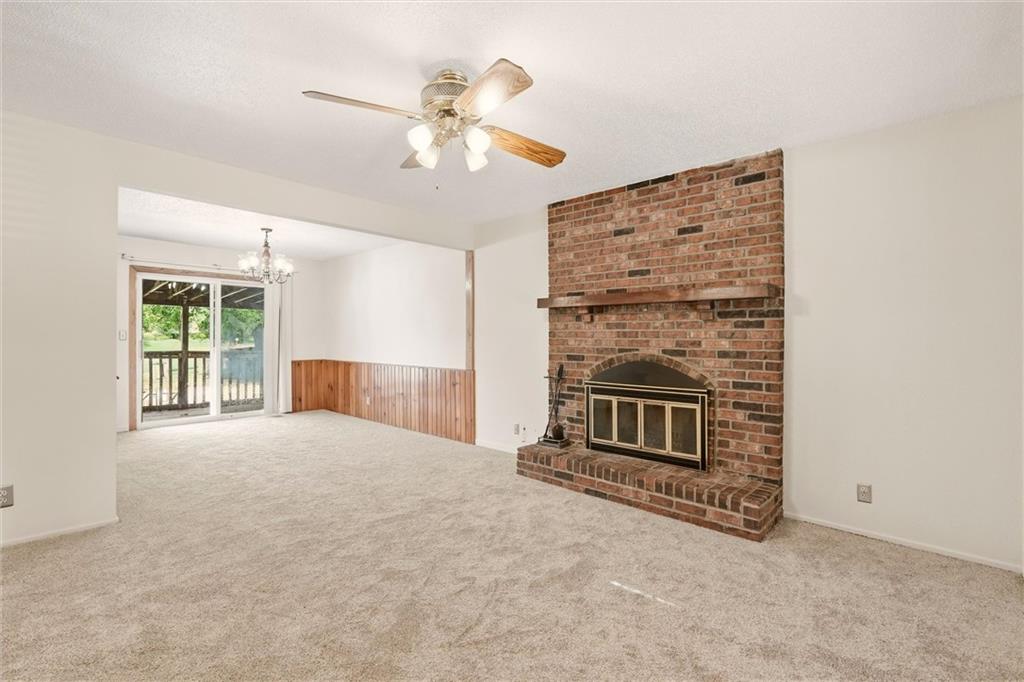
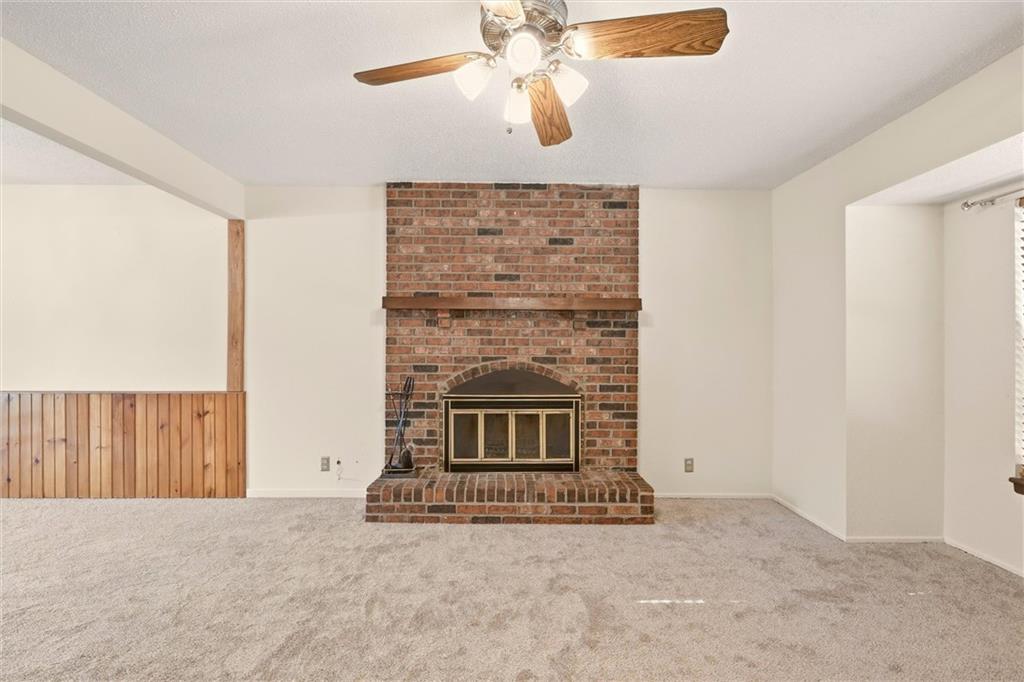
Welcome to this spacious Olathe split-level offering a functional layout and generous living spaces. The main level features an open living and dining area with abundant natural light and a floor-to-ceiling brick fireplace. Upstairs, enjoy freshly painted living areas and brand-new carpet throughout. The kitchen comes equipped with a gas range, ample cabinetry, and pantry storage. The finished lower level provides versatile extra space for a rec room, home office, or gym, alongside an attached two-car garage. Outside, the property sits on one of the area's larger lots with a massive, fenced backyard, mature trees, and a covered deck. Recent updates include 5-year-young siding and new blinds ready for installation. A fantastic opportunity to add your personal touches in a great neighborhood!The finished lower level adds valuable additional living space with plenty of room for a family room, recreation area, home office, workout space, or a combination of uses. An attached two-car garage provides additional convenience and storage.
| 4 days ago | Listing updated with changes from the MLS® | |
| 4 days ago | Status changed to Active | |
| 5 days ago | Listing first seen on site |

The information displayed on this page is confidential, proprietary, and copyrighted information of Heartland Multiple Listing Service, Inc. (“Heartland MLS”). Copyright 2026, Heartland Multiple Listing Service, Inc. Heartland MLS and Real Broker, LLC do not make any warranty or representation concerning the timeliness or accuracy of the information displayed herein. In consideration of the receipt of the information on this page, the recipient agrees to use the information solely for the private noncommercial purpose of identifying a property in which the recipient has a good faith interest in acquiring.
Terms of Use
Last checked 2026-09-21 11:29 PM CDT
Did you know? You can invite friends and family to your search. They can join your search, rate and discuss listings with you.