7631 W 158th Terrace, Overland Park, KS, 66223

Save
Ask
Tour
Hide
Share
$349,000
19 Days On Site

7631 W 158th Terrace
Overland Park, KS 66223

For Sale|Townhouse|Active
3
Beds
3
Total Baths
3
Full Baths
1,587
SqFt
$220
/SqFt
2003
Built
Subdivision:
Retreat at Maple Crest
County:
Johnson
Call Now: 913-908-2215
Is this the listing for you? We can help make it yours.
913-908-2215
7631 W 158th Terrace7631 W 158th Terrace7631 W 158th Terrace7631 W 158th Terrace
Save
Ask
Tour
Hide
Share

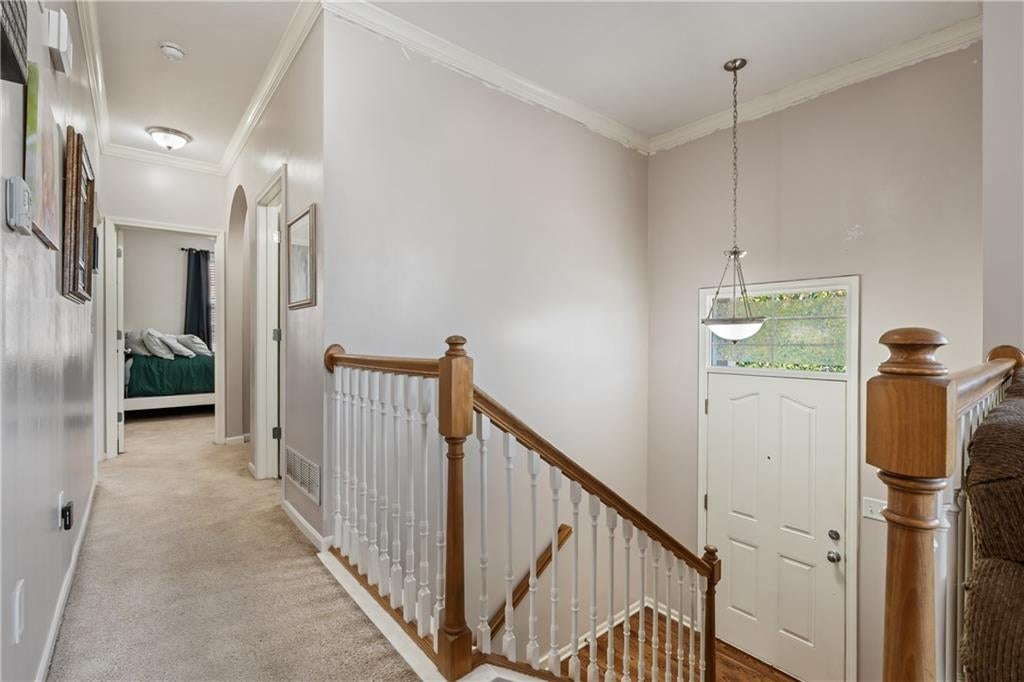
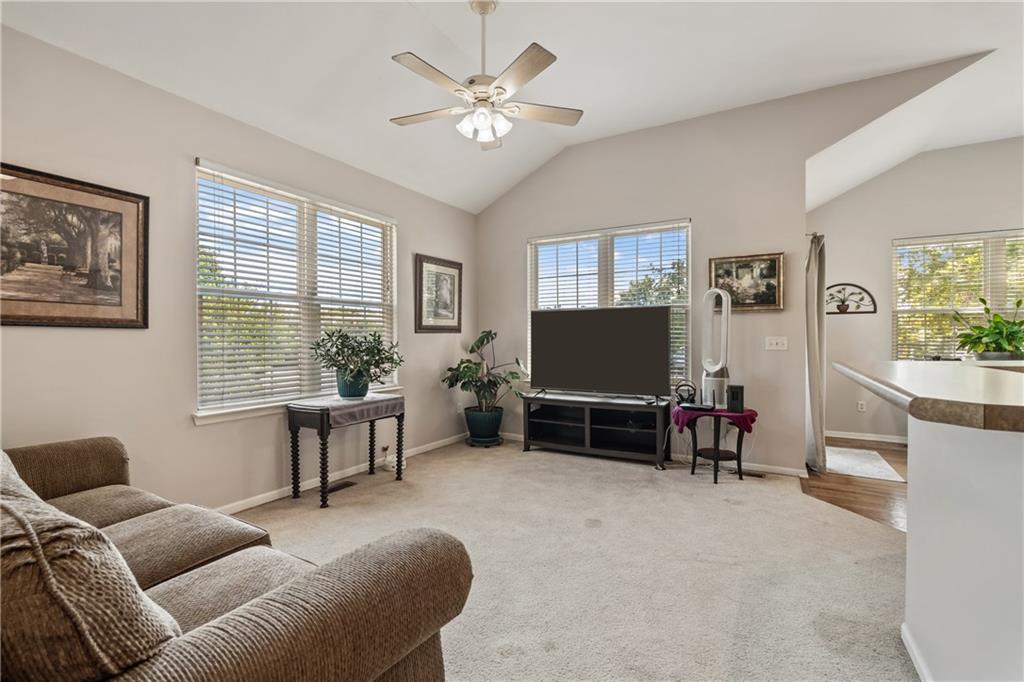
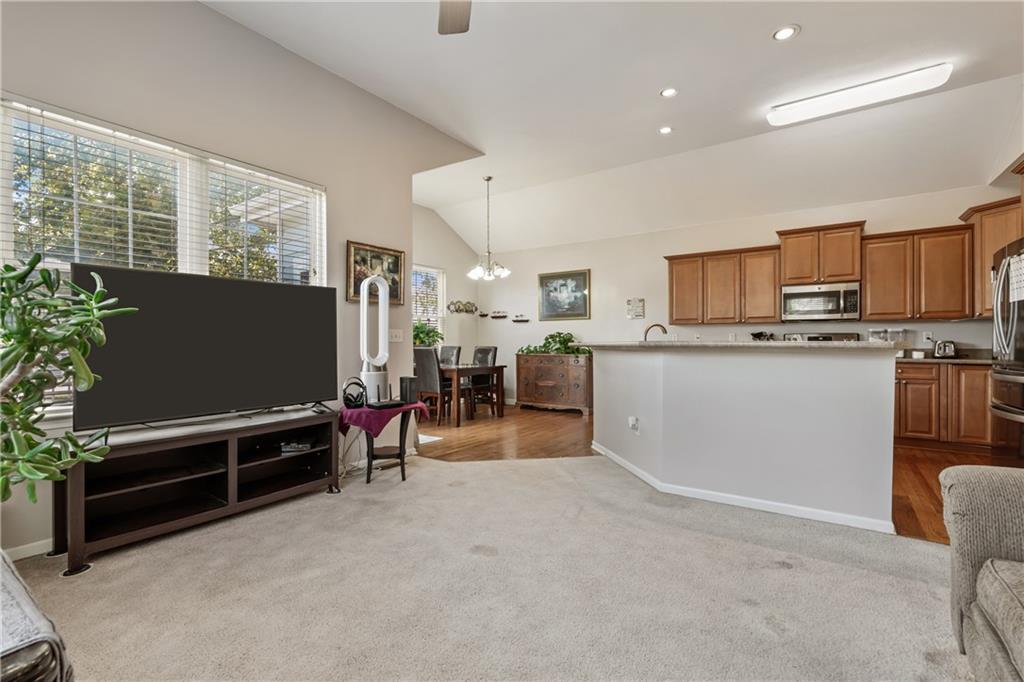
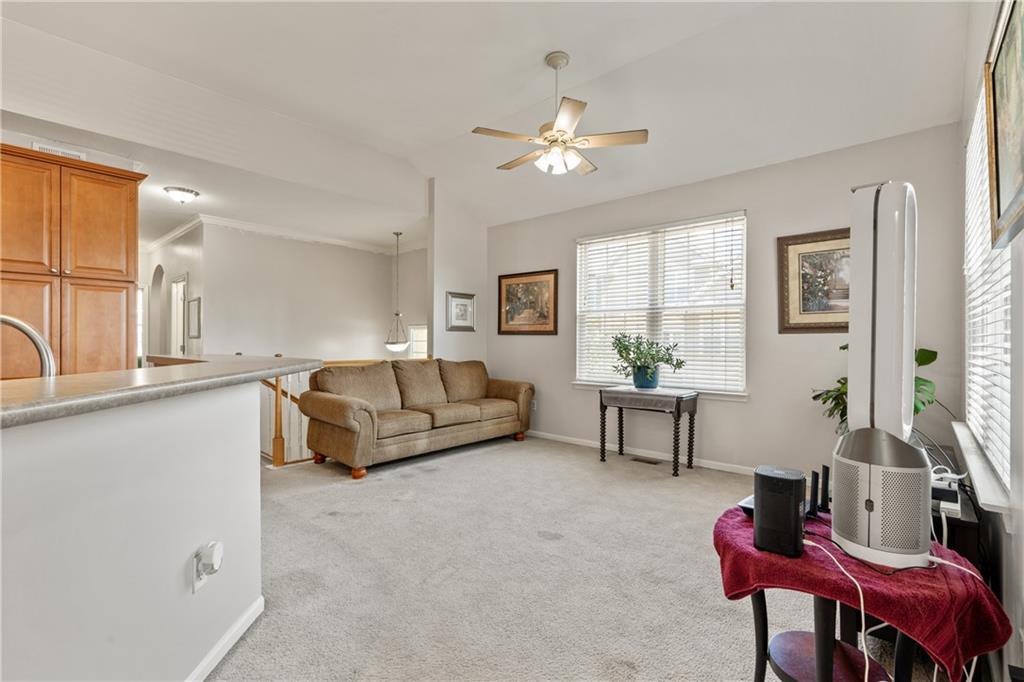
Convenient living in the Blue Valley School District with shopping, dining, and everyday essentials close at hand. This well-designed home offers multiple living spaces, vaulted ceilings, abundant natural light, and an open layout that makes the main level feel bright and connected. The kitchen features generous cabinetry and countertop space, stainless steel appliances, hardwood flooring, and a large peninsula with bar seating that opens directly to the living area. Nearby, the vaulted dining space provides access to the outdoor deck, creating an easy transition for meals, entertaining, or relaxing outside. The spacious primary suite features a vaulted ceiling, large windows, and an ensuite bath with dual vanities and an oversized glass-enclosed shower. Additional living space on the lower level offers excellent flexibility for a second family room, home office, hobby space, workout area, or guest accommodations, with a fireplace adding another focal point to the room. A two-car garage provides convenient parking and storage, while the home's location keeps daily errands simple with a wide variety of stores, restaurants, and services nearby. With its flexible layout, generous living spaces, outdoor deck, and sought-after Blue Valley School District location, this home offers a practical combination of comfort and convenience.

Save
Ask
Tour
Hide
Share
Listing Snapshot
Price 
$349,000
Days On Site 
19 Days
Bedrooms 
3
Inside Area (SqFt) 
1,587 sqft
Total Baths 
3
Full Baths 
3
Partial Baths 
N/A
Lot Size 
0.04 Acres
Year Built 
2003
MLS® Number 
2642546
Status 
Active
Property Tax 
$3,774
HOA/Condo/Coop Fees 
$400 monthly
Sq Ft Source 
N/A
Friends & Family
Recent Activity
3 weeks agoListing updated with changes from the MLS®
3 weeks agoListing first seen on site
General Features
Acres 
0.04
Attached Garage 
Yes
Garage 
Yes
Garage Spaces 
2
Levels 
Multi/Split
Parking 
AttachedGarage Faces Front
Property Sub Type 
Townhouse
Sewer 
Public Sewer
SqFt Above 
1187
SqFt Below 
400
Style 
Traditional
Water Source 
Public
Interior Features
Appliances 
DishwasherDisposalExhaust FanMicrowaveRefrigeratorElectric RangeStainless Steel Appliance(s)
Basement 
Finished
Cooling 
Electric
Fireplace 
Yes
Fireplace Features 
Living Room
Fireplaces 
1
Flooring 
CarpetLaminateWood
Heating 
ElectricExhaust Fan
Interior 
Walk-In Closet(s)Kitchen IslandPantry
Laundry Features 
Laundry RoomLower Level
Bathroom 2 
Dimensions – 8×15Level – UpperArea – 120Area Units – Square Feet
Bathroom 3 
Dimensions – 8×4Level – LowerArea – 32Area Units – Square Feet
Bedroom 2 
Dimensions – 11×12Level – UpperArea – 132Area Units – Square FeetFeatures – Ceiling Fan(s), Walk-In Closet(s)
Bedroom 3 
Dimensions – 14×12Level – LowerArea – 168Area Units – Square FeetFeatures – Ceiling Fan(s)
Kitchen 
Dimensions – 11×24Level – UpperArea – 264Area Units – Square Feet
Living Rm- 2nd 
Dimensions – 14×15Level – LowerArea – 210Area Units – Square FeetFeatures – Ceiling Fan(s)
Living Room 
Dimensions – 12×17Level – UpperArea – 204Area Units – Square FeetFeatures – Ceiling Fan(s)
Primary Bathroom 
Dimensions – 8×6Level – UpperArea – 48Area Units – Square FeetFeatures – Double Vanity
Primary Bedroom 
Dimensions – 10×15Level – UpperArea – 150Area Units – Square FeetFeatures – Ceiling Fan(s), Walk-In Closet(s)
Save
Ask
Tour
Hide
Share
Exterior Features
Construction Details 
FrameLap SidingStone Veneer
Patio And Porch 
DeckPatio
Roof 
Composition
Community Features
Association Amenities 
Pool
Association Fee 
$400.0
Association Fee Frequency 
Monthly
MLS Area 
345 – N=135th;S=Co Ln;E=State Ln;W=Pflumm
School District 
Blue Valley
Financing Terms Available 
CashConventionalFHAVA Loan
Schools
School District
Blue Valley
Elementary School
Blue River
Middle School
Blue River
High School
Blue Valley
Listing courtesy of Real Broker, LLC Dan@groupodell.com


The information displayed on this page is confidential, proprietary, and copyrighted information of Heartland Multiple Listing Service, Inc. (“Heartland MLS”). Copyright 2026, Heartland Multiple Listing Service, Inc. Heartland MLS and Real Broker, LLC do not make any warranty or representation concerning the timeliness or accuracy of the information displayed herein. In consideration of the receipt of the information on this page, the recipient agrees to use the information solely for the private noncommercial purpose of identifying a property in which the recipient has a good faith interest in acquiring.
Terms of Use
Last checked 2026-10-10 09:31 PM CDT

Neighborhood & Commute
Source: Walkscore
Disclosure: Community information and market data powered by Constellation Data Labs. Information is deemed reliable but not guaranteed.
Save
Ask
Tour
Hide
Share