18613 Mohawk Lane, Overland Park, KS, 66085

Save
Ask
Tour
Hide
Share
$887,380
24 Days On Site

18613 Mohawk Lane
Overland Park, KS 66085

For Sale|Single Family Residence|Active
5
Beds
4
Total Baths
4
Full Baths
2,891
SqFt
$307
/SqFt
Subdivision:
Southern Meadows
County:
Johnson
Call Now: 913-908-2215
Is this the listing for you? We can help make it yours.
913-908-2215
18613 Mohawk Lane18613 Mohawk Lane18613 Mohawk Lane18613 Mohawk Lane
Save
Ask
Tour
Hide
Share

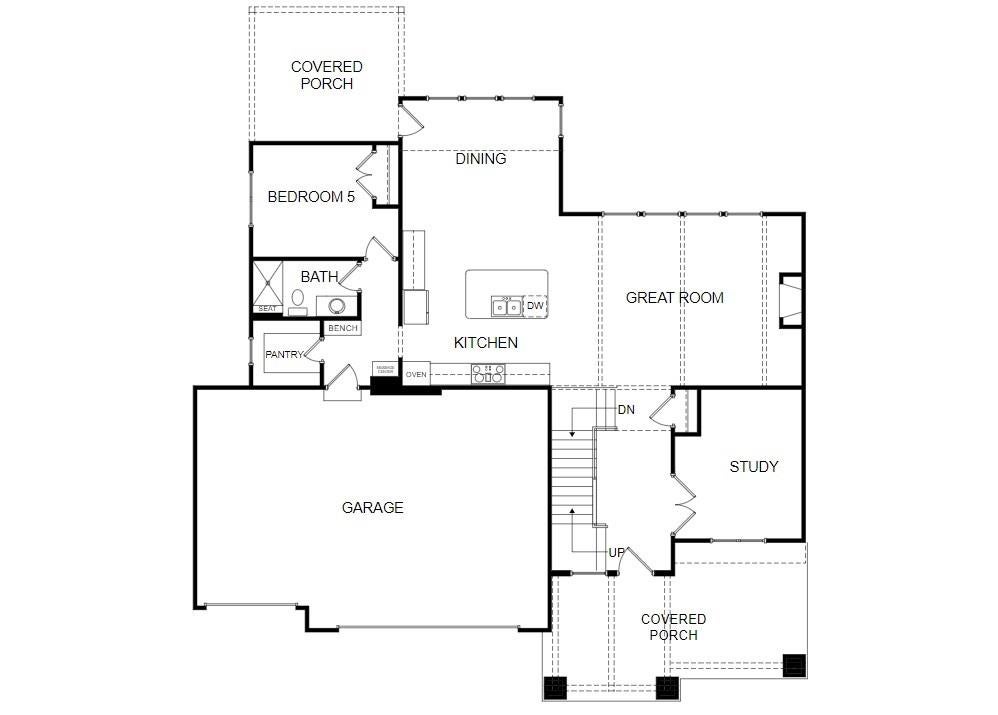
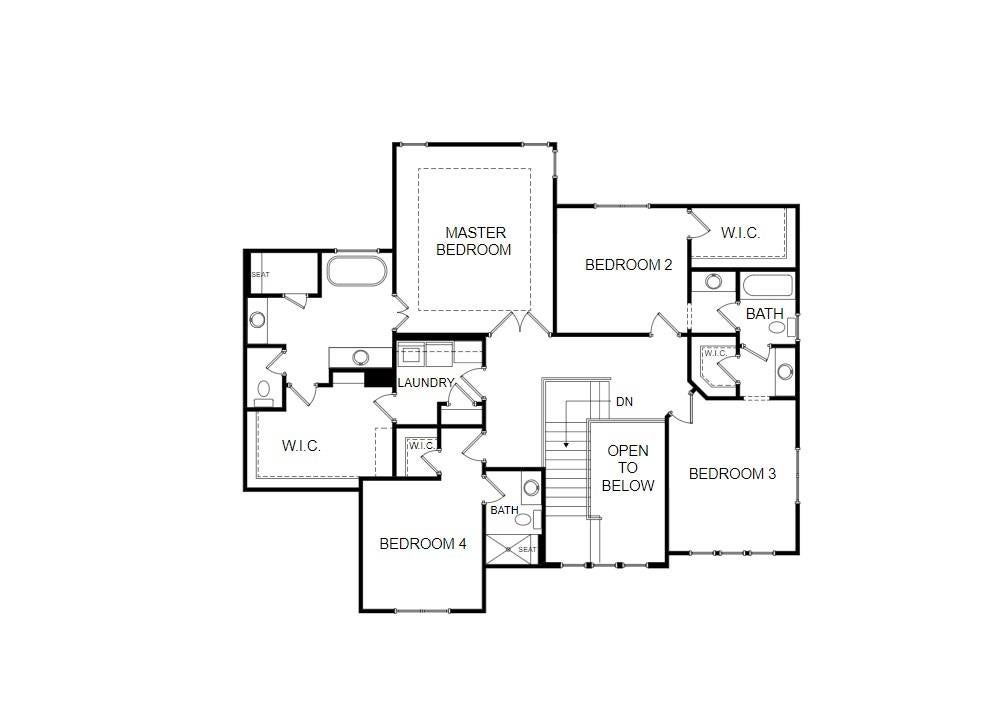
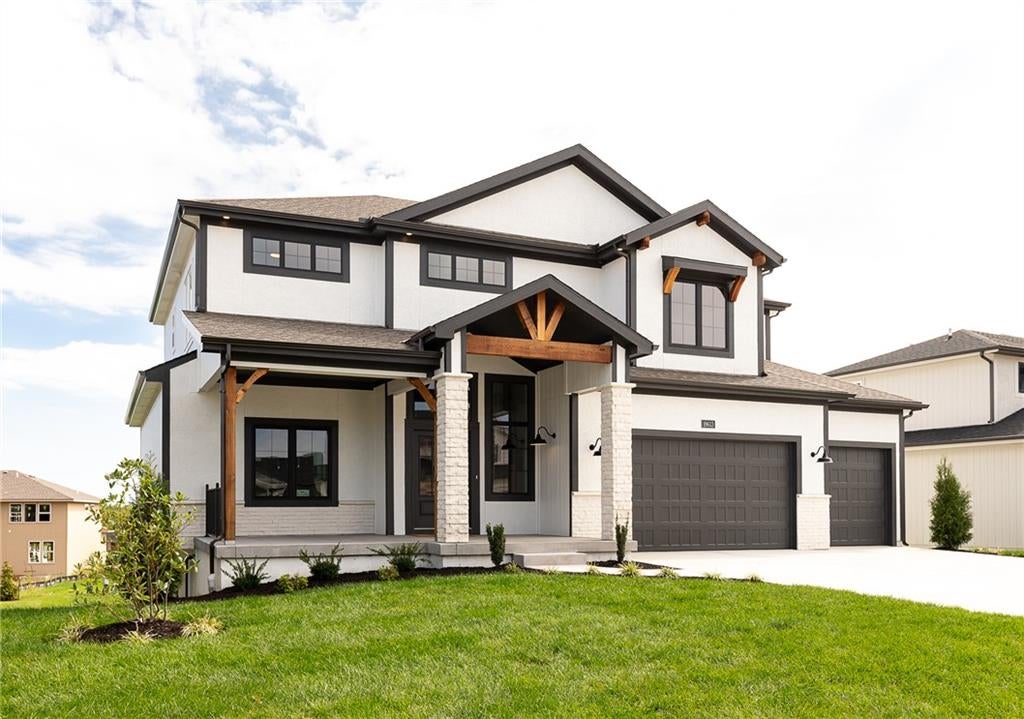
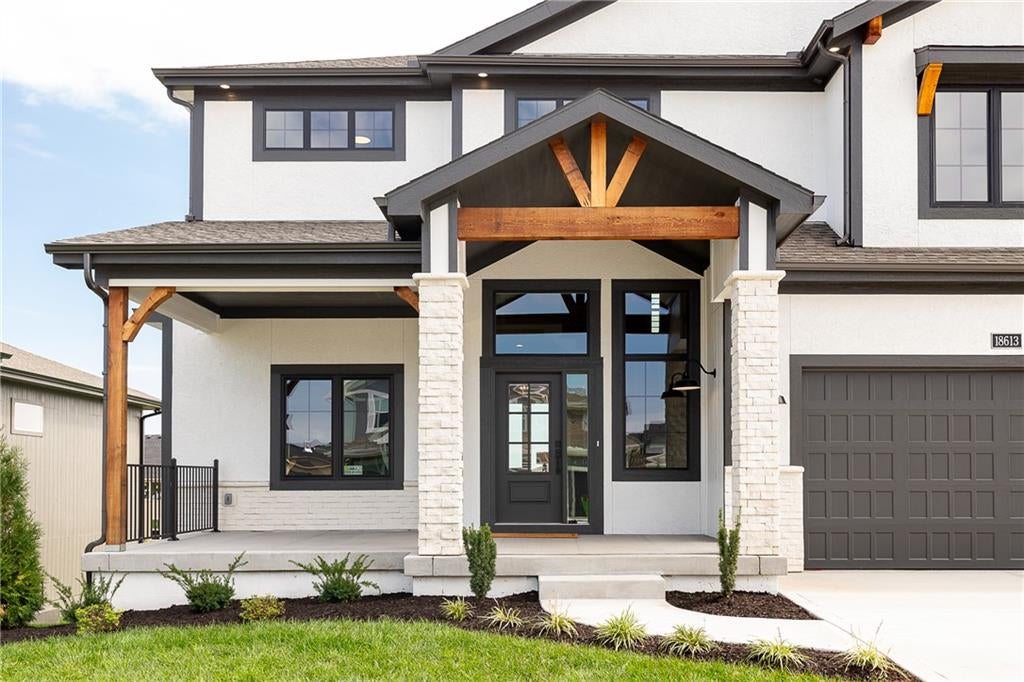
MODEL HOME — NOT FOR SALE. Welcome to the newest model row at Southern Meadows. Gabriel Homes’ popular Bella Plan sits on Lot 99, with strong curb appeal from a rustic-modern exterior, a wide front porch, and a welcoming entry. Inside, a two-story foyer opens to a dedicated home office. Ten-foot ceilings and floor-to-ceiling windows keep the main level bright and open. Buyers often choose this plan for multigenerational living or two people working from home: it includes a true office and a fifth bedroom on the main floor. The great room has detailed trim, a stone fireplace, and custom built-ins. The kitchen is generous, with modern finishes and extensive cabinetry. A true mudroom connects the garage to the living space. Upstairs, a dramatic staircase overlooks the entry. The secondary bedrooms are spacious, and each has direct bath access. The home also includes a large unfinished walkout basement, an outdoor firepit, a shaded covered deck, and an oversized, level backyard with room to use however you like. Built to impress!

Save
Ask
Tour
Hide
Share
Listing Snapshot
Price 
$887,380
Days On Site 
24 Days
Bedrooms 
5
Inside Area (SqFt) 
2,891 sqft
Total Baths 
4
Full Baths 
4
Partial Baths 
N/A
Lot Size 
0.27 Acres
Year Built 
N/A
MLS® Number 
2642564
Status 
Active
Property Tax 
$9,200
HOA/Condo/Coop Fees 
$100 monthly
Sq Ft Source 
N/A
Friends & Family
Recent Activity
yesterdayListing updated with changes from the MLS®
3 days agoPrice changed to $887,380
3 weeks agoListing first seen on site
General Features
Acres 
0.27
Garage 
Yes
Garage Spaces 
3
Levels 
Two
Number Of Stories 
2
Parking 
Garage Faces Front
Property Sub Type 
Single Family Residence
Sewer 
Public Sewer
SqFt Above 
2891
Water Source 
Public
Interior Features
Basement 
FullWalk-Out Access
Cooling 
Electric
Fireplace 
Yes
Fireplaces 
1
Heating 
Natural Gas
Bedroom 2 
Level – Second
Bedroom 3 
Level – Second
Bedroom 4 
Level – Second
Bedroom 5 
Level – Main
Great Room 
Level – Main
Kitchen 
Level – Main
Primary Bedroom 
Level – Second
Save
Ask
Tour
Hide
Share
Exterior Features
Lot Features 
City Lot
Roof 
Composition
Community Features
Association Fee 
$1200.0
Association Fee Frequency 
Annually
MLS Area 
345 – N=135th;S=Co Ln;E=State Ln;W=Pflumm
School District 
Blue Valley
Financing Terms Available 
CashConventional
Schools
School District
Blue Valley
Elementary School
Stilwell
Middle School
Unknown
High School
Blue Valley
Listing courtesy of Weichert, Realtors Welch & Co. Jamie.MZTeam@gmail.com


The information displayed on this page is confidential, proprietary, and copyrighted information of Heartland Multiple Listing Service, Inc. (“Heartland MLS”). Copyright 2026, Heartland Multiple Listing Service, Inc. Heartland MLS and Weichert, Realtors Welch & Co. do not make any warranty or representation concerning the timeliness or accuracy of the information displayed herein. In consideration of the receipt of the information on this page, the recipient agrees to use the information solely for the private noncommercial purpose of identifying a property in which the recipient has a good faith interest in acquiring.
Terms of Use
Last checked 2026-10-10 08:21 PM CDT

Neighborhood & Commute
Source: Walkscore
Disclosure: Community information and market data powered by Constellation Data Labs. Information is deemed reliable but not guaranteed.
Save
Ask
Tour
Hide
Share