

21425 W 83rd StreetLenexa, KS 66220
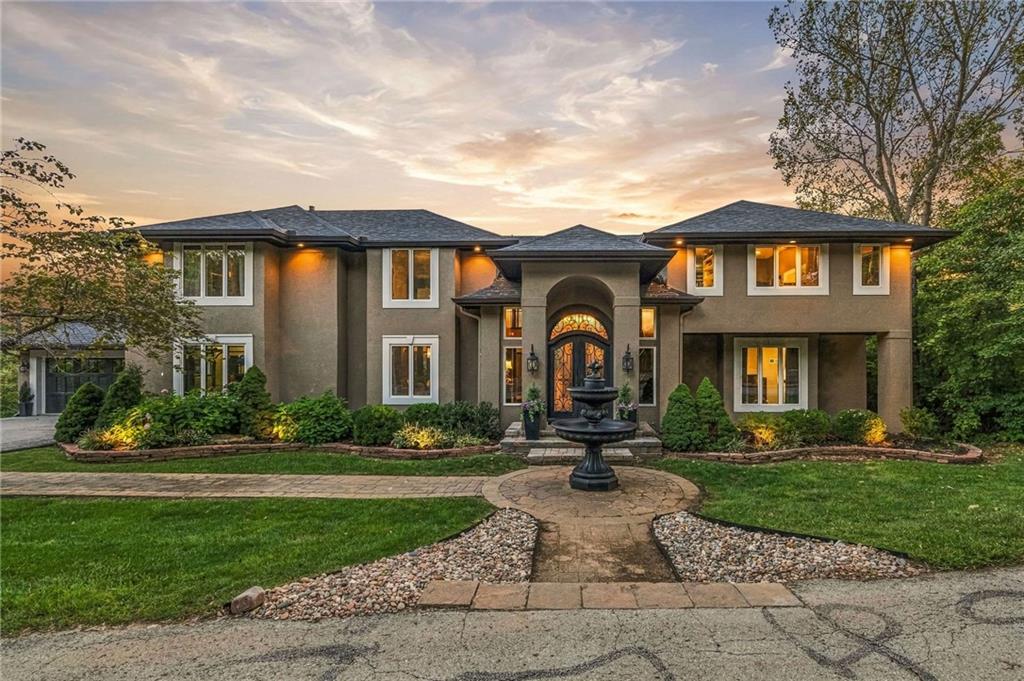
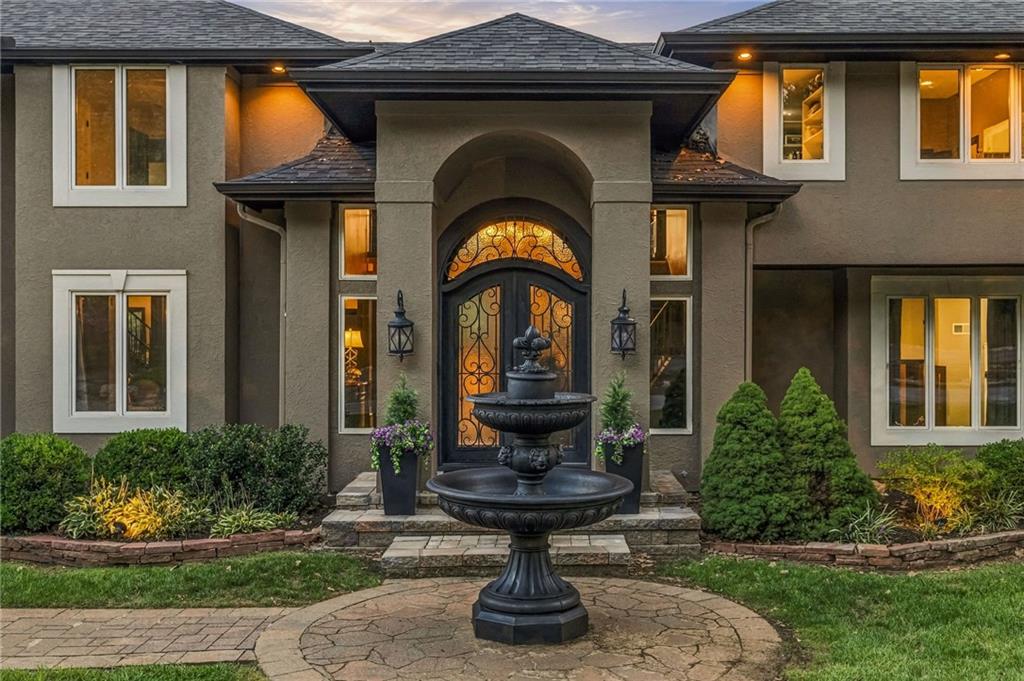
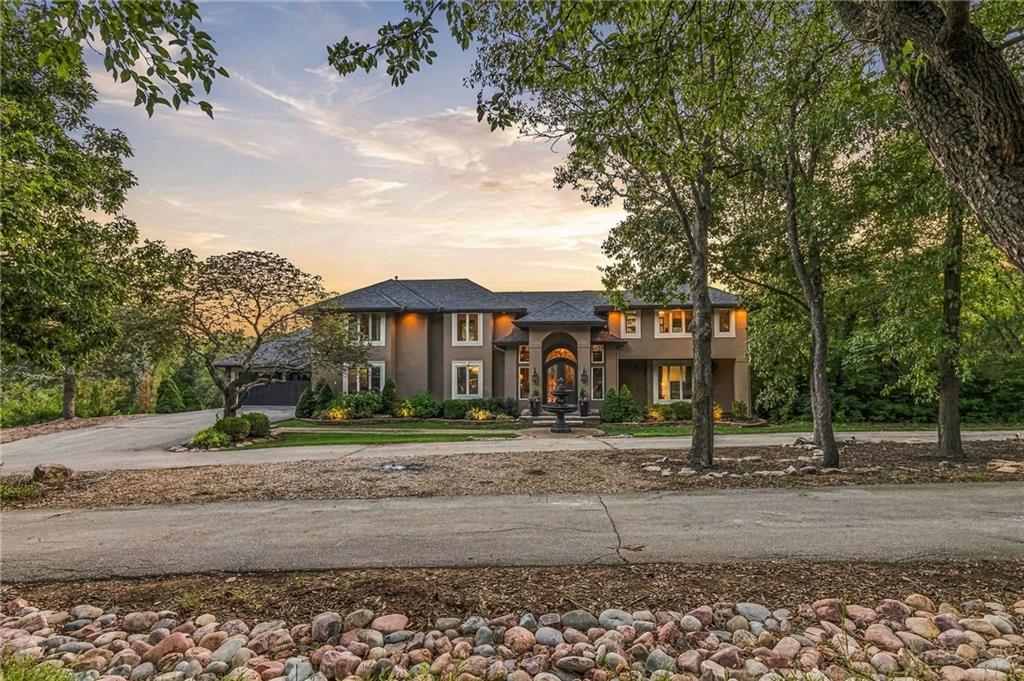
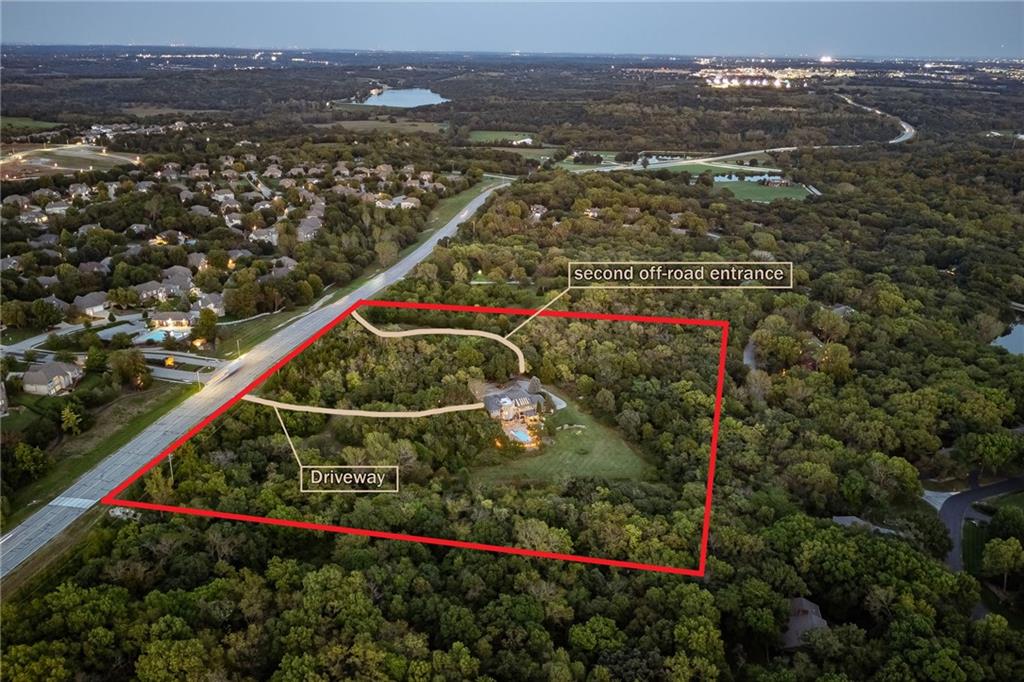
A truly exceptional opportunity to own a private luxury retreat on 9.5 acres in the heart of Lenexa! Tucked away at the end of a quiet, private drive, this one-of-a-kind property offers a rare combination of privacy, seclusion & convenience. Even with its serene, estate-like setting, you are just minutes from Lenexa City Center, shopping, dining & everyday amenities. The home offers approximately 6,600 sq ft of living space with an expansive, flexible floor plan. Two luxurious primary suites feature en-suite bathrooms, while 2 additional bedrooms also offer private en-suite baths. With 6 bedrooms, 5 full bathrooms & 3 half bathrooms, the home provides exceptional comfort & versatility for multigenerational living, extended guests or simply enjoying abundant space. At the heart of the home, a dramatic great room showcases soaring windows & a striking 2-story stone fireplace. Catch the beautiful Kansas sunsets every night on the wrap-around deck, or up on the rooftop observation deck! The spacious kitchen is anchored by a striking natural-stone range surround & a large island. The finished walkout lower level extends the living space & opens directly to the pool, hot tub, putting green, covered patio & outdoor kitchen area. Recent updates include a roof approximately 5 years old, new Trex decking covering multiple decks, new pool tile, & a new AC unit (2025). There are 2 tankless water heaters, whole-home surround sound, & a 50-amp outlet providing additional versatility for recreational needs. The acreage also features 0.5 miles of scenic hiking trails winding through the woods, a peaceful stream, & a designated hidden area for dirt bike riding, offering additional outdoor recreation & adventure right at home. Rarely does an estate of this scale, acreage & privacy become available in the heart of Johnson County – a truly extraordinary opportunity to experience a private, resort-like lifestyle in one of the area’s most desirable locations.
| yesterday | Listing updated with changes from the MLS® | |
| yesterday | Status changed to Active | |
| a week ago | Listing first seen on site |

The information displayed on this page is confidential, proprietary, and copyrighted information of Heartland Multiple Listing Service, Inc. (“Heartland MLS”). Copyright 2026, Heartland Multiple Listing Service, Inc. Heartland MLS and Worth Clark Realty do not make any warranty or representation concerning the timeliness or accuracy of the information displayed herein. In consideration of the receipt of the information on this page, the recipient agrees to use the information solely for the private noncommercial purpose of identifying a property in which the recipient has a good faith interest in acquiring.
Terms of Use
Last checked 2026-09-24 04:10 PM CDT