

Save
Ask
Tour
Hide
$549,950
12 Days On Site
25073 W 148TH TerraceOlathe, KS 66061
For Sale|Single Family Residence|Active
4
Beds
4
Total Baths
3
Full Baths
1
Partial Bath
2,852
SqFt
$193
/SqFt
2017
Built
Subdivision:
Oak Run Community
County:
Johnson
Call Now: 913-908-2215
Is this the listing for you? We can help make it yours.
913-908-2215Upcoming Open Houses
Sun, Oct 4, 2:00 PM – 4:00 PM
Save
Ask
Tour
Hide
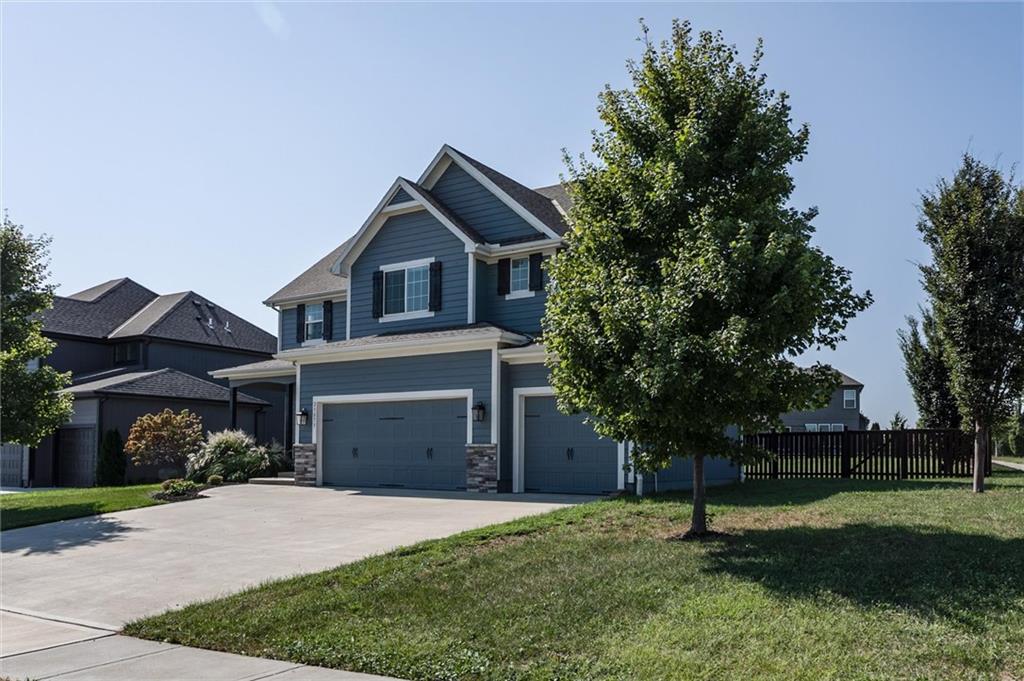
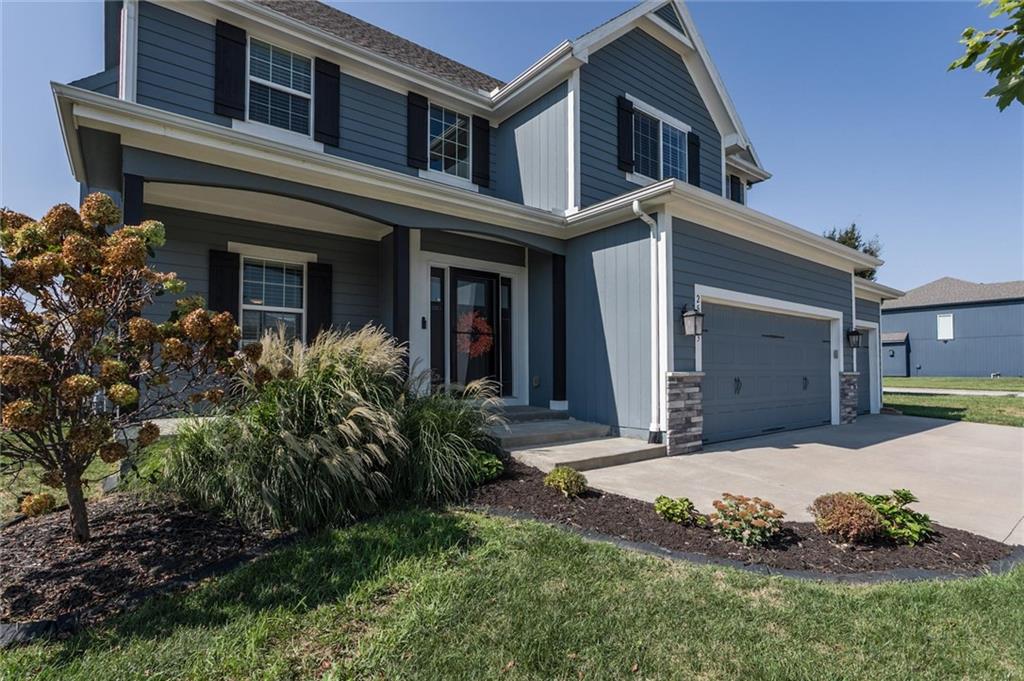
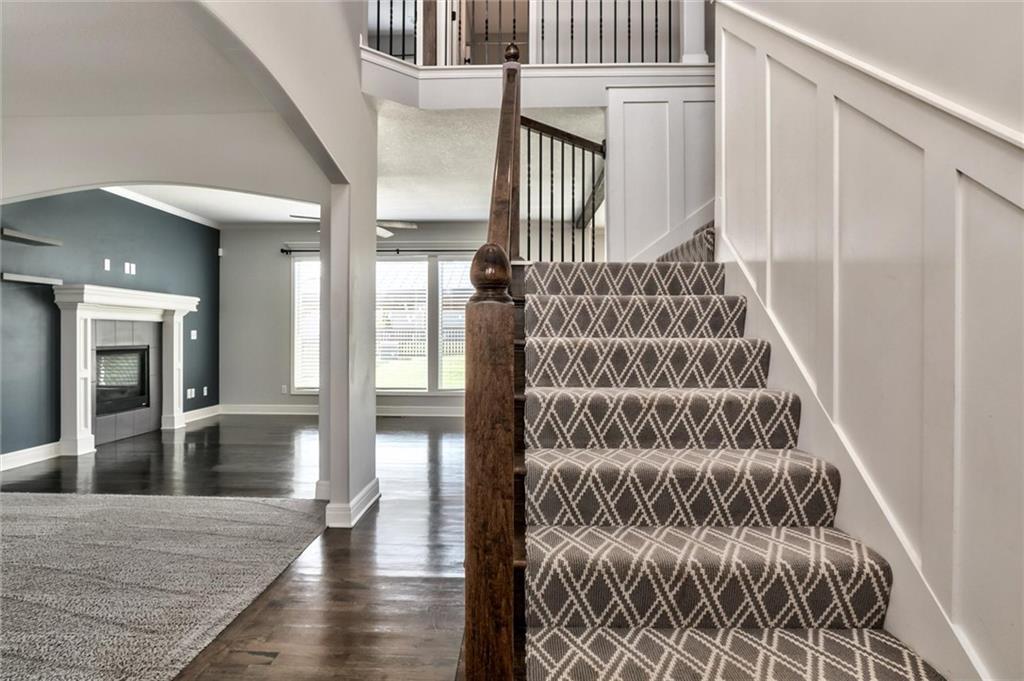
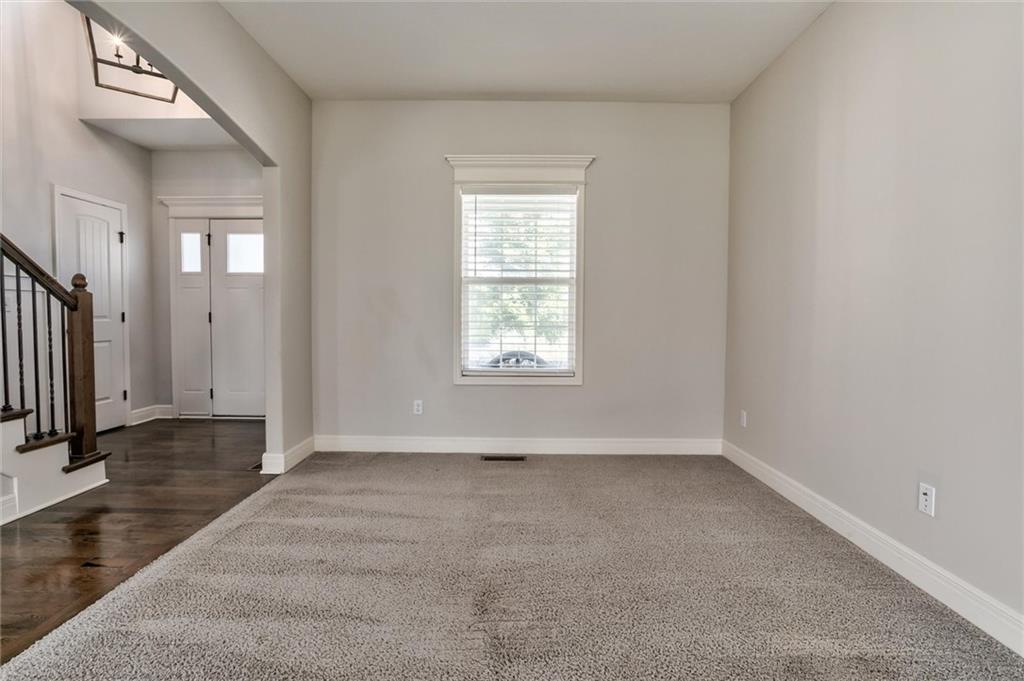
Why wait to build? This beautiful, only 8-year-old two-story offers the space and feel of newer construction and is ready now! Featuring 4 bedrooms and 3.5 baths, the home has an inviting open floor plan perfect for everyday living and entertaining. The spacious kitchen includes a walk-in pantry and flows easily into the main living area. Upstairs you’ll find four generously sized bedrooms, while the finished basement provides additional living and entertaining space, a full bath and egress window with the option to easily create a 5th bedroom. A flexible, move-in-ready home with plenty of room to grow without the wait for new construction!
Save
Ask
Tour
Hide
Listing Snapshot
Price
$549,950
Days On Site
12 Days
Bedrooms
4
Inside Area (SqFt)
2,852 sqft
Total Baths
4
Full Baths
3
Partial Baths
1
Lot Size
0.27 Acres
Year Built
2017
MLS® Number
2642668
Status
Active
Property Tax
$6,269
HOA/Condo/Coop Fees
$37.5 monthly
Sq Ft Source
N/A
Friends & Family
Recent Activity
| 2 hours ago | Listing updated with changes from the MLS® | |
| 2 weeks ago | Status changed to Active | |
| 2 weeks ago | Listing first seen on site |
General Features
Acres
0.27
Attached Garage
Yes
Garage
Yes
Garage Spaces
3
Levels
Two
Number Of Stories
2
Parking
AttachedGarage Faces Front
Property Sub Type
Single Family Residence
Sewer
Public Sewer
SqFt Above
2283
SqFt Below
569
Water Source
Public
Interior Features
Appliances
Stainless Steel Appliance(s)
Basement
Dimensions – 25×13Level – Lower
Cooling
ElectricCeiling Fan(s)
Fireplace
Yes
Fireplace Features
Great Room
Fireplaces
1
Flooring
Wood
Heating
Forced AirHeat Pump
Interior
Walk-In Closet(s)Ceiling Fan(s)Kitchen IslandPantryBreakfast Bar
Laundry Features
Laundry Room
Bathroom 1
Level – SecondFeatures – Double Vanity
Bedroom 2
Dimensions – 15×10Level – Second
Bedroom 3
Dimensions – 11×10Level – SecondFeatures – Ceiling Fan(s)
Bedroom 4
Dimensions – 12×10.5Level – SecondFeatures – Ceiling Fan(s)
Breakfast Room
Dimensions – 15×10Level – First
Half Bath
Level – First
Kitchen
Level – FirstFeatures – Granite Counters, Kitchen Island, Pantry
Laundry
Level – Second
Living Room
Dimensions – 16×13.5Level – FirstFeatures – Ceiling Fan(s)
Other Room
Dimensions – 12×10.5Level – First
Primary Bathroom
Level – SecondFeatures – Double Vanity, Walk-In Closet(s)
Primary Bedroom
Dimensions – 16×13.5Level – SecondFeatures – Ceiling Fan(s)
Save
Ask
Tour
Hide
Exterior Features
Construction Details
Lap SidingStone Veneer
Fencing
Wood
Patio And Porch
Patio
Roof
Composition
Spa Features
Bath
Community Features
Accessibility Features
Therapeutic Whirlpool
Association Amenities
Pool
Association Fee
$450.0
Association Fee Frequency
Annually
MLS Area
335 – N=135th;S=167th;E=Pflumm;W=Moonlight Rd
School District
Olathe
Financing Terms Available
CashConventionalVA Loan
Schools
School District
Olathe
Elementary School
Unknown
Middle School
Unknown
High School
Unknown
Listing courtesy of ReeceNichols- Leawood Town Center ddgoehler@aol.com

The information displayed on this page is confidential, proprietary, and copyrighted information of Heartland Multiple Listing Service, Inc. (“Heartland MLS”). Copyright 2026, Heartland Multiple Listing Service, Inc. Heartland MLS and ReeceNichols- Leawood Town Center do not make any warranty or representation concerning the timeliness or accuracy of the information displayed herein. In consideration of the receipt of the information on this page, the recipient agrees to use the information solely for the private noncommercial purpose of identifying a property in which the recipient has a good faith interest in acquiring.
Terms of Use
Last checked 2026-09-29 05:41 PM CDT
The information displayed on this page is confidential, proprietary, and copyrighted information of Heartland Multiple Listing Service, Inc. (“Heartland MLS”). Copyright 2026, Heartland Multiple Listing Service, Inc. Heartland MLS and ReeceNichols- Leawood Town Center do not make any warranty or representation concerning the timeliness or accuracy of the information displayed herein. In consideration of the receipt of the information on this page, the recipient agrees to use the information solely for the private noncommercial purpose of identifying a property in which the recipient has a good faith interest in acquiring.
Terms of Use
Last checked 2026-09-29 05:41 PM CDT
Neighborhood & Commute
Source: Walkscore
Disclosure: Community information and market data powered by Constellation Data Labs. Information is deemed reliable but not guaranteed.
Save
Ask
Tour
Hide