

5700 W 183rd StreetStilwell, KS 66085
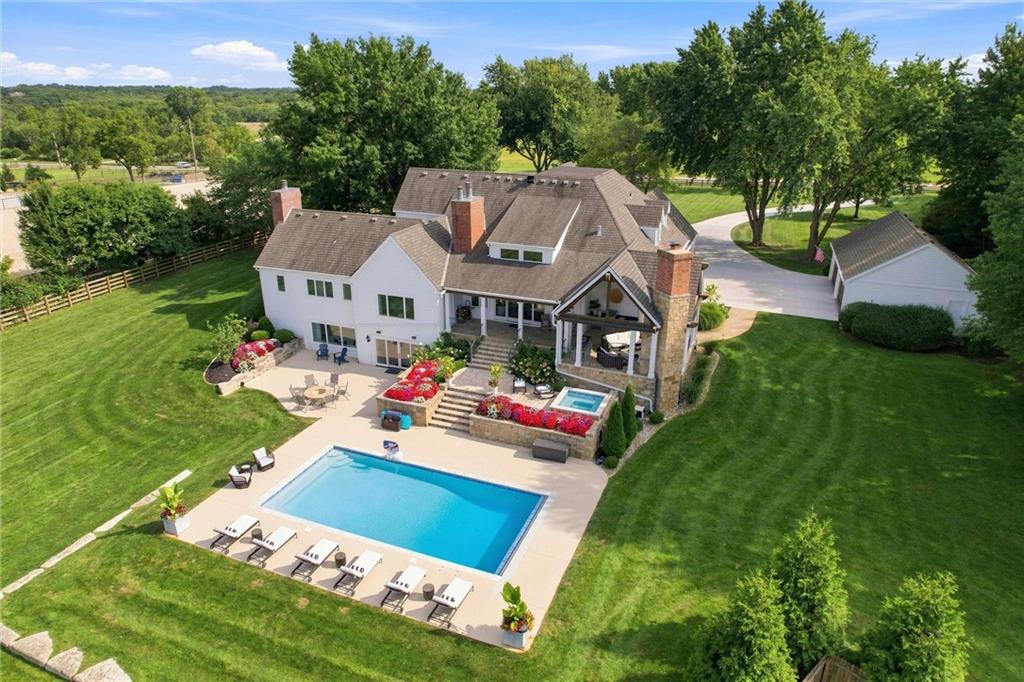
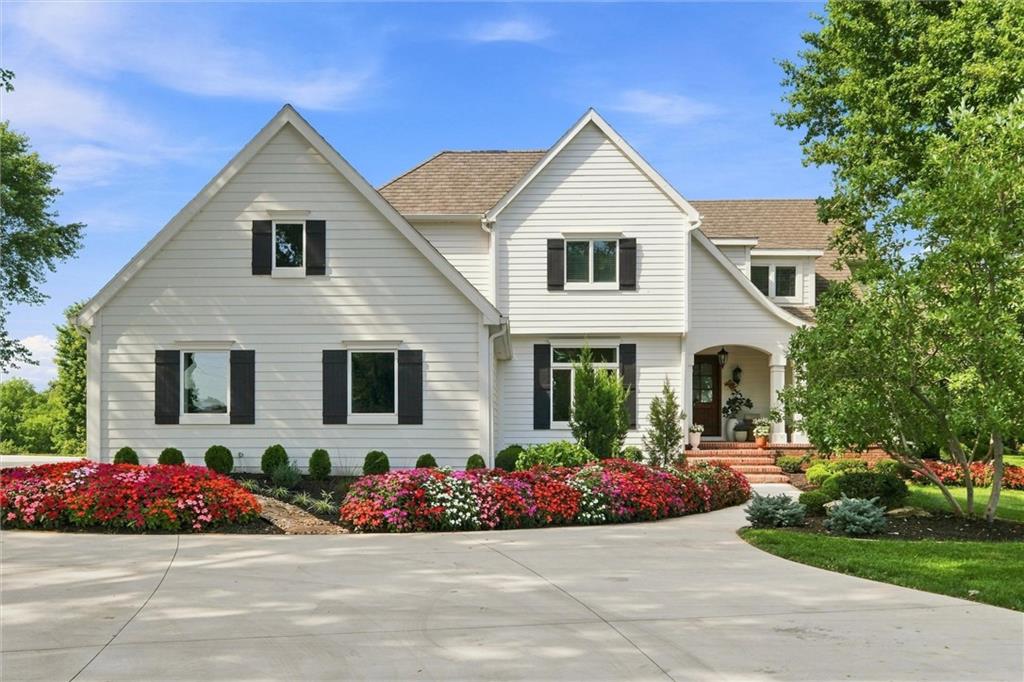
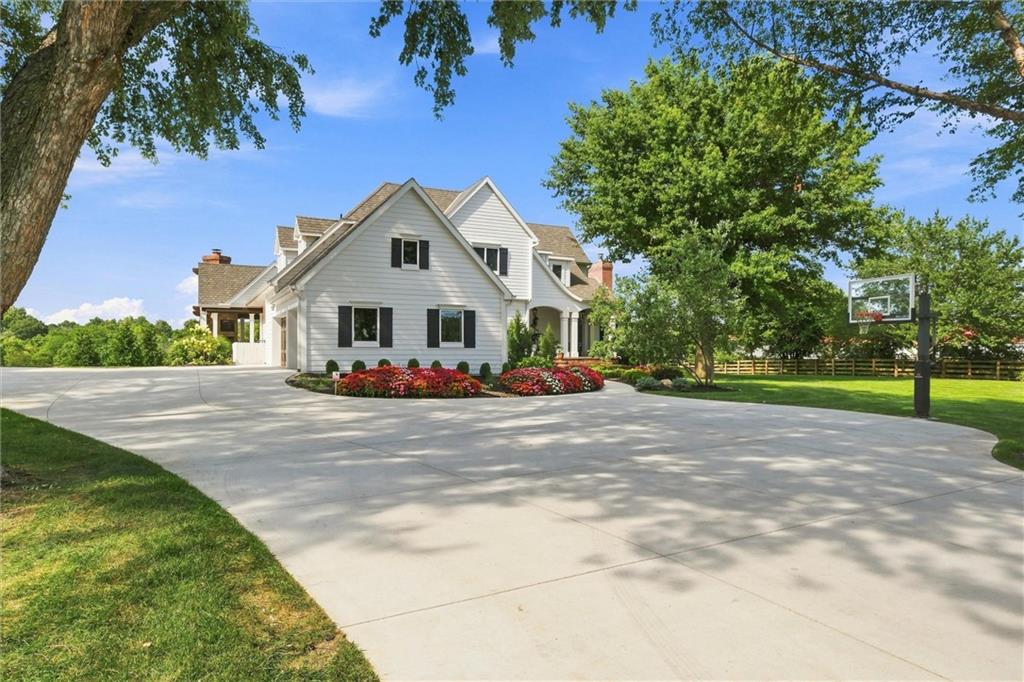
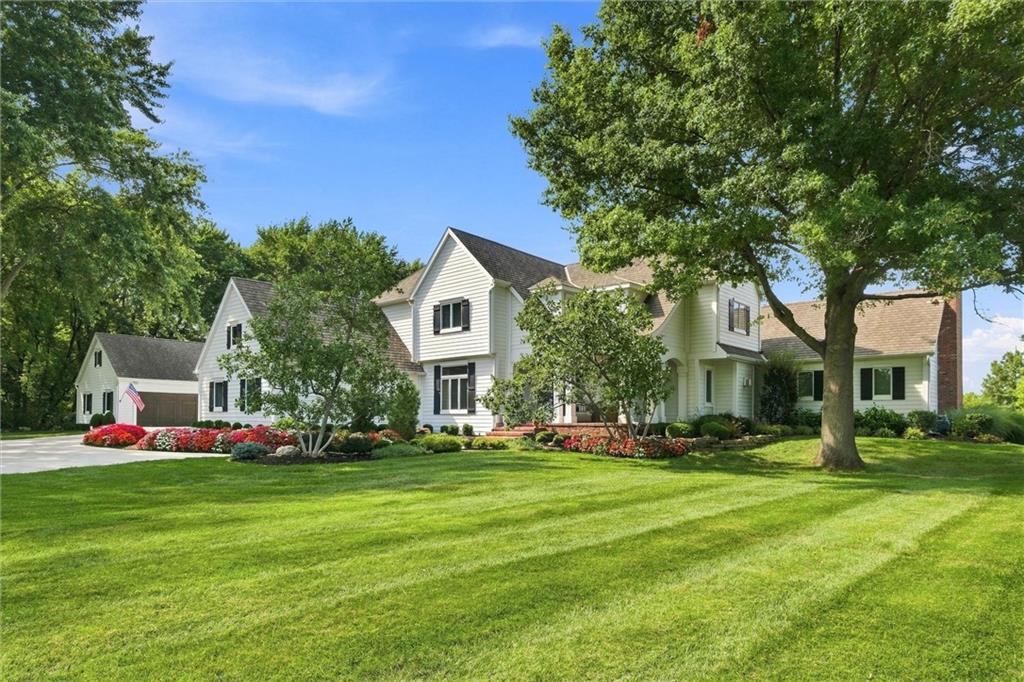
PARADISE IN STILWELL | An extraordinary private estate spanning nearly 4.5 acres of beautifully manicured grounds, this remarkable Stilwell residence embodies the essence of elevated country living. Behind a newly installed gated entrance and private drive, an exceptional setting unfolds. Beautifully landscaped and thoughtfully designed for both grand-scale entertaining and effortless everyday living. The residence has been extensively transformed, with a refined collection of renovations and amenities throughout. The main level offers functionality and expansive views overlooking the resort-style pool and picturesque acreage beyond. The open kitchen and adjoining hearth room serve as the heart of the home, complemented by a newly added bar and separate formal dining room. The expansive primary suite offers a serene retreat and a spa-like bath with heated tile floors and steam shower, and the nearby dedicated office provides a private workspace. The upper-level features three spacious bedrooms, each complemented by beautifully renovated bathrooms, offering private and comfortable accommodation for family and guests. The completely redesigned lower level extends the living experience with an impressive custom bar featuring a wine refrigerator, mini refrigerator, and dishwasher, alongside a fireplace and generous gathering spaces. A dedicated gym adds to the home’s exceptional lifestyle amenities. Outside, the property takes on the feel of a private resort. The newly resurfaced Gunite pool and hot tub are surrounded by all-new decking and framed by extensive landscaping. A sophisticated, screened lanai provides an ideal setting for long summer evenings. Interior and exterior surround sound further elevates the entertaining experience. This is a rare Stilwell offering-an estate conceived for those who appreciate space, serenity, exceptional craftsmanship, and a truly elevated way of living. Owner-agent.
| 3 days ago | Listing updated with changes from the MLS® | |
| 4 days ago | Listing first seen on site |

The information displayed on this page is confidential, proprietary, and copyrighted information of Heartland Multiple Listing Service, Inc. (“Heartland MLS”). Copyright 2026, Heartland Multiple Listing Service, Inc. Heartland MLS and ReeceNichols – Leawood do not make any warranty or representation concerning the timeliness or accuracy of the information displayed herein. In consideration of the receipt of the information on this page, the recipient agrees to use the information solely for the private noncommercial purpose of identifying a property in which the recipient has a good faith interest in acquiring.
Terms of Use
Last checked 2026-09-21 04:50 AM CDT