

Save
Ask
Tour
Hide
$575,000
35 Days On Site
14308 Mackey StreetOverland Park, KS 66223
For Sale|Single Family Residence|Active
4
Beds
5
Total Baths
4
Full Baths
1
Partial Bath
3,634
SqFt
$158
/SqFt
1997
Built
Subdivision:
Village Of Kensington
County:
Johnson
Call Now: 913-908-2215
Is this the listing for you? We can help make it yours.
913-908-2215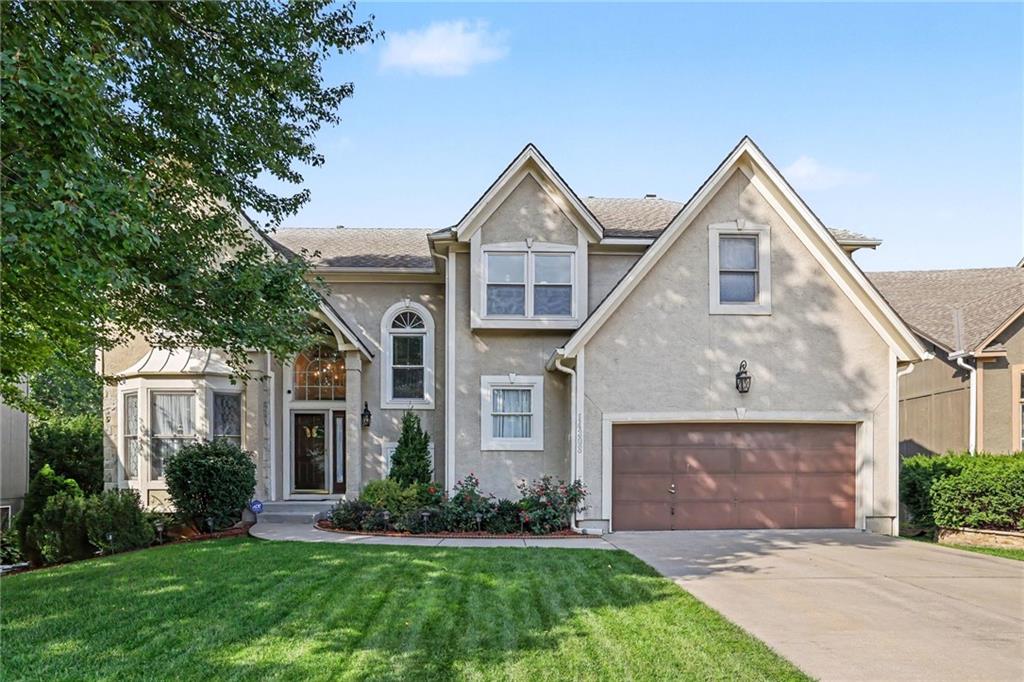
Save
Ask
Tour
Hide
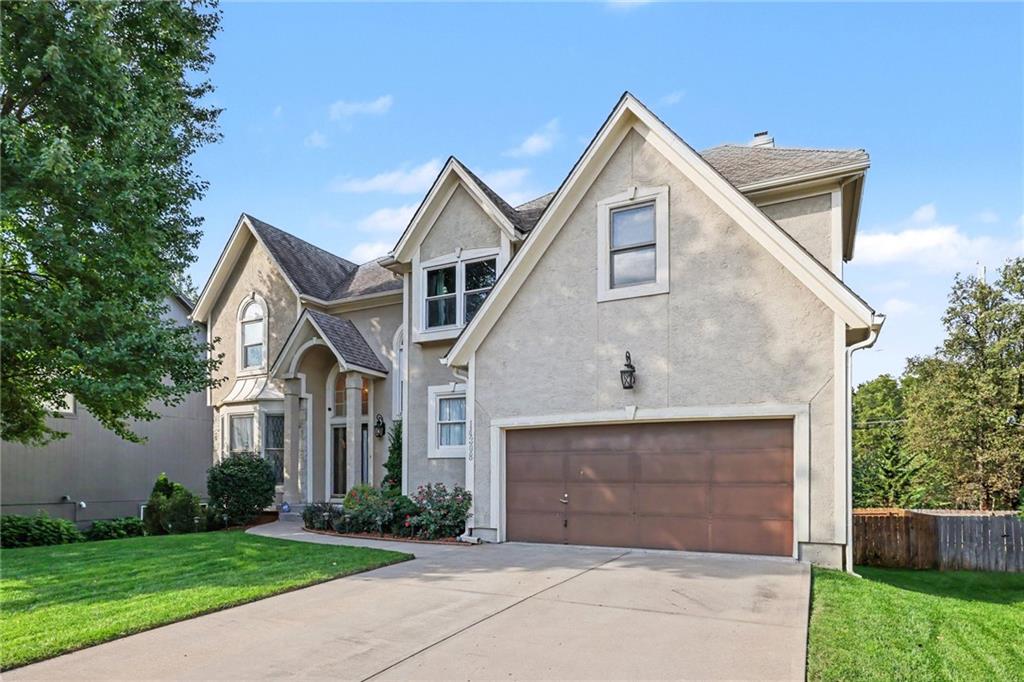
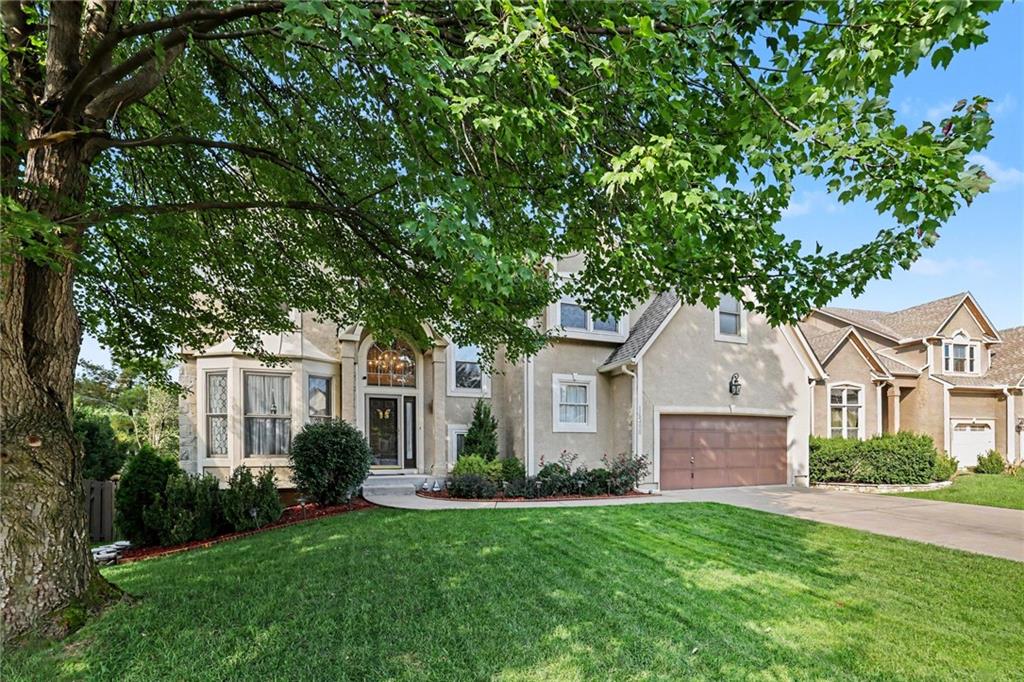
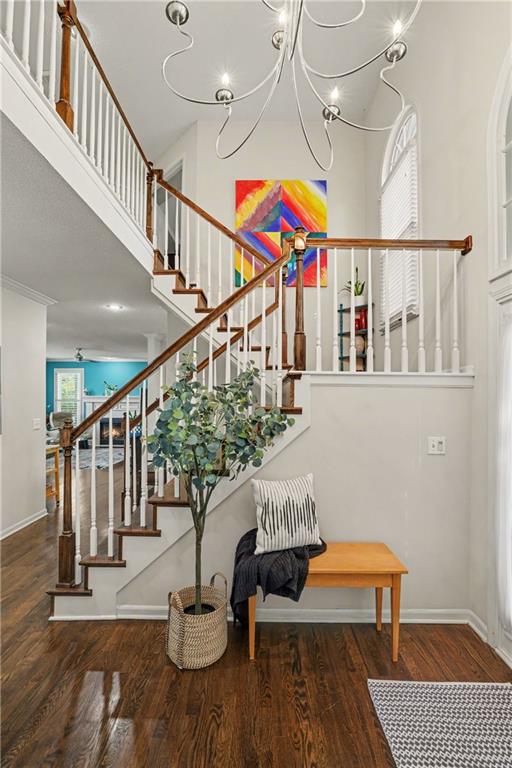
Well-maintained 2-story home in Village of Kensington offering 4 bedrooms, 4.5 baths, generous living space and an abundance of storage. The main level features hardwood floors, a spacious kitchen with granite countertops and center island, plus a hearth room with fireplace. Upstairs, the primary suite includes a sitting area and second fireplace. The finished walkout basement adds flexible living and recreation space along with additional storage. Most windows were replaced in 2018, and the home also features a newer deck and fenced backyard. Tucked into a cul-de-sac in the Blue Valley School District with convenient access to shopping, dining and highways, this home offers a great combination of space, function and location.
Save
Ask
Tour
Hide
Listing Snapshot
Price
$575,000
Days On Site
35 Days
Bedrooms
4
Inside Area (SqFt)
3,634 sqft
Total Baths
5
Full Baths
4
Partial Baths
1
Lot Size
0.23 Acres
Year Built
1997
MLS Number
2642712
Status
Active
Property Tax
$6,012
HOA/Condo/Coop Fees
N/A
Sq Ft Source
N/A
Friends & Family
Recent Activity
| 11 minutes ago | Listing updated with changes from the MLS | |
| a week ago | Status changed to Active | |
| a month ago | Listing first seen on site |
General Features
Acres
0.23
Attached Garage
Yes
Garage
Yes
Garage Spaces
2
Levels
Two
Number Of Stories
2
Parking
AttachedGarage Faces Front
Property Sub Type
Single Family Residence
Security
Smoke Detector(s)
Sewer
Public Sewer
SqFt Above
2934
SqFt Below
700
Style
Traditional
Water Source
Public
Interior Features
Appliances
DishwasherDisposalMicrowaveGas Range
Basement
FinishedWalk-Out AccessInterior Entry
Cooling
ElectricCeiling Fan(s)
Fireplace
Yes
Fireplace Features
Gas Starter
Fireplaces
2
Flooring
CarpetWood
Interior
Vaulted Ceiling(s)Walk-In Closet(s)Eat-in KitchenCeiling Fan(s)Kitchen Island
Laundry Features
Main Level
Window Features
Window Coverings
Bedroom 2
Dimensions – 13×13Level – SecondArea – 169Area Units – Square FeetFeatures – Built-in Features
Bedroom 3
Dimensions – 13×11Level – SecondArea – 143Area Units – Square FeetFeatures – Built-in Features
Bedroom 4
Dimensions – 14×11Level – SecondArea – 154Area Units – Square FeetFeatures – Ceiling Fan(s)
Dining Room
Dimensions – 13×11Level – FirstArea – 143Area Units – Square Feet
Hearth Room
Dimensions – 19×15Level – FirstArea – 285Area Units – Square Feet
Kitchen
Dimensions – 23×15Level – FirstArea – 345Area Units – Square FeetFeatures – Built-in Features, Granite Counters
Living Room
Dimensions – 15×11Level – FirstArea – 165Area Units – Square Feet
Other Room
Dimensions – 13×12Level – SecondArea – 156Area Units – Square FeetFeatures – Built-in Features
Primary Bathroom
Dimensions – 12×11Level – SecondArea – 132Area Units – Square FeetFeatures – Built-in Features
Primary Bedroom
Dimensions – 19×14Level – SecondArea – 266Area Units – Square FeetFeatures – Ceiling Fan(s)
Rec Rm- 2nd
Dimensions – 13×12Level – BasementArea – 156Area Units – Square Feet
Recreation Room
Dimensions – 21×16Level – BasementArea – 336Area Units – Square Feet
Sun Room
Dimensions – 11×11Level – BasementArea – 121Area Units – Square FeetFeatures – Built-in Features
Save
Ask
Tour
Hide
Exterior Features
Construction Details
FrameStucco
Fencing
Privacy
Lot Features
Cul-De-SacMany Trees
Patio And Porch
Deck
Roof
Composition
Spa Features
Bath
Windows/Doors
Window Coverings
Community Features
Accessibility Features
Therapeutic Whirlpool
Association Amenities
Pool
MLS Area
345 – N=135th;S=Co Ln;E=State Ln;W=Pflumm
School District
Blue Valley
Financing Terms Available
CashConventionalFHAVA Loan
Schools
School District
Blue Valley
Elementary School
Sunset Ridge
Middle School
Lakewood
High School
Blue Valley West
Listing courtesy of KW Diamond Partners Stephaniedanielle@kw.com

The information displayed on this page is confidential, proprietary, and copyrighted information of Heartland Multiple Listing Service, Inc. (“Heartland MLS”). Copyright 2026, Heartland Multiple Listing Service, Inc. Heartland MLS and KW Diamond Partners do not make any warranty or representation concerning the timeliness or accuracy of the information displayed herein. In consideration of the receipt of the information on this page, the recipient agrees to use the information solely for the private noncommercial purpose of identifying a property in which the recipient has a good faith interest in acquiring.
Terms of Use
Last checked 2026-10-22 07:31 PM CDT
Neighborhood & Commute
Source: Walkscore
Disclosure: Community information and market data powered by Constellation Data Labs. Information is deemed reliable but not guaranteed.
Save
Ask
Tour
Hide