

11754 Gillette StreetOverland Park, KS 66210
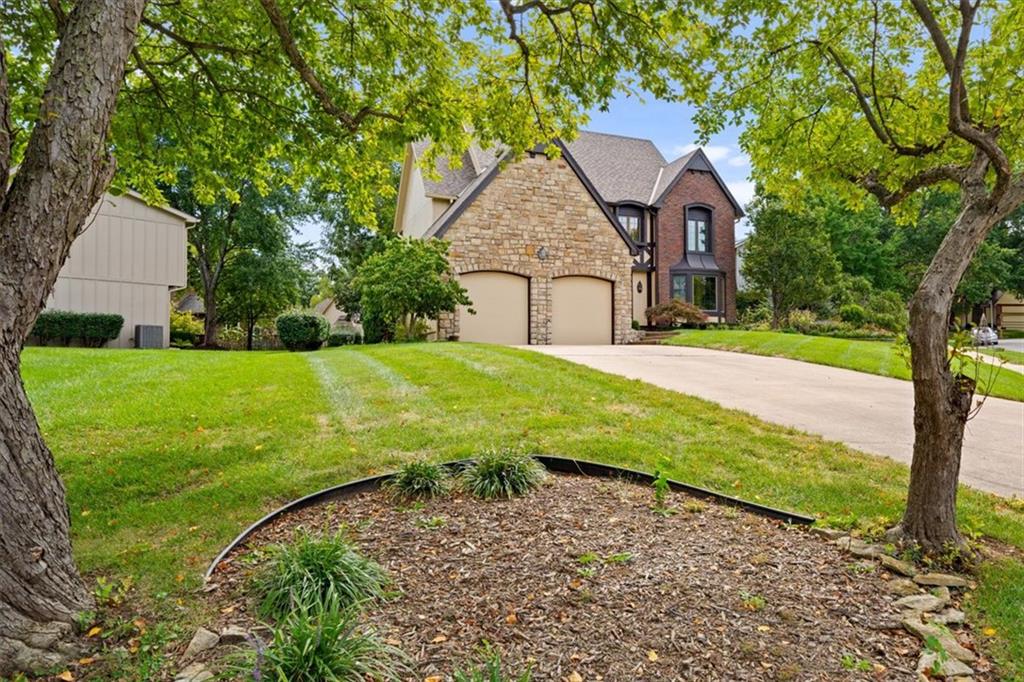
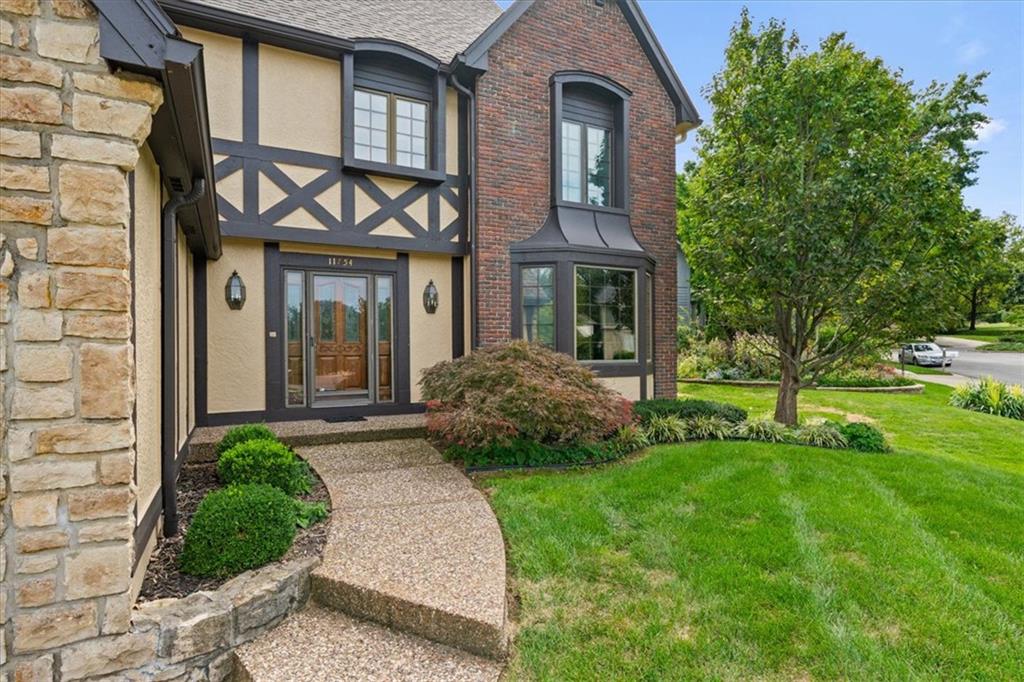
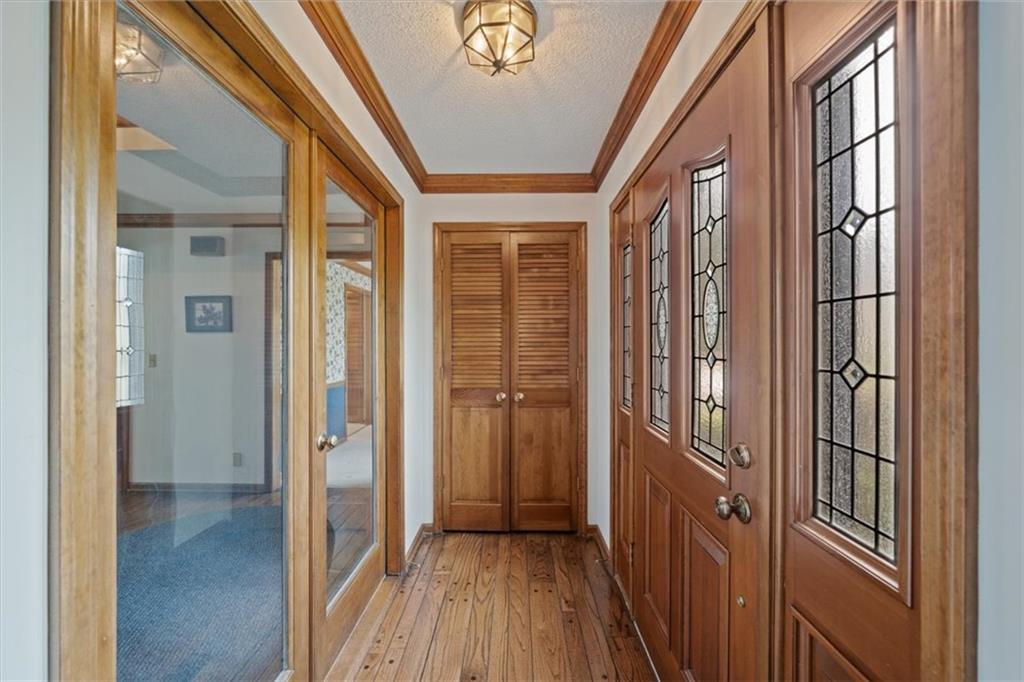
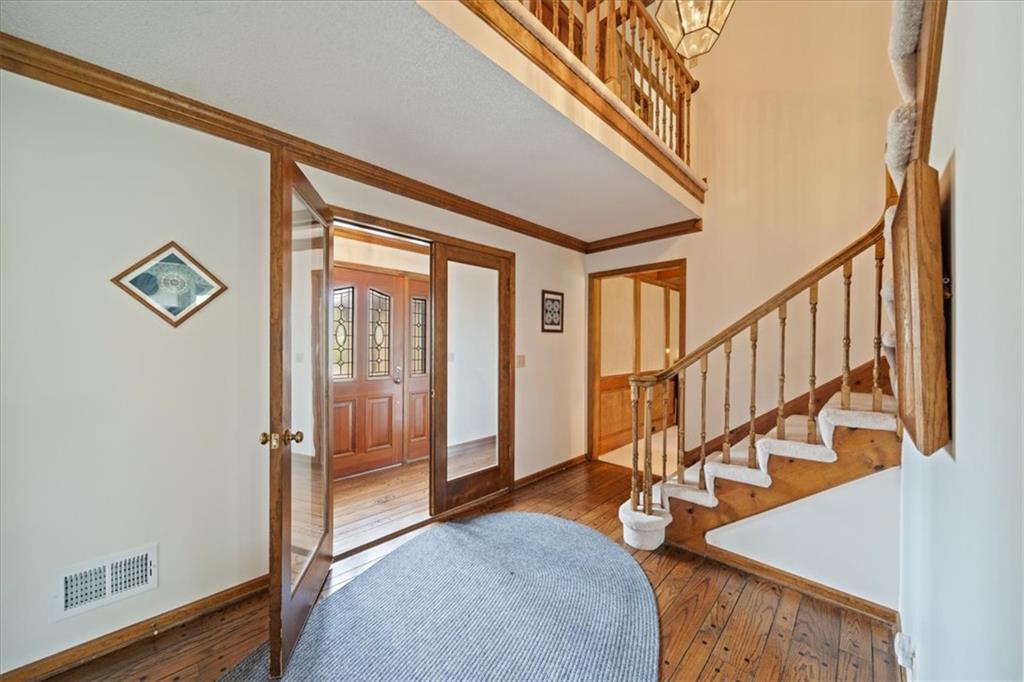
Love the Home? Don’t Let the Rate Hold You Back! Ask about a possible one-year buydown designed to help make your first year more affordable. Contact the listing agent for details. Welcome to this incredible two-story home, beautifully situated on a large corner lot in highly desirable Oak Tree Meadow. From the moment you arrive, the striking brick and stone exterior creates a lasting first impression. Built by Ambassador Homes, this thoughtfully designed residence incorporates impressive energy-efficient features including an airlock entry, passive solar design, triple-pane Pella windows, and two fireplaces designed to absorb heat on cold winter days and radiate warmth throughout the living space. Inside, beautiful wood floors welcome you into a spacious floor plan filled with character and natural light. The formal dining room features a charming bay window, while the large kitchen offers newer quartz countertops, abundant workspace, and a breakfast area surrounded by another bay window. The expansive living room showcases rich wood trim and a beautiful stone fireplace, along with a convenient wet bar featuring quartz countertops. Upstairs, generously sized bedrooms provide plenty of space and ample closet storage. The spacious primary suite is a true retreat, highlighted by a wood burning brick fireplace, a generous walk-in closet and floor-to-ceiling windows overlooking the park-like backyard. Outside, the large patio provides an inviting setting for entertaining or relaxing on crisp fall evenings while enjoying the beautiful backyard. This one-owner home has been impeccably maintained through the years and shows beautifully. Ideally located with convenient access to highways, parks, trails, shopping, dining, and everyday amenities. A rare opportunity to own a thoughtfully designed, impeccably maintained home with character you simply don’t find in newer construction.
| 18 hours ago | Listing updated with changes from the MLS® | |
| a week ago | Status changed to Active | |
| 3 weeks ago | Listing first seen on site |

The information displayed on this page is confidential, proprietary, and copyrighted information of Heartland Multiple Listing Service, Inc. (“Heartland MLS”). Copyright 2026, Heartland Multiple Listing Service, Inc. Heartland MLS and Real Broker, LLC do not make any warranty or representation concerning the timeliness or accuracy of the information displayed herein. In consideration of the receipt of the information on this page, the recipient agrees to use the information solely for the private noncommercial purpose of identifying a property in which the recipient has a good faith interest in acquiring.
Terms of Use
Last checked 2026-10-07 11:02 AM CDT