24315 W 76th Street, Shawnee, KS, 66227

Save
Ask
Tour
Hide
Share
$599,950
14 Days On Site

24315 W 76th Street
Shawnee, KS 66227

For Sale|Single Family Residence|Active
4
Beds
3
Total Baths
3
Full Baths
2,616
SqFt
$229
/SqFt
2023
Built
Subdivision:
Legacy Crossing
County:
Johnson
Call Now: 913-908-2215
Is this the listing for you? We can help make it yours.
913-908-2215
24315 W 76th Street24315 W 76th Street24315 W 76th Street24315 W 76th Street
Save
Ask
Tour
Hide
Share

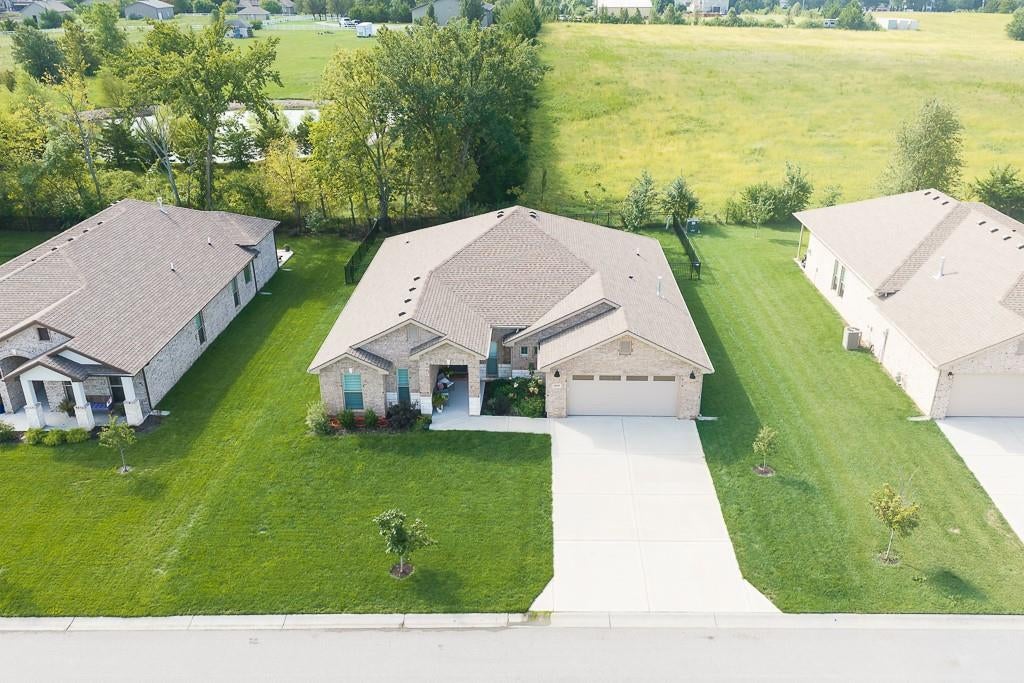
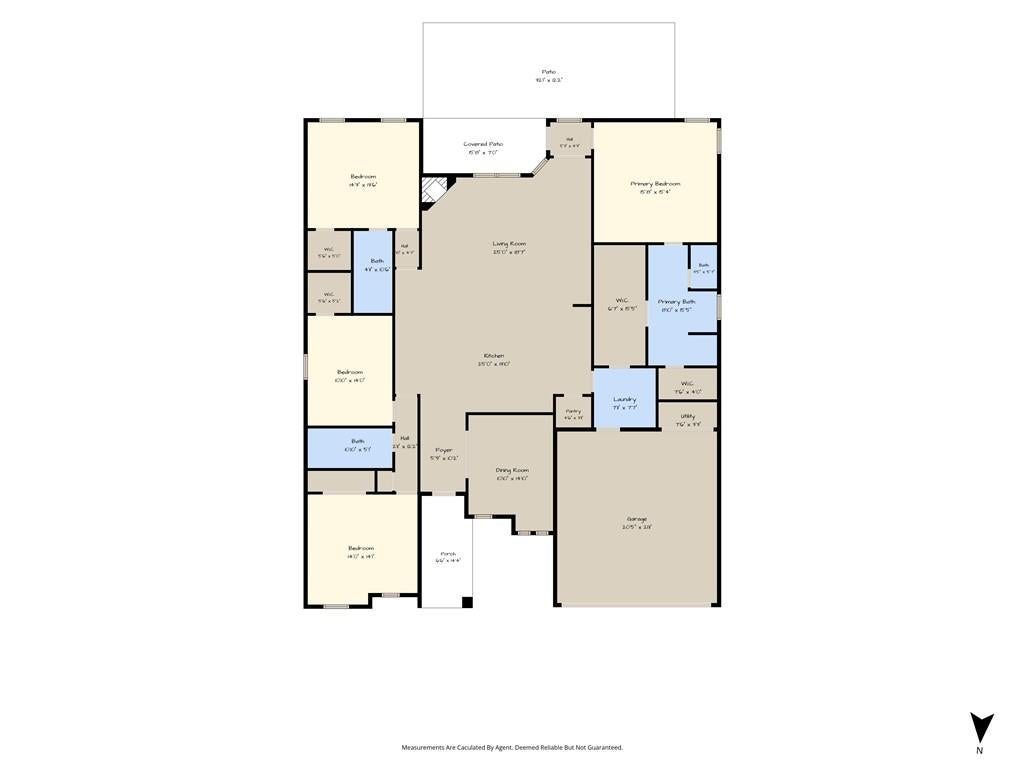
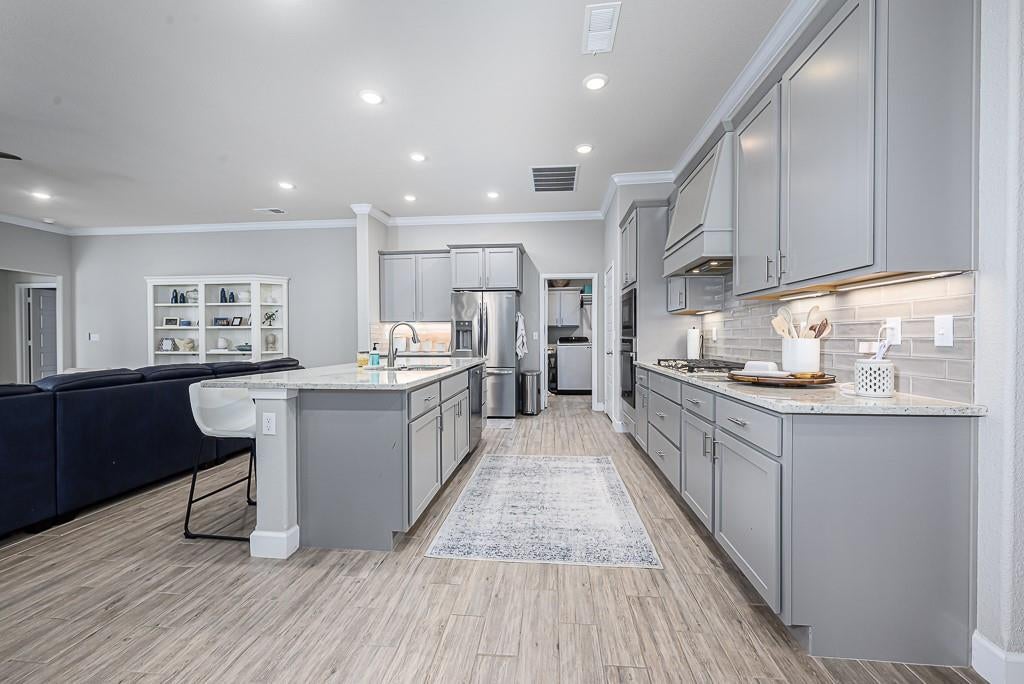
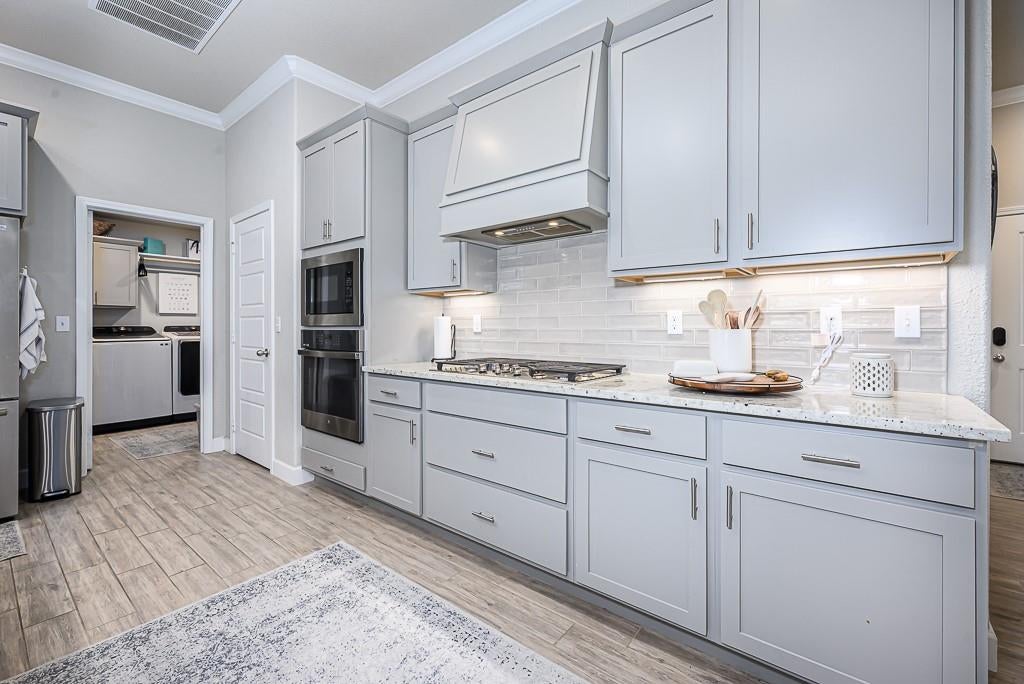
ALL-BRICK 4-BEDROOM TRUE RANCH WITH 2,600+ SQ FT! This spacious true ranch offers an open floor plan, tall ceilings, and the features buyers are looking for. Tile floors run throughout the home, while the kitchen and bathrooms feature granite countertops. The kitchen includes a large island and pantry, with a formal dining room adding extra space for entertaining. The private primary suite is located on one side of the home and features double vanities, soaking tub, separate shower, and his-and-hers walk-in closets. Three additional bedrooms and two more bathrooms are located on the opposite side of the home, providing excellent separation and flexibility. Enjoy outdoor living on the partially covered patio overlooking the metal-fenced backyard. With over 2,600 sq ft, an all-brick exterior, spacious layout, and convenient location, this home offers plenty of room to live and entertain.

Save
Ask
Tour
Hide
Share
Listing Snapshot
Price 
$599,950
Days On Site 
14 Days
Bedrooms 
4
Inside Area (SqFt) 
2,616 sqft
Total Baths 
3
Full Baths 
3
Partial Baths 
N/A
Lot Size 
0.22 Acres
Year Built 
2023
MLS® Number 
2642880
Status 
Active
Property Tax 
$7,285
HOA/Condo/Coop Fees 
N/A
Sq Ft Source 
N/A
Friends & Family
Recent Activity
4 days agoListing updated with changes from the MLS®
4 days agoStatus changed to Active
2 weeks agoListing first seen on site
General Features
Acres 
0.22
Attached Garage 
Yes
Foundation 
Slab
Garage 
Yes
Garage Spaces 
2
Levels 
One
Number Of Stories 
1
Parking 
AttachedGarage Door OpenerGarage Faces Front
Property Sub Type 
Single Family Residence
Sewer 
Public Sewer
SqFt Above 
2616
Style 
Traditional
Water Source 
Public
Interior Features
Cooling 
ElectricCeiling Fan(s)
Fireplace 
Yes
Fireplace Features 
Living Room
Fireplaces 
1
Flooring 
CarpetTile
Heating 
Forced Air
Interior 
Walk-In Closet(s)Ceiling Fan(s)Kitchen IslandPantry
Laundry Features 
Laundry RoomMain Level
Bathroom 1 
Dimensions – 11×5Level – FirstFeatures – Granite Counters
Bathroom 2 
Dimensions – 11×5Level – FirstFeatures – Granite Counters
Bedroom 2 
Dimensions – 14×14Level – FirstFeatures – Ceiling Fan(s), Walk-In Closet(s)
Bedroom 3 
Dimensions – 14×11Level – FirstFeatures – Ceiling Fan(s), Walk-In Closet(s)
Bedroom 4 
Dimensions – 15×14Level – FirstFeatures – Ceiling Fan(s)
Dining Room 
Dimensions – 13×11Level – First
Kitchen 
Dimensions – 26×14Level – FirstFeatures – Granite Counters, Kitchen Island, Pantry
Laundry 
Dimensions – 8×8Level – First
Living Room 
Dimensions – 22×16Level – FirstFeatures – Ceiling Fan(s)
Primary Bathroom 
Dimensions – 15×9Level – FirstFeatures – Granite Counters
Primary Bedroom 
Dimensions – 16×15Level – FirstFeatures – Ceiling Fan(s), Walk-In Closet(s)
Save
Ask
Tour
Hide
Share
Exterior Features
Construction Details 
Brick
Lot Features 
City LotLevel
Roof 
Composition
Community Features
MLS Area 
325 – N=75th;S=1-435;E=1-35;W=Moonlight Rd
School District 
De Soto
Schools
School District
De Soto
Elementary School
Mize
Middle School
Mill Creek
High School
De Soto
Listing courtesy of Lynch Real Estate danlynch@lynchresidential.com


The information displayed on this page is confidential, proprietary, and copyrighted information of Heartland Multiple Listing Service, Inc. (“Heartland MLS”). Copyright 2026, Heartland Multiple Listing Service, Inc. Heartland MLS and Lynch Real Estate do not make any warranty or representation concerning the timeliness or accuracy of the information displayed herein. In consideration of the receipt of the information on this page, the recipient agrees to use the information solely for the private noncommercial purpose of identifying a property in which the recipient has a good faith interest in acquiring.
Terms of Use
Last checked 2026-10-05 10:37 PM CDT

Neighborhood & Commute
Source: Walkscore
Disclosure: Community information and market data powered by Constellation Data Labs. Information is deemed reliable but not guaranteed.
Save
Ask
Tour
Hide
Share