

4506 W 93rd TerracePrairie Village, KS 66207
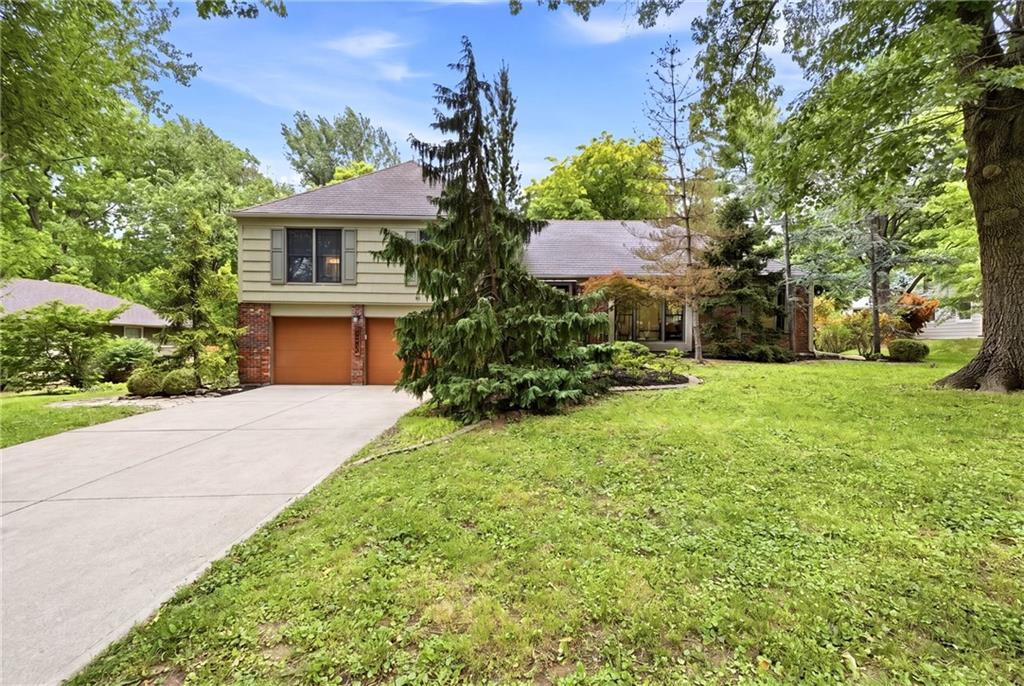
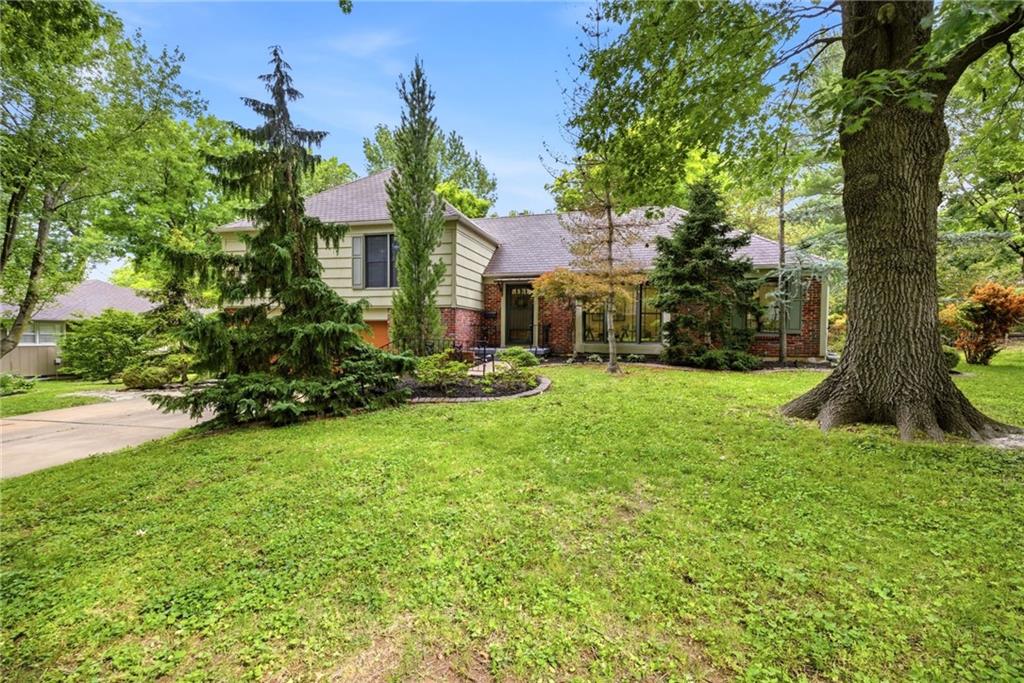
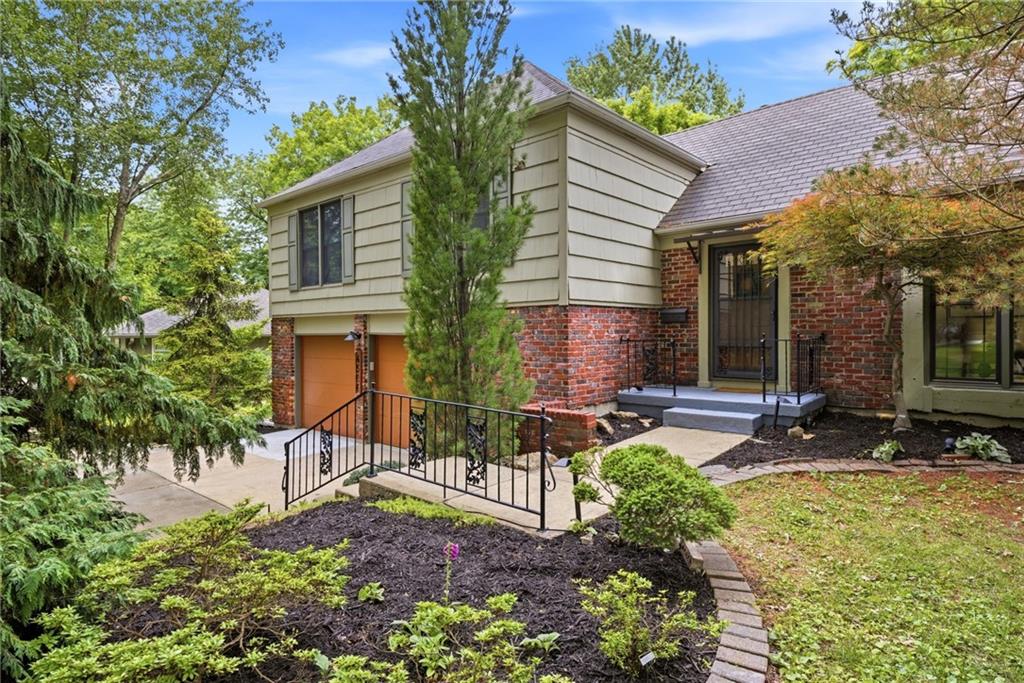
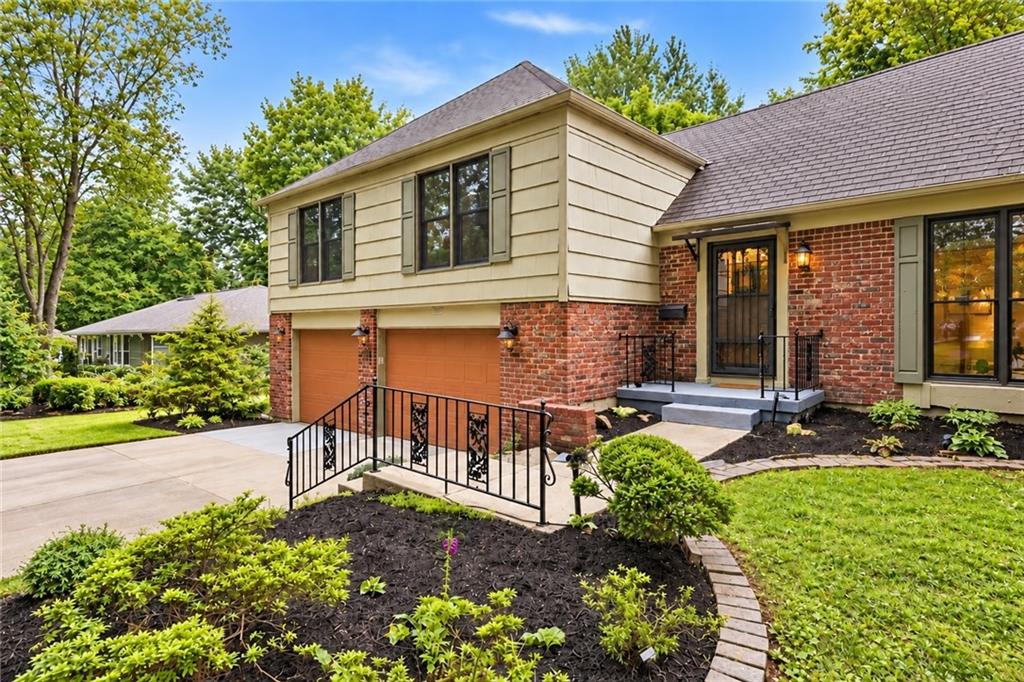
Welcome to 4506 W 93rd Terrace, where classic Prairie Village character meets the space, updates, and functionality today's buyers are looking for. Located in the desirable Kenilworth neighborhood, this beautifully updated 4-bedroom, 3-bath home offers more than 3,100 square feet of finished living space and a layout that provides room to live, entertain, work, and unwind. At the heart of the home is a completely renovated kitchen featuring new cabinetry, countertops, fixtures, and appliances, creating a bright and inviting space that flows naturally into the surrounding living areas. Refinished hardwood floors, fresh paint, updated finishes, and refreshed bathrooms give the home a move-in-ready feel while maintaining the character of this established Prairie Village neighborhood. What truly sets this home apart is the amount of usable living space. Multiple living areas and a thoughtfully finished lower level provide incredible flexibility for a family room, home office, guest space, workout area, game room, or entertaining. Outside, enjoy a spacious .37-acre lot with mature landscaping and a beautifully maintained backyard offering plenty of room to relax, entertain, or enjoy the outdoors. With 4 bedrooms, 3 full bathrooms, an attached 2-car garage, generous living space, extensive updates, and a sought-after Prairie Village location, this is a home that deserves to be experienced in person. Come see just how much 4506 W 93rd Terrace has to offer.
| yesterday | Listing updated with changes from the MLS® | |
| 2 days ago | Listing first seen on site |

The information displayed on this page is confidential, proprietary, and copyrighted information of Heartland Multiple Listing Service, Inc. (“Heartland MLS”). Copyright 2026, Heartland Multiple Listing Service, Inc. Heartland MLS and Keller Williams Realty Partners Inc. do not make any warranty or representation concerning the timeliness or accuracy of the information displayed herein. In consideration of the receipt of the information on this page, the recipient agrees to use the information solely for the private noncommercial purpose of identifying a property in which the recipient has a good faith interest in acquiring.
Terms of Use
Last checked 2026-09-20 11:29 AM CDT