16982 S Penrose Lane, Olathe, KS, 66062

Save
Ask
Tour
Hide
Share
$749,000
55 Days On Site

16982 S Penrose Lane
Olathe, KS 66062

For Sale|Single Family Residence|Active
5
Beds
5
Total Baths
5
Full Baths
3,178
SqFt
$236
/SqFt
2021
Built
Subdivision:
Boulder Creek
County:
Johnson
Call Now: 913-908-2215
Is this the listing for you? We can help make it yours.
913-908-2215
16982 S Penrose Lane16982 S Penrose Lane16982 S Penrose Lane16982 S Penrose Lane
Save
Ask
Tour
Hide
Share

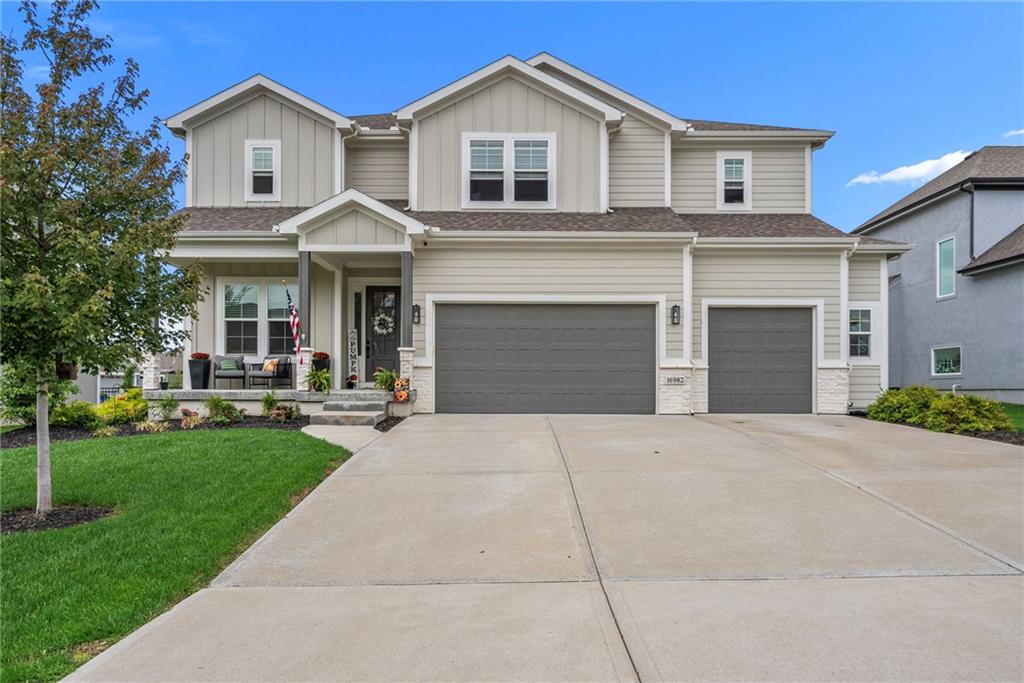
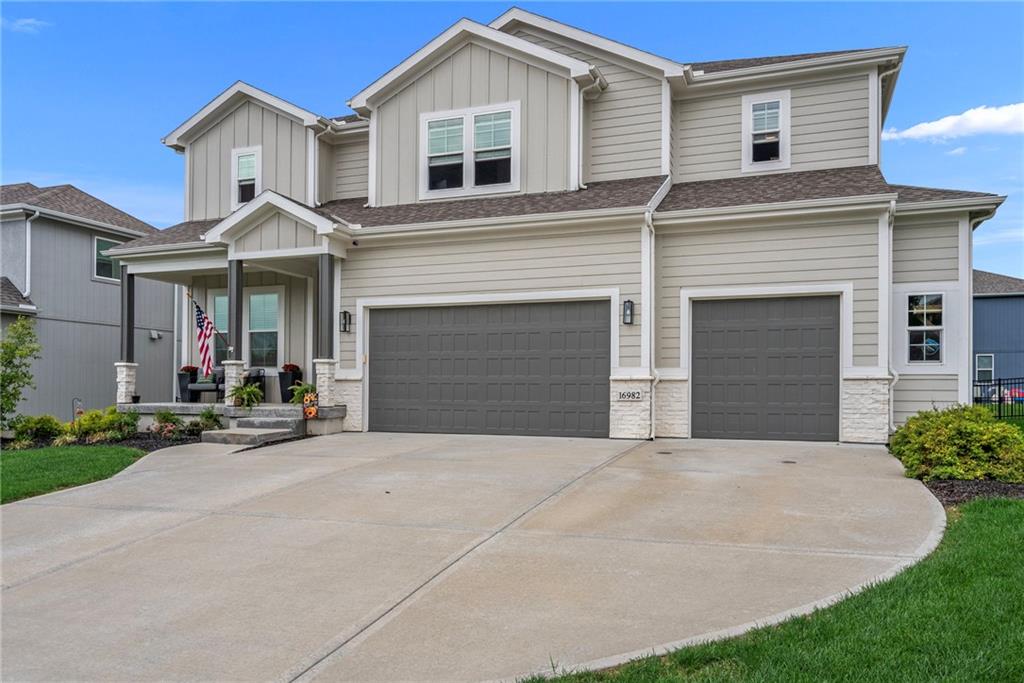
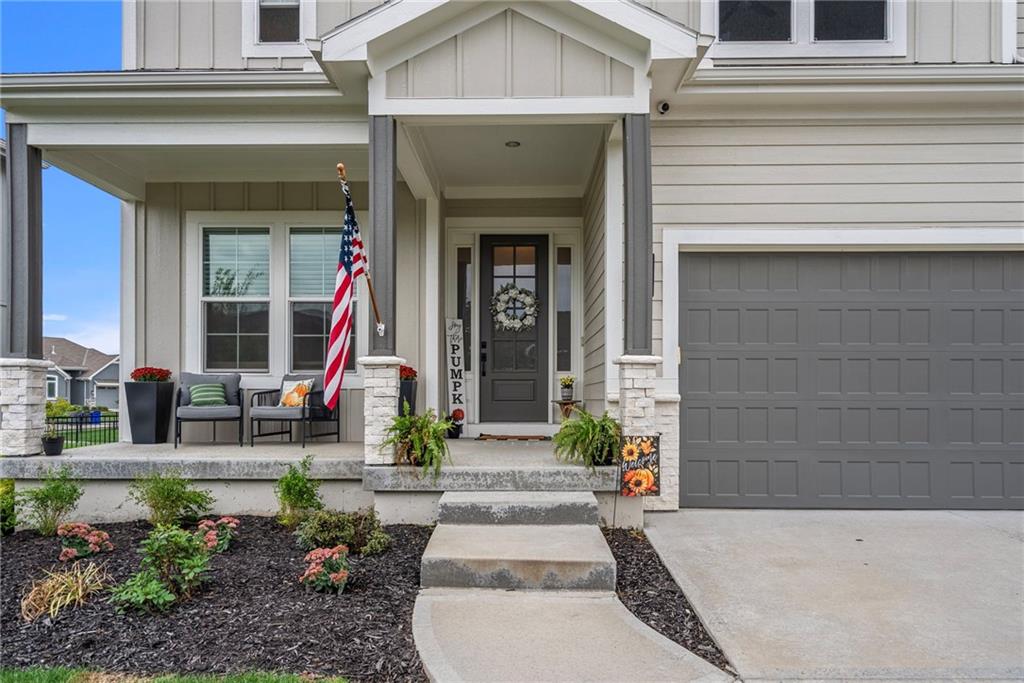
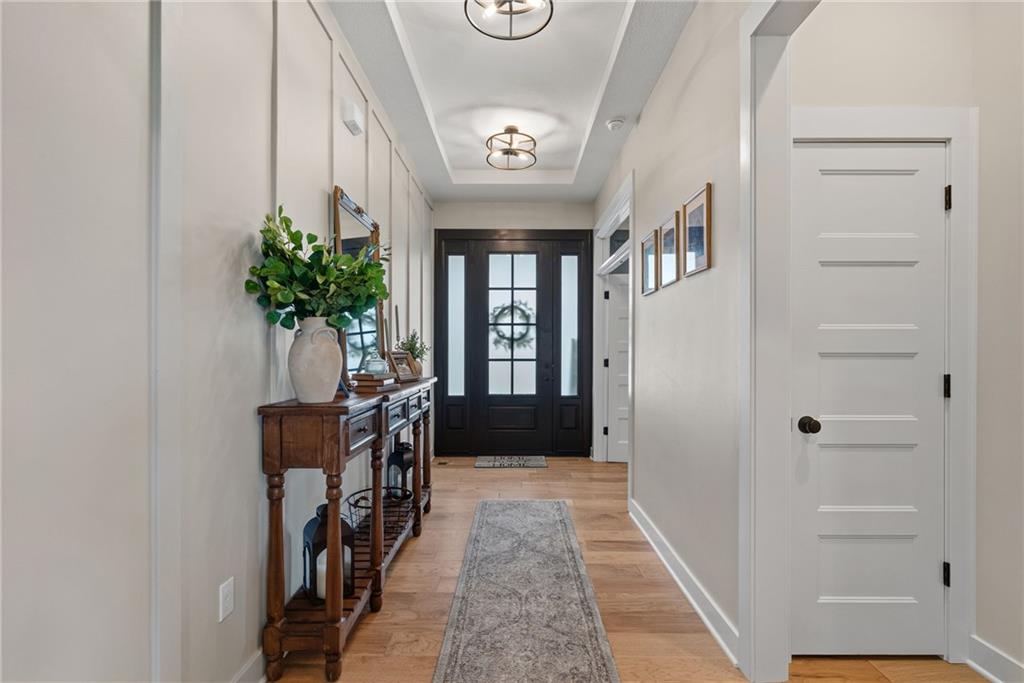
Welcome home to this immaculate 2-story Redwood II floor plan by Blue Dot Design, located in a highly desirable and rapidly growing area of Olathe. Situated in the sought-after Boulder Creek subdivision, this home offers a rare and incredibly functional layout featuring 5 bedrooms and 5 full bathrooms. Both the main level and the upstairs bedrooms feature gorgeous updates, highlighted by elegant wainscoting, designer wallpaper, tailored window treatments, and an enhanced lighting package. The open layout showcases a chef's kitchen with built-in appliances, a gas cooktop, and a large walk-in pantry. The main floor also features a bedroom and a separate full bathroom right next to it, providing the perfect setup for a guest suite or home office. Upstairs, you will find a luxury primary suite that boasts an incredibly massive walk-in closet and connects directly to the laundry room. The remaining upstairs bedrooms each enjoy the ultimate convenience of their own private attached en suite bathroom. Enjoy the covered patio, fenced yard, excellent Spring Hill schools, and resort-style neighborhood amenities

Save
Ask
Tour
Hide
Share
Listing Snapshot
Price 
$749,000
Days On Site 
55 Days
Bedrooms 
5
Inside Area (SqFt) 
3,178 sqft
Total Baths 
5
Full Baths 
5
Partial Baths 
N/A
Lot Size 
0.19 Acres
Year Built 
2021
MLS Number 
2643015
Status 
Active
Property Tax 
$9,641
HOA/Condo/Coop Fees 
N/A
Sq Ft Source 
N/A
Friends & Family
Recent Activity
4 weeks agoListing updated with changes from the MLS
a month agoStatus changed to Active
2 months agoListing first seen on site
General Features
Acres 
0.19
Attached Garage 
Yes
Garage 
Yes
Garage Spaces 
3
Levels 
Two
Number Of Stories 
2
Parking 
Attached
Property Sub Type 
Single Family Residence
Sewer 
Public Sewer
SqFt Above 
3178
Style 
Traditional
Water Source 
Public
Interior Features
Appliances 
OvenCooktopDishwasherDisposalExhaust FanHumidifierMicrowaveGas RangeStainless Steel Appliance(s)
Basement 
ConcreteBath/Stubbed
Cooling 
ElectricCeiling Fan(s)
Fireplace 
Yes
Fireplace Features 
Gas StarterGreat Room
Fireplaces 
1
Flooring 
CarpetWood
Heating 
Natural GasExhaust Fan
Interior 
Walk-In Closet(s)Eat-in KitchenCeiling Fan(s)Kitchen IslandPantry
Window Features 
Insulated Windows
Bathroom 2 
Level – Second
Bathroom 3 
Level – Second
Bathroom 4 
Level – Second
Bathroom 5 
Level – First
Bedroom 2 
Dimensions – 15×12Level – SecondFeatures – Walk-In Closet(s)
Bedroom 3 
Dimensions – 14×13Level – SecondFeatures – Walk-In Closet(s)
Bedroom 4 
Dimensions – 12×13Level – SecondFeatures – Walk-In Closet(s)
Bedroom 5 
Dimensions – 11×11Level – First
Breakfast Room 
Dimensions – 11×11Level – First
Great Room 
Dimensions – 18×15Level – First
Kitchen 
Dimensions – 16×11Level – FirstFeatures – Kitchen Island
Primary Bathroom 
Level – SecondFeatures – Granite Counters
Primary Bedroom 
Dimensions – 18×16Level – SecondFeatures – Ceiling Fan(s), Walk-In Closet(s)
Sitting Room 
Dimensions – 10×14Level – Second
Save
Ask
Tour
Hide
Share
Exterior Features
Construction Details 
Frame
Lot Features 
Level
Patio And Porch 
Covered
Roof 
Composition
Windows/Doors 
Insulated Windows
Community Features
Association Amenities 
ClubhouseParty RoomPoolTennis Court(s)Trail(s)
MLS Area 
335 – N=135th;S=167th;E=Pflumm;W=Moonlight Rd
School District 
Spring Hill
Schools
School District
Spring Hill
Elementary School
Timber Sage
Middle School
Woodland Spring
High School
Spring Hill
Listing courtesy of ReeceNichols – Country Club Plaza zach.rampy6@gmail.com


The information displayed on this page is confidential, proprietary, and copyrighted information of Heartland Multiple Listing Service, Inc. (“Heartland MLS”). Copyright 2026, Heartland Multiple Listing Service, Inc. Heartland MLS and ReeceNichols – Country Club Plaza do not make any warranty or representation concerning the timeliness or accuracy of the information displayed herein. In consideration of the receipt of the information on this page, the recipient agrees to use the information solely for the private noncommercial purpose of identifying a property in which the recipient has a good faith interest in acquiring.
Terms of Use
Last checked 2026-11-12 07:18 PM CST

Neighborhood & Commute
Source: Walkscore
Disclosure: Community information and market data powered by Constellation Data Labs. Information is deemed reliable but not guaranteed.
Save
Ask
Tour
Hide
Share