

13405 W 177th StreetOverland Park, KS 66013
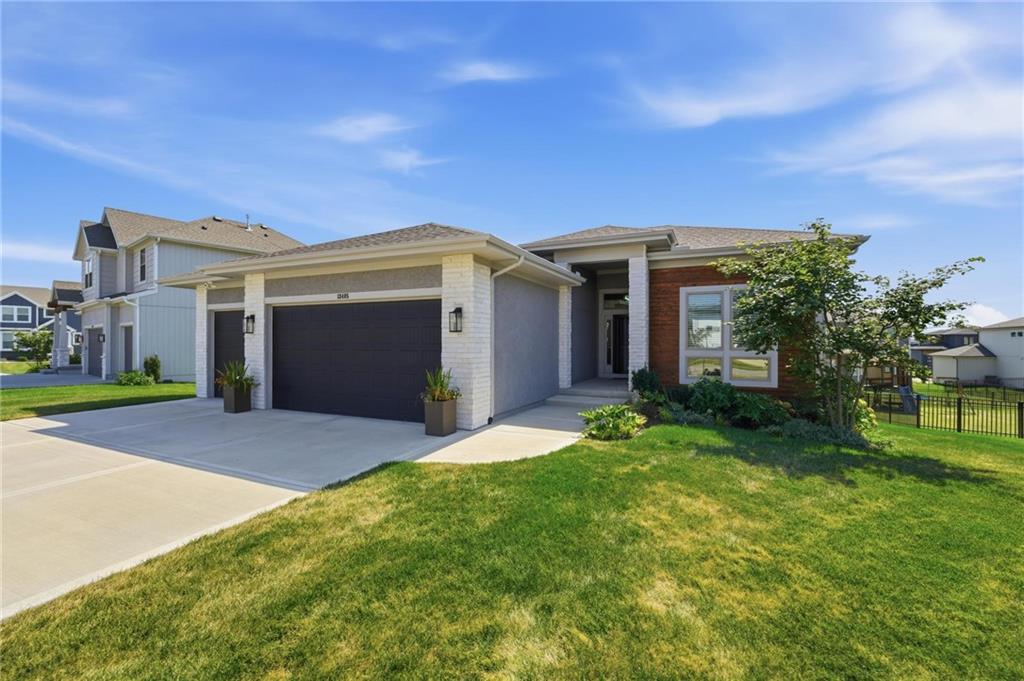
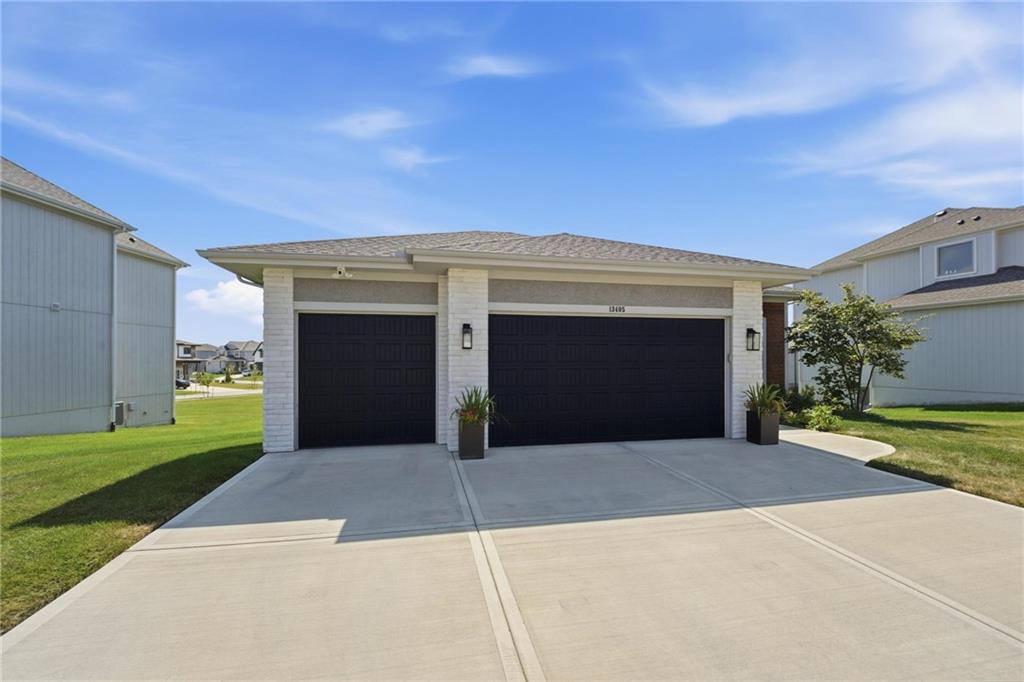
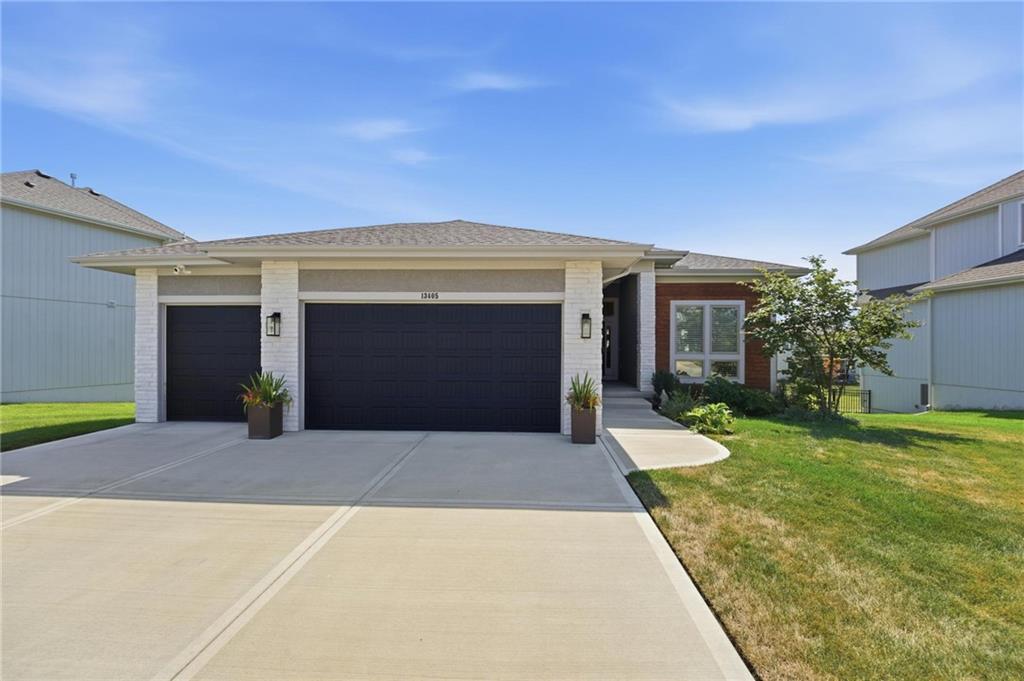
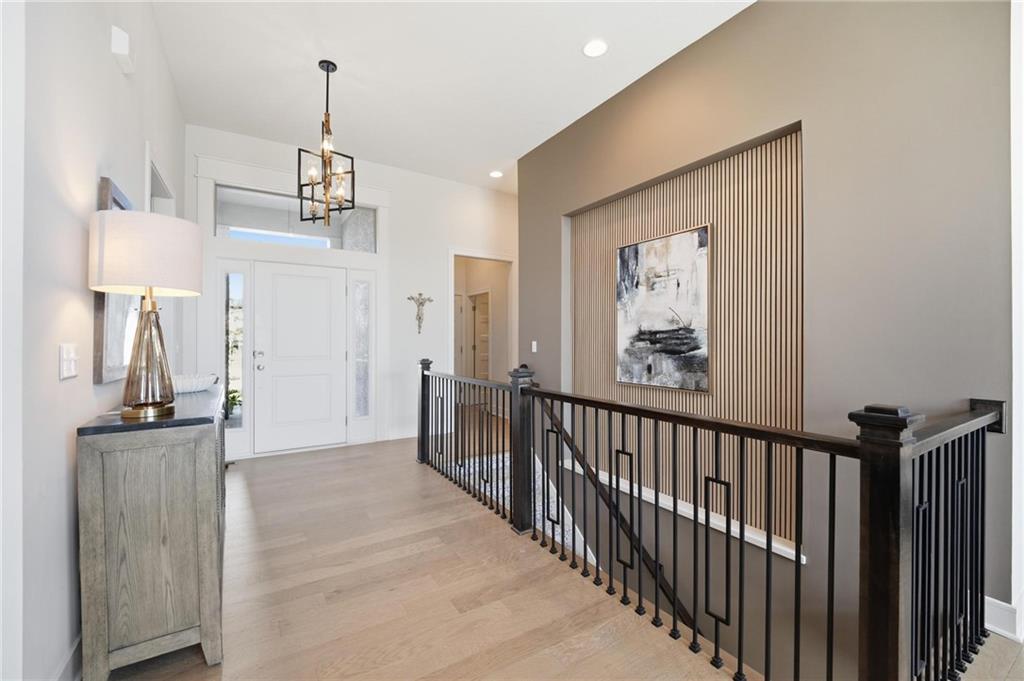
Move right in to this immaculate, better-than-new home in the highly sought-after Wolf Run neighborhood. Thoughtfully updated and beautifully maintained, this stunning home offers elevated finishes, abundant natural light, and inviting spaces throughout. Upon entry, you’ll be welcomed by a gorgeous new chandelier, soaring 11-foot ceilings in the great room, and a custom-built feature wall that adds depth and character to the lower-level stairway. The chef’s kitchen is a true standout, featuring custom ceiling details with stained wood beams, updated lighting, a beautiful new backsplash, new faucet, updated cabinet hardware, a large quartz island, and painted cabinetry extending all the way to the ceiling. The main bedroom suite offers a designer wallpaper feature wall and a spacious spa-like bath complete with a zero-entry shower, separate soaking tub, dual vanities, abundant stained cabinetry, and a large walk-in closet with direct access to the laundry room. The lower level is ideal for entertaining, offering two roomy bedrooms, a full bath, a massive family room, and a wet bar with beverage fridge and stained built-in cabinetry. The oversized three-car garage features epoxy flooring and comfortably fits a truck or SUV. Enjoy outdoor living from the covered front porch or the lovely covered and screened-in back deck, perfect for the upcoming fall season. The fully fenced backyard includes a sprinkler system, and the home also features a newly installed water filtration system plus tons of storage space. Beautifully updated, and move-in ready, this Wolf Run home is ready for you to enjoy.
| a week ago | Listing updated with changes from the MLS | |
| 3 weeks ago | Price changed to $685,000 | |
| 4 weeks ago | Status changed to Active | |
| a month ago | Listing first seen on site |

The information displayed on this page is confidential, proprietary, and copyrighted information of Heartland Multiple Listing Service, Inc. (“Heartland MLS”). Copyright 2026, Heartland Multiple Listing Service, Inc. Heartland MLS and Compass Realty Group do not make any warranty or representation concerning the timeliness or accuracy of the information displayed herein. In consideration of the receipt of the information on this page, the recipient agrees to use the information solely for the private noncommercial purpose of identifying a property in which the recipient has a good faith interest in acquiring.
Terms of Use
Last checked 2026-10-23 08:26 AM CDT
Did you know? You can invite friends and family to your search. They can join your search, rate and discuss listings with you.