5200 W 57th Street, Roeland Park, KS, 66205

Save
Ask
Tour
Hide
Share
$479,000
1 Day On Site

5200 W 57th Street
Roeland Park, KS 66205

Single Family Residence|Coming Soon
3
Beds
2
Total Baths
2
Full Baths
1,686
SqFt
$284
/SqFt
1957
Built
Subdivision:
Roe Manor Heights
County:
Johnson
Call Now: 913-908-2215
Is this the listing for you? We can help make it yours.
913-908-2215
5200 W 57th Street5200 W 57th Street5200 W 57th Street5200 W 57th Street
Save
Ask
Tour
Hide
Share

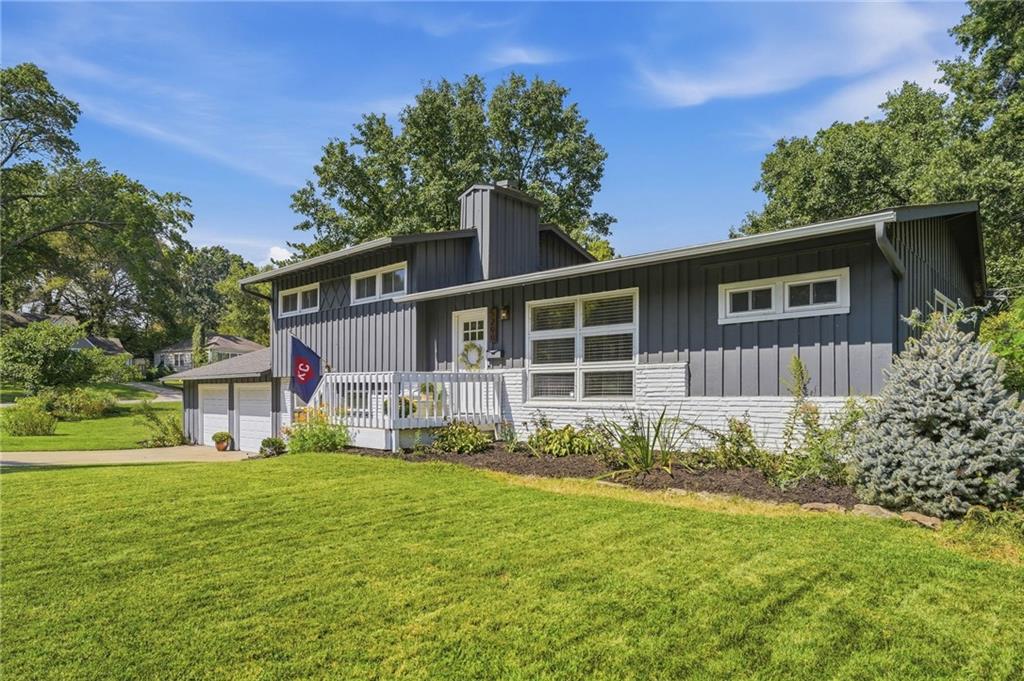
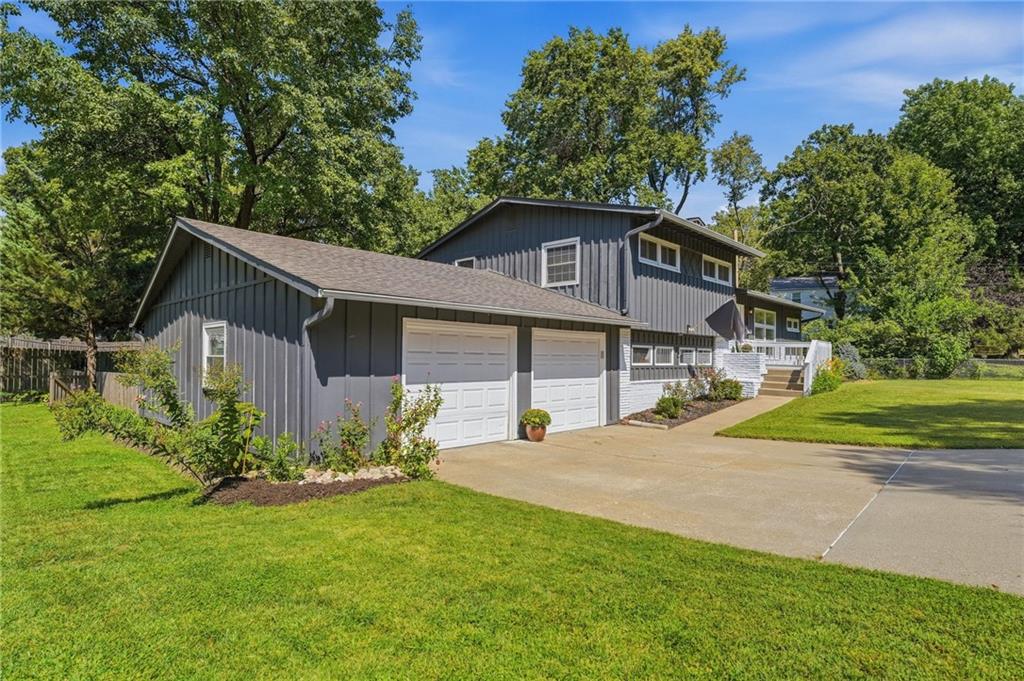
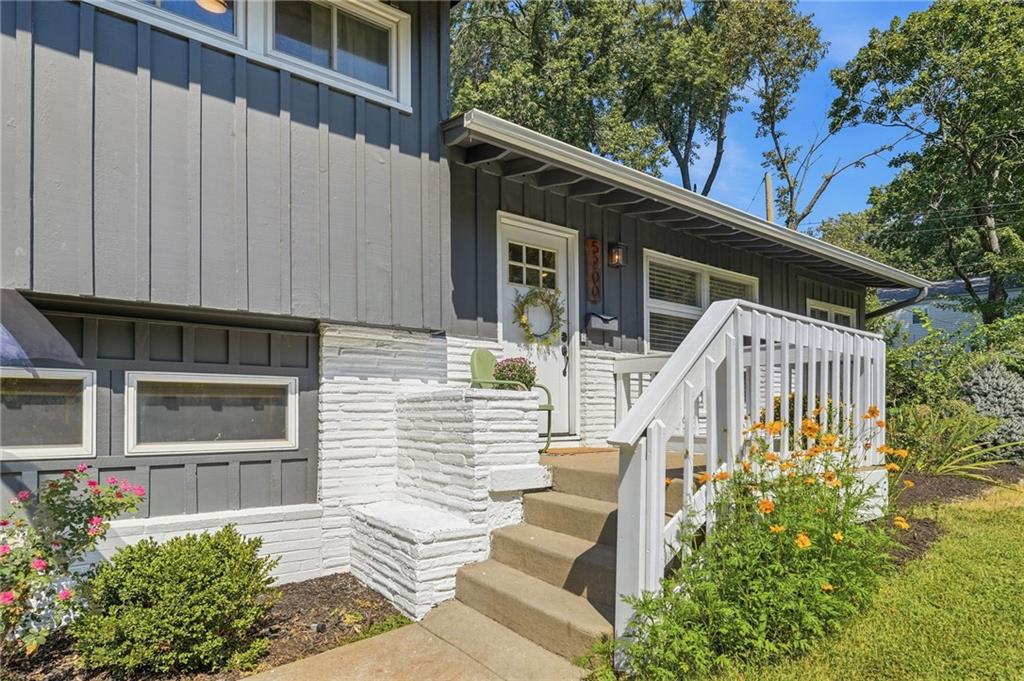
COMPLETELY UPDATED, SPACIOUS HOME IN A PRIME ROELAND PARK LOCATION! This beautifully updated home offers an inviting, open main level with gorgeous wood floors, spacious living and dining areas, and a stunning updated kitchen featuring custom cabinetry, a herringbone tile backsplash, massive island, stainless steel appliances, and quartz countertops. Upstairs, you’ll find three generously sized bedrooms, all with wood floors and wonderful natural light. The lower level provides fantastic bonus space with great natural light, newer flooring, and endless possibilities for a large sectional, home office, workout area, playroom, or additional living space. An oversized two-car garage offers excellent storage, plus pull-down stairs to the attic for even more storage. Outside, enjoy a large, flat lot with plenty of room for entertaining, play, and everyday living. All of this in a fantastic location within walking distance to Johnson Drive shops and R Park. This home truly has it all—don’t miss it!

Save
Ask
Tour
Hide
Share
Listing Snapshot
Price 
$479,000
Days On Site 
1 Day
Bedrooms 
3
Inside Area (SqFt) 
1,686 sqft
Total Baths 
2
Full Baths 
2
Partial Baths 
N/A
Lot Size 
0.32 Acres
Year Built 
1957
MLS® Number 
2643123
Status 
Coming Soon
Property Tax 
$6,177
HOA/Condo/Coop Fees 
N/A
Sq Ft Source 
N/A
Friends & Family
Recent Activity
12 hours agoListing updated with changes from the MLS®
yesterdayListing first seen on site
General Features
Acres 
0.32
Attached Garage 
Yes
Garage 
Yes
Garage Spaces 
2
Levels 
Multi/Split
Parking 
AttachedGarage Faces Front
Property Sub Type 
Single Family Residence
Sewer 
Public Sewer
SqFt Above 
1686
Style 
Contemporary
Water Source 
Public
Interior Features
Appliances 
DishwasherMicrowaveRefrigeratorGas RangeStainless Steel Appliance(s)
Basement 
FinishedWalk-Out Access
Cooling 
ElectricCeiling Fan(s)
Flooring 
Wood
Heating 
Forced Air
Interior 
Vaulted Ceiling(s)Eat-in KitchenCeiling Fan(s)Kitchen IslandSmart Thermostat
Laundry Features 
Lower Level
Bathroom 2 
Level – Lower
Bedroom 2 
Level – Second
Bedroom 3 
Level – Second
Family Room 
Level – First
Kitchen 
Level – First
Primary Bathroom 
Level – Second
Save
Ask
Tour
Hide
Share
Exterior Features
Construction Details 
Brick
Fencing 
Wood
Patio And Porch 
Deck
Roof 
Composition
Community Features
MLS Area 
310 – N=Wy Co Ln;S=75th;E=State Ln;W=Switzer
School District 
Shawnee Mission
Financing Terms Available 
CashConventionalFHAVA Loan
Schools
School District
Shawnee Mission
Elementary School
Roesland
Middle School
Hocker Grove
High School
SM North
Listing courtesy of ReeceNichols -The Village catelyn@reecenichols.com


The information displayed on this page is confidential, proprietary, and copyrighted information of Heartland Multiple Listing Service, Inc. (“Heartland MLS”). Copyright 2026, Heartland Multiple Listing Service, Inc. Heartland MLS and ReeceNichols -The Village do not make any warranty or representation concerning the timeliness or accuracy of the information displayed herein. In consideration of the receipt of the information on this page, the recipient agrees to use the information solely for the private noncommercial purpose of identifying a property in which the recipient has a good faith interest in acquiring.
Terms of Use
Last checked 2026-09-20 03:33 PM CDT

Neighborhood & Commute
Source: Walkscore
Disclosure: Community information and market data powered by Constellation Data Labs. Information is deemed reliable but not guaranteed.
Save
Ask
Tour
Hide
Share