2012 W 123rd Terrace, Leawood, KS, 66209

Save
Ask
Tour
Hide
Share
$539,000
8 Days On Site

2012 W 123rd Terrace
Leawood, KS 66209

For Sale|Residential|Active
2
Beds
2
Total Baths
2
Full Baths
1,630
SqFt
$331
/SqFt
1984
Built
Subdivision:
Foxborough
County:
Johnson
Call Now: 913-908-2215
Is this the listing for you? We can help make it yours.
913-908-2215
2012 W 123rd Terrace2012 W 123rd Terrace2012 W 123rd Terrace2012 W 123rd Terrace
Save
Ask
Tour
Hide
Share

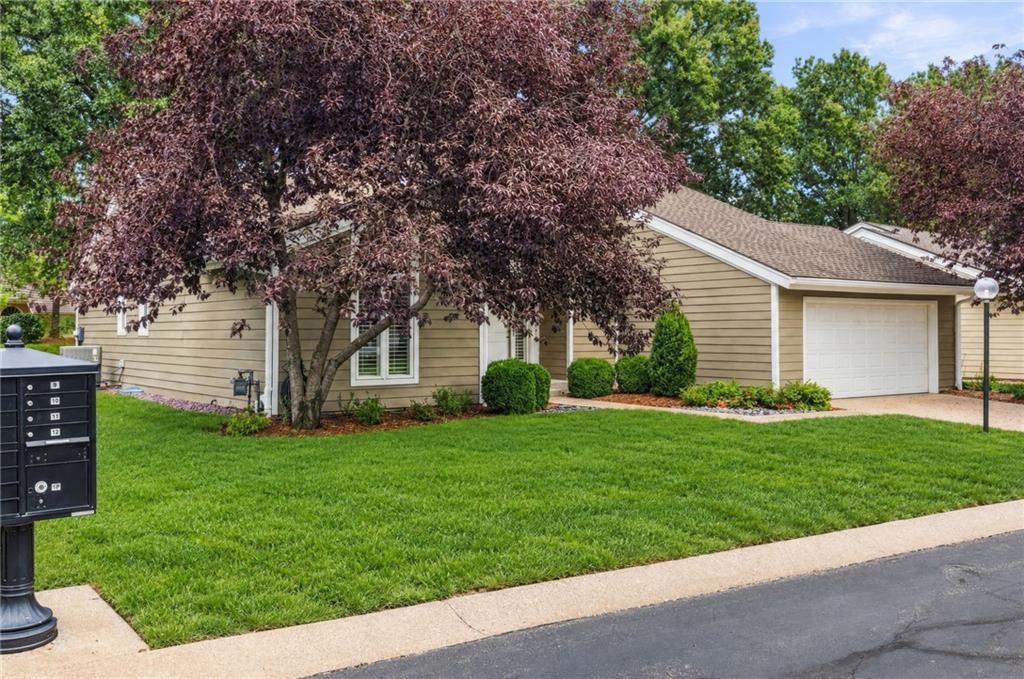
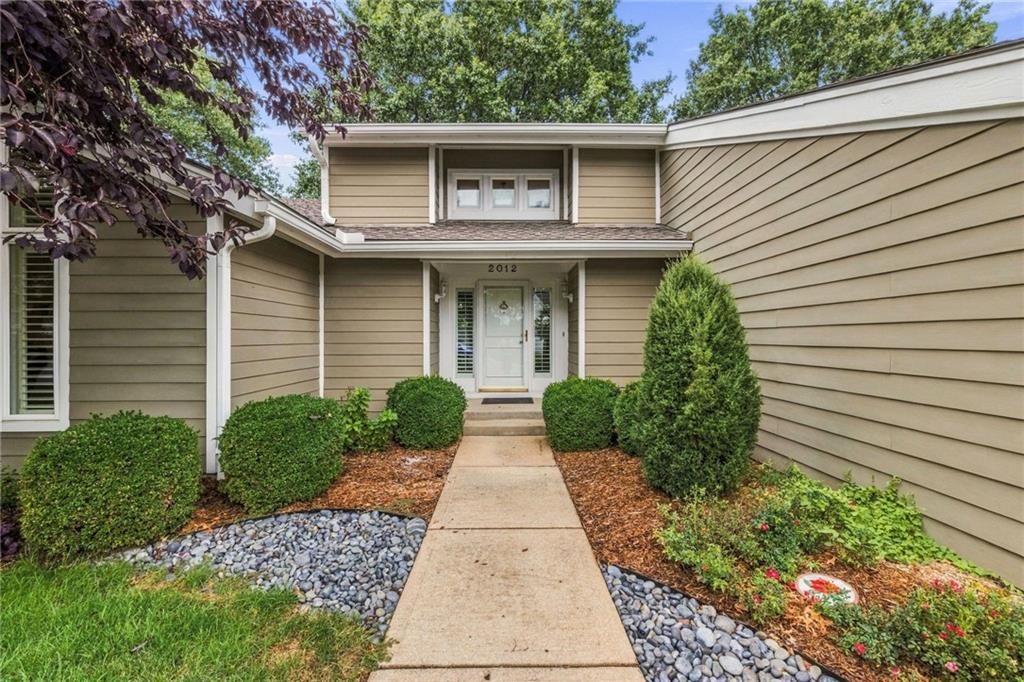
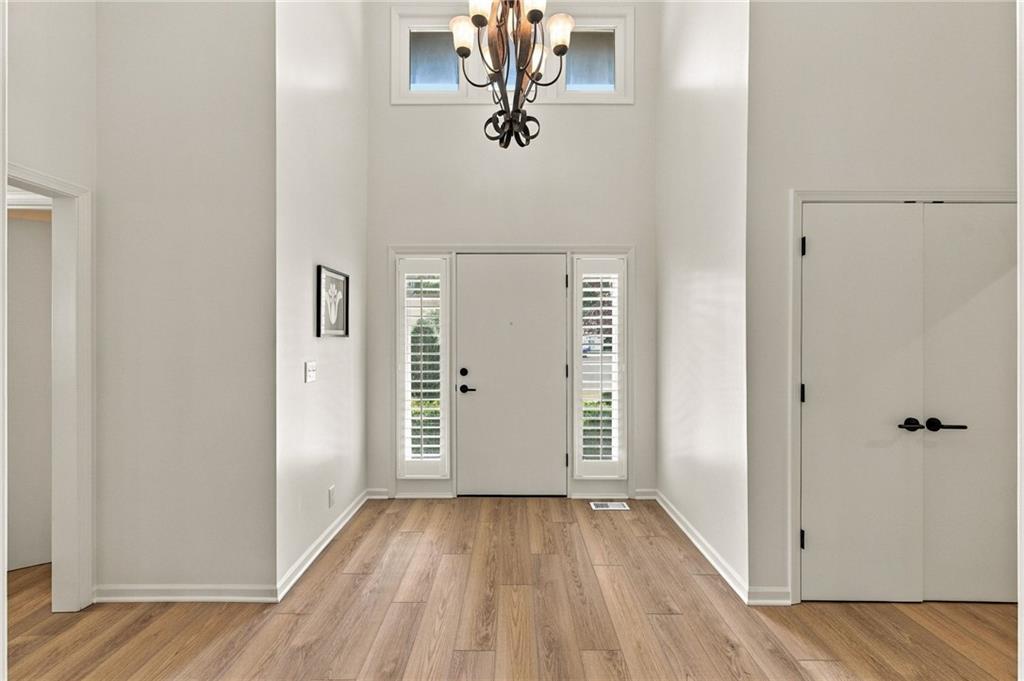
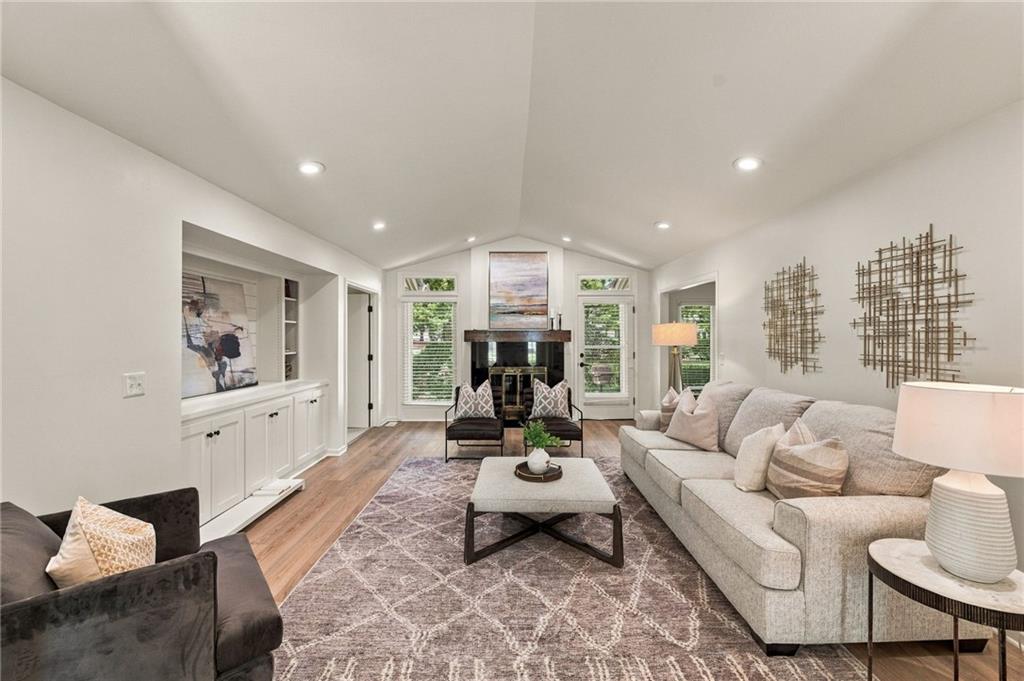
Looking for a single-family home with maintenance provided? This is your chance. This well-cared-for ranch in Leawood's Foxborough neighborhood features 2 bedrooms and 2 bathrooms, with the convenience of main-level living and more time for what matters most instead of upkeep. The home is move-in ready & well maintained, with recent updates throughout; including all new appliances, new flooring, new carpet, and fresh interior paint. The ranch layout keeps everyday living on one level with easy flow between rooms, and the primary suite offers its own private bathroom. Downstairs, a very large unfinished basement offers unlimited potential for a rec room, home gym, office, extra bedrooms, or storage. With convenient access to nearby shopping, dining, and parks, this home combines easy living with a great Leawood location in a quiet, established setting. Schedule your showing today.

Save
Ask
Tour
Hide
Share
Listing Snapshot
Price 
$539,000
Days On Site 
8 Days
Bedrooms 
2
Inside Area (SqFt) 
1,630 sqft
Total Baths 
2
Full Baths 
2
Partial Baths 
N/A
Lot Size 
0.26 Acres
Year Built 
1984
MLS® Number 
2643149
Status 
Active
Property Tax 
$4,720
HOA/Condo/Coop Fees 
$265 monthly
Sq Ft Source 
N/A
Friends & Family
Recent Activity
6 days agoListing updated with changes from the MLS®
a week agoListing first seen on site
General Features
Acres 
0.26
Attached Garage 
Yes
Direction Faces 
South
Garage 
Yes
Garage Spaces 
2
Levels 
One
Number Of Stories 
1
Parking 
AttachedGarage Door Opener
Sewer 
Public Sewer
SqFt Above 
1630
Style 
ContemporaryTraditional
Water Source 
Public
Interior Features
Appliances 
CooktopDishwasherDisposalDouble OvenMicrowaveRefrigerator
Basement 
FullSump Pump
Cooling 
Attic FanElectric
Fireplace 
Yes
Fireplace Features 
Family Room
Fireplaces 
1
Flooring 
Carpet
Heating 
Forced Air
Interior 
Vaulted Ceiling(s)Walk-In Closet(s)Eat-in KitchenPantryBreakfast Bar
Laundry Features 
Main Level
Bathroom 2 
Level – First
Bedroom 2 
Level – First
Dining Room 
Dimensions – 14×11Level – FirstArea – 154Area Units – Square Feet
Kitchen 
Dimensions – 18×11Level – FirstArea – 198Area Units – Square FeetFeatures – Pantry
Laundry 
Dimensions – 8×7Level – FirstArea – 56Area Units – Square Feet
Living Room 
Dimensions – 20×15Level – FirstArea – 300Area Units – Square FeetFeatures – Built-in Features
Primary Bathroom 
Level – First
Primary Bedroom 
Dimensions – 15×13Level – FirstArea – 195Area Units – Square FeetFeatures – Walk-In Closet(s)
Save
Ask
Tour
Hide
Share
Exterior Features
Construction Details 
Lap SidingWood Siding
Lot Features 
Cul-De-Sac
Patio And Porch 
Covered
Roof 
Composition
Windows/Doors 
Storm Door(s)
Community Features
Association Amenities 
Pool
Association Fee 
$265.0
Association Fee Frequency 
Monthly
MLS Area 
340 – N=I-435;S=135th;E=State Ln;W=Pflumm
School District 
Blue Valley
Financing Terms Available 
CashConventionalFHAVA Loan
Schools
School District
Blue Valley
Elementary School
Leawood
Middle School
Leawood Middle
High School
Blue Valley North
Listing courtesy of United Real Estate Kansas City bmidden@kchomeacq.com


The information displayed on this page is confidential, proprietary, and copyrighted information of Heartland Multiple Listing Service, Inc. (“Heartland MLS”). Copyright 2026, Heartland Multiple Listing Service, Inc. Heartland MLS and United Real Estate Kansas City do not make any warranty or representation concerning the timeliness or accuracy of the information displayed herein. In consideration of the receipt of the information on this page, the recipient agrees to use the information solely for the private noncommercial purpose of identifying a property in which the recipient has a good faith interest in acquiring.
Terms of Use
Last checked 2026-10-02 04:05 PM CDT

Neighborhood & Commute
Source: Walkscore
Disclosure: Community information and market data powered by Constellation Data Labs. Information is deemed reliable but not guaranteed.
Save
Ask
Tour
Hide
Share