

12001 S Rene StreetOlathe, KS 66062
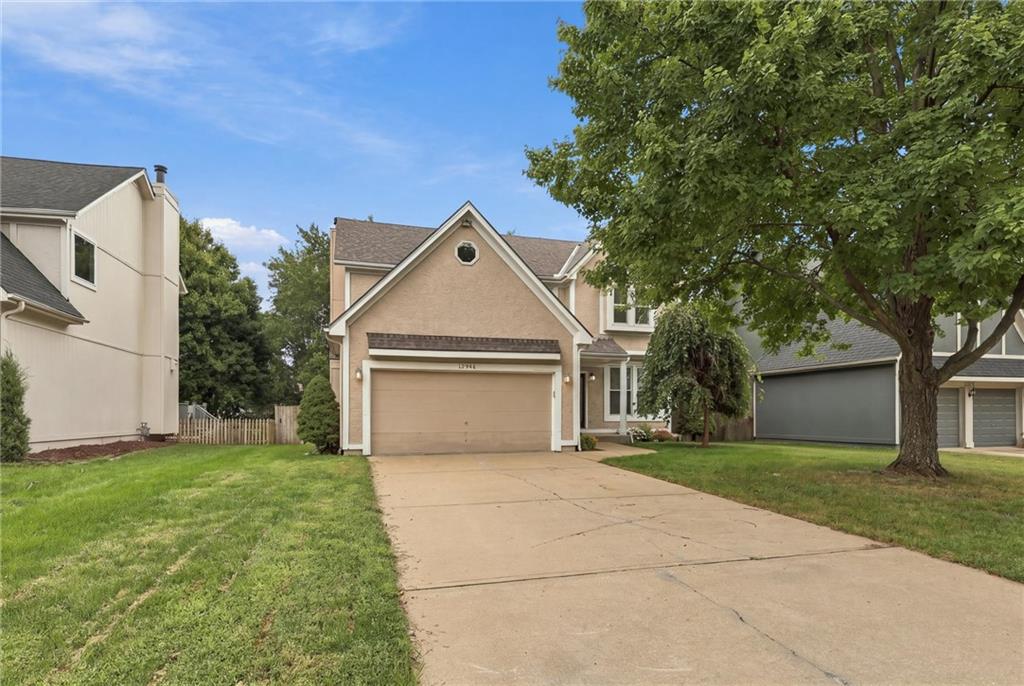
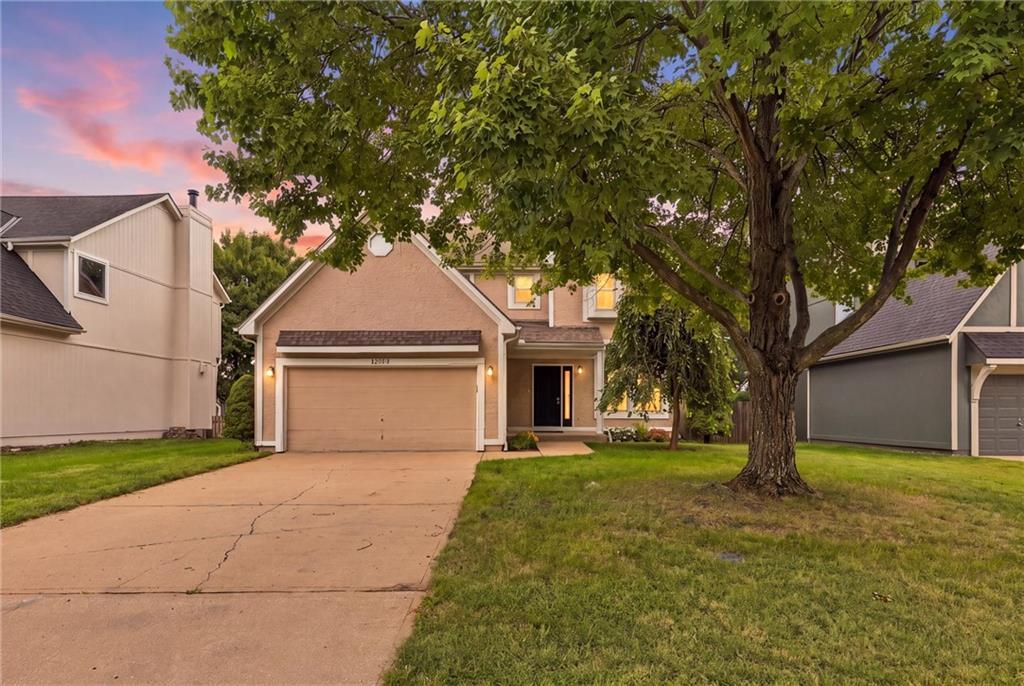
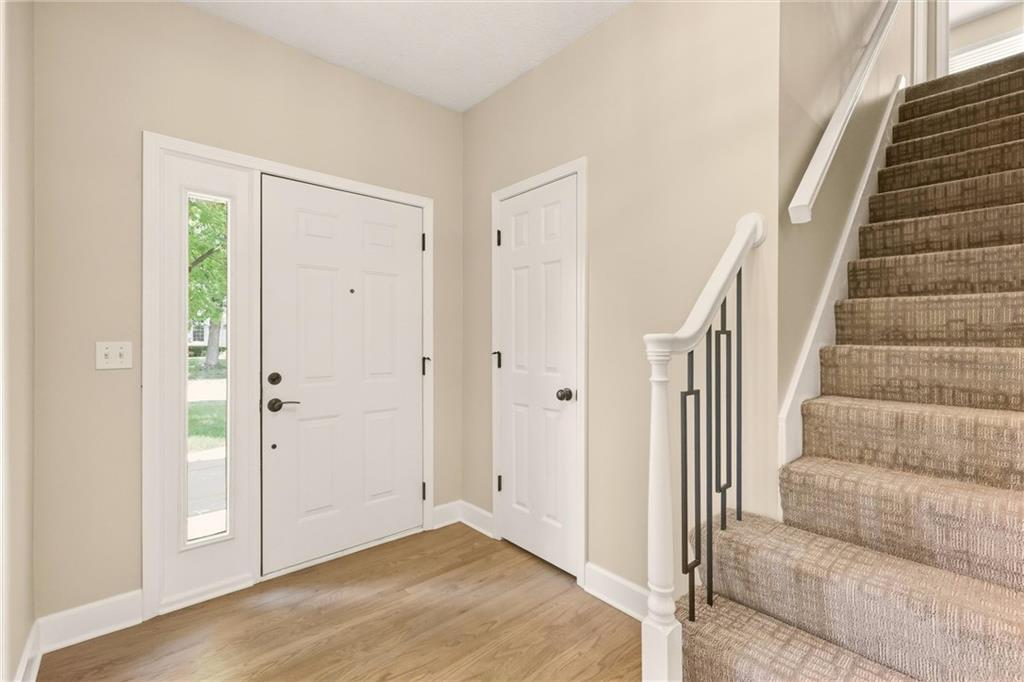
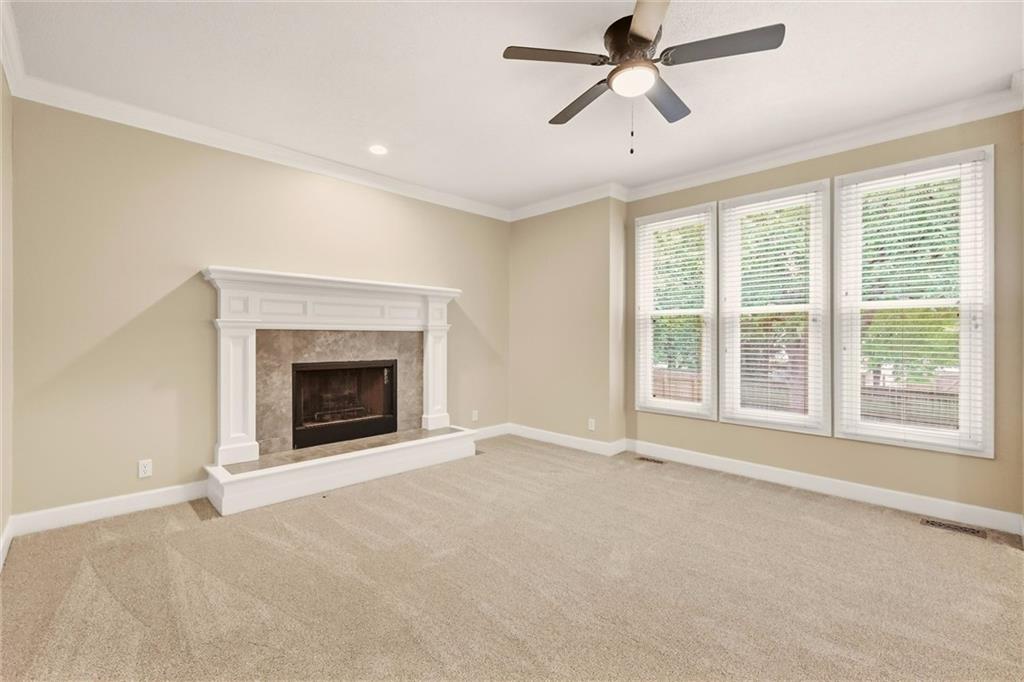
Professional photos being done soon! This is more than a cosmetic remodel. This home has been extensively renovated from top to bottom, including the major systems and big-ticket improvements buyers often face after purchasing a home. With a brand-new roof, HVAC system, updated finishes, brand new appliances, and numerous additional improvements throughout, the expensive work has already been done. The result is a beautiful, truly move-in-ready home where the next owner can settle in and enjoy rather than immediately budgeting for renovations and major replacements. The main level welcomes you with a comfortable front sitting room/parlor and a bright eat-in kitchen featuring new stainless-steel appliances, granite countertops, new lighting, and updated finishes. A flexible dining room/office, half bath, and convenient main-floor laundry provide plenty of options for everyday living. Upstairs are four bedrooms with generous closet space. The spacious primary suite features an elegant inset ceiling, two walk-in closets, and a large private ensuite with dual vanities, a jetted soaking tub, and separate shower. Located in the desirable Heatherstone neighborhood, this home offers more than four walls. Residents enjoy a community pool, playground, attractive surroundings, and year-round neighborhood activities that help create a genuine sense of community. You can remodel a house. You cant remodel its location or manufacture a great neighborhood. This home offers both extensive improvements inside and an established community outside. For buyers comparing this home with properties that may initially appear similar, its worth considering not only the purchase price, but also the cost of replacing an aging roof, HVAC system, appliances, mechanical components, and updating kitchens, bathrooms, flooring, lighting, and finishes. Here, the work has already been done!
| 4 days ago | Listing updated with changes from the MLS | |
| 4 days ago | Price changed to $485,000 | |
| a month ago | Listing first seen on site |

The information displayed on this page is confidential, proprietary, and copyrighted information of Heartland Multiple Listing Service, Inc. (“Heartland MLS”). Copyright 2026, Heartland Multiple Listing Service, Inc. Heartland MLS and Advance Realty Group LLC do not make any warranty or representation concerning the timeliness or accuracy of the information displayed herein. In consideration of the receipt of the information on this page, the recipient agrees to use the information solely for the private noncommercial purpose of identifying a property in which the recipient has a good faith interest in acquiring.
Terms of Use
Last checked 2026-10-24 02:55 PM CDT