

11517 McAnany DriveShawnee, KS 66203
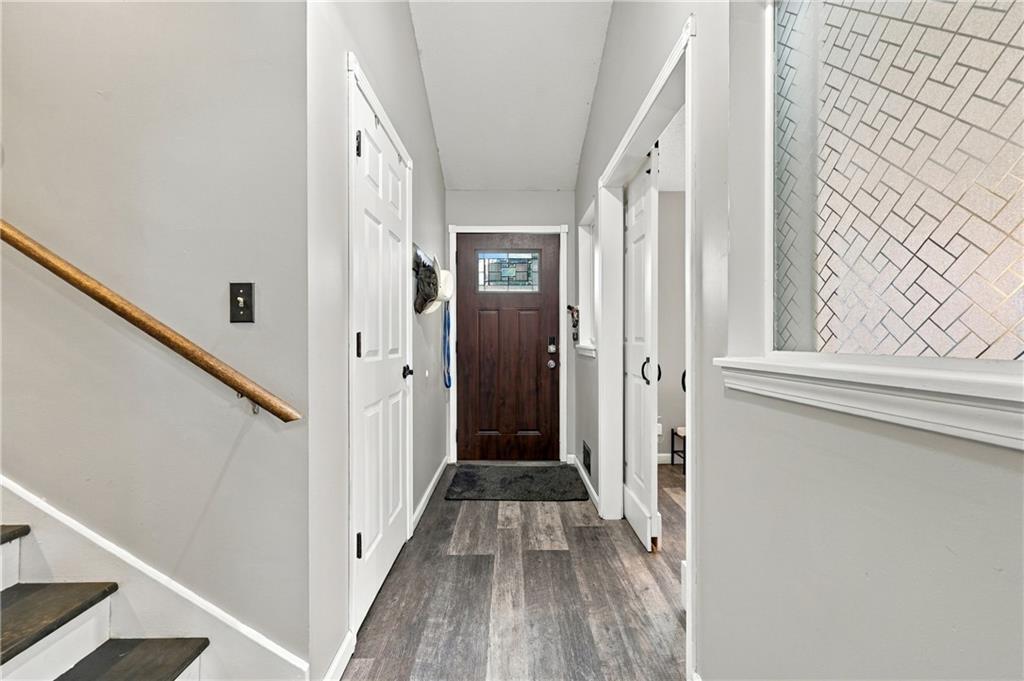
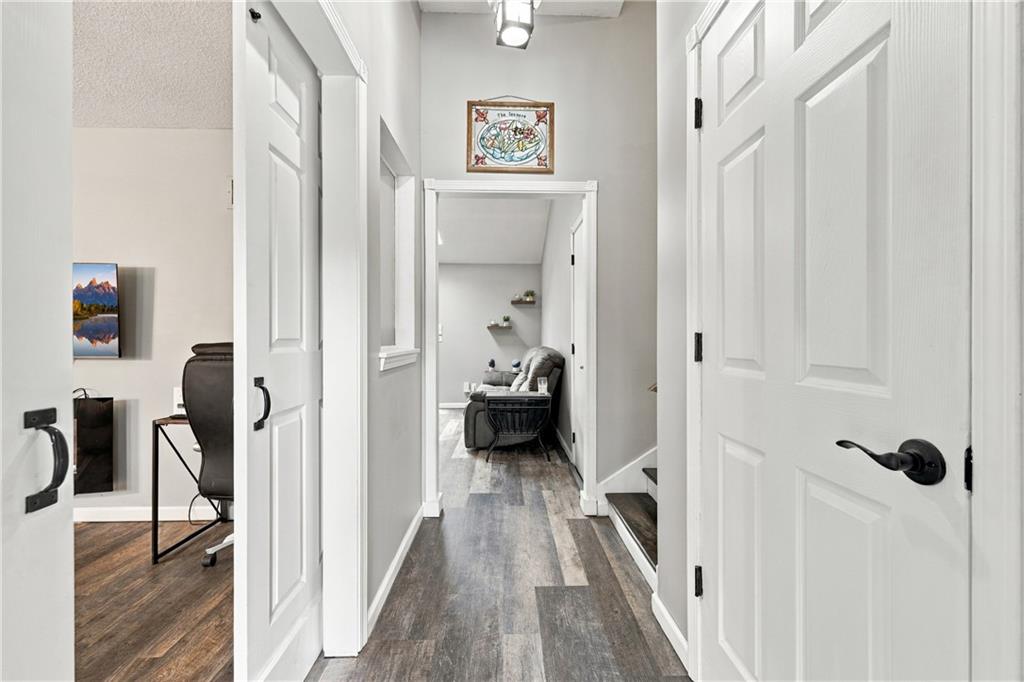
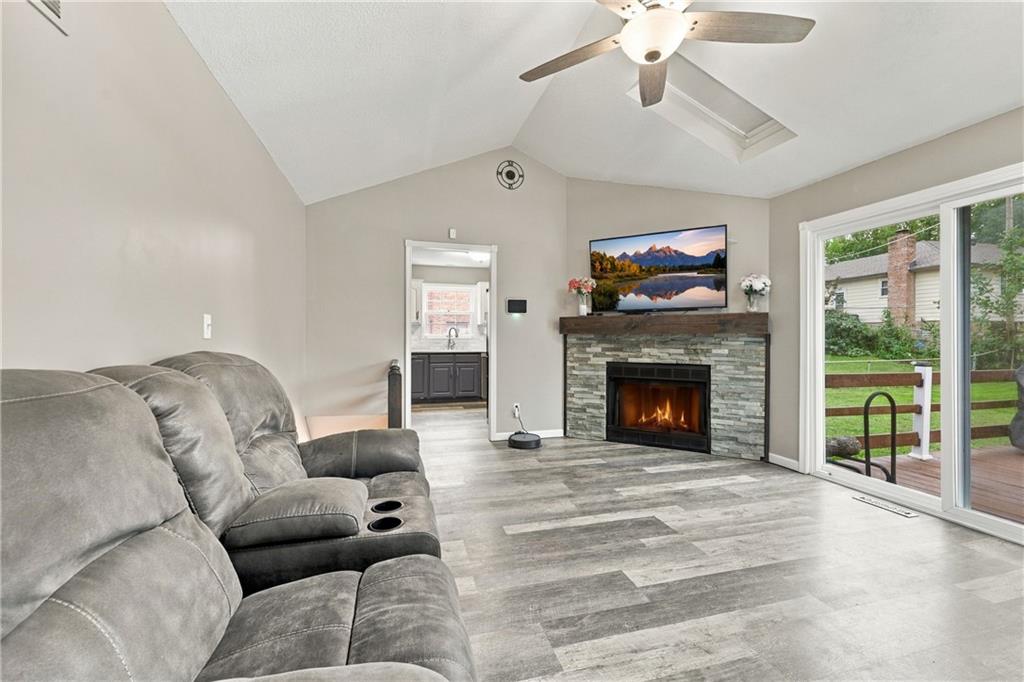
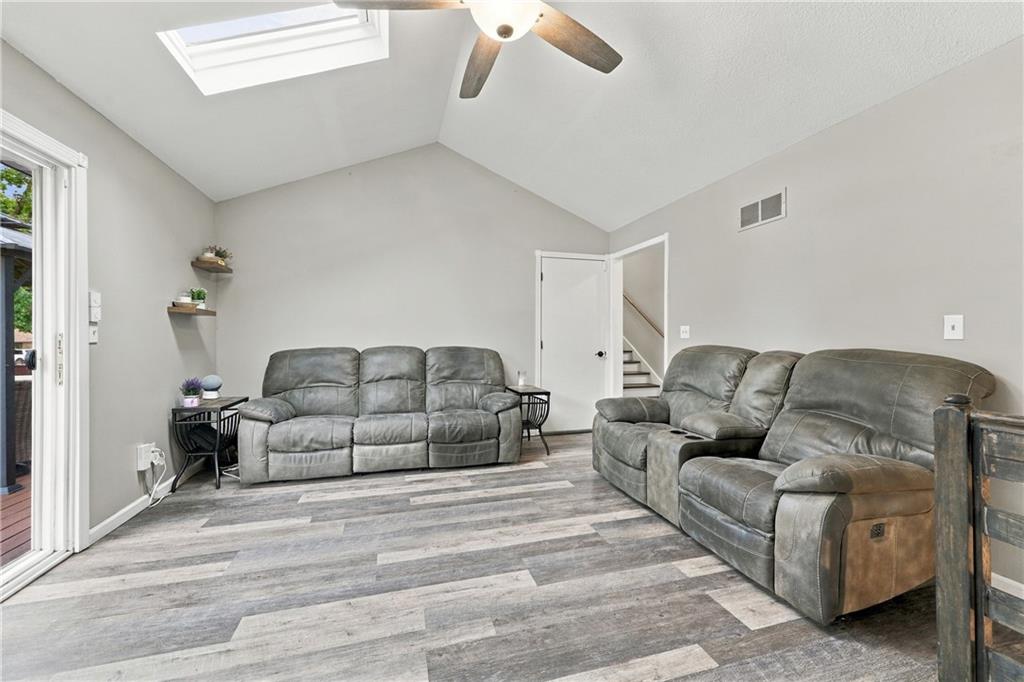
You will love this house! Classic brick and siding accents define the exterior of this single-family residence, which features an integrated two-car garage. Inside, a stone-clad fireplace, vaulted ceiling, and skylight highlight the inviting main living area, creating a serene atmosphere for everyday gatherings. New paint runs throughout most of the house, complementing the clean lines and modern finishes. The kitchen features a cooktop, dishwasher, double oven, electric range, microwave, and refrigerator, opening directly to an adjoining dining area. Three bedrooms and three full bathrooms offer comfortable living spaces, including a primary bedroom suite detailed with an inset tray ceiling. Interior features include ceiling fans, a pantry, and built-in features, while the finished daylight lower level offers a den, a wet bar, a non-conforming room, and a utility space with laundry hookups in the basement. Outdoor living is centered around a spacious wooden deck overlooking a fenced back yard with a grassy lawn, mature trees, and gazebo. Situated within walking distance to Shawnee activities, entertainment, and restaurants, the home is also located near a school and park.
| 6 days ago | Listing updated with changes from the MLS® | |
| 2 weeks ago | Status changed to Active | |
| 2 weeks ago | Listing first seen on site |

The information displayed on this page is confidential, proprietary, and copyrighted information of Heartland Multiple Listing Service, Inc. (“Heartland MLS”). Copyright 2026, Heartland Multiple Listing Service, Inc. Heartland MLS and Platinum Realty LLC do not make any warranty or representation concerning the timeliness or accuracy of the information displayed herein. In consideration of the receipt of the information on this page, the recipient agrees to use the information solely for the private noncommercial purpose of identifying a property in which the recipient has a good faith interest in acquiring.
Terms of Use
Last checked 2026-10-06 03:28 AM CDT