

Save
Ask
Tour
Hide
$599,900
34 Days On Site
10952 S Barth RoadOlathe, KS 66061
For Sale|Single Family Residence|Active
5
Beds
5
Total Baths
4
Full Baths
1
Partial Bath
3,432
SqFt
$175
/SqFt
2006
Built
Subdivision:
Prairie Brook
County:
Johnson
Call Now: 913-908-2215
Is this the listing for you? We can help make it yours.
913-908-2215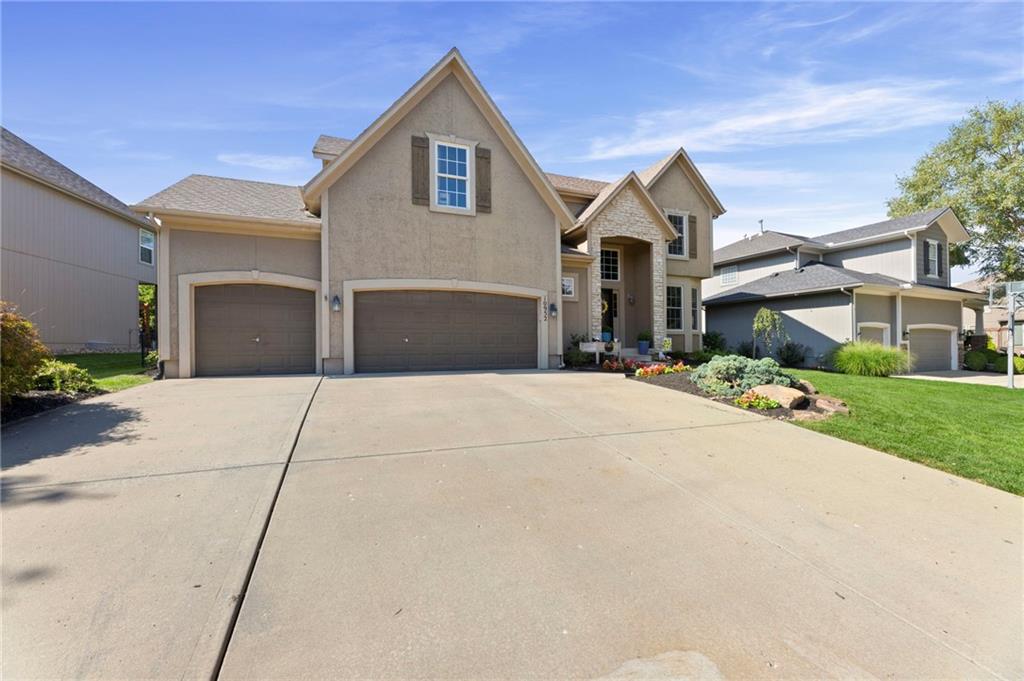
Save
Ask
Tour
Hide
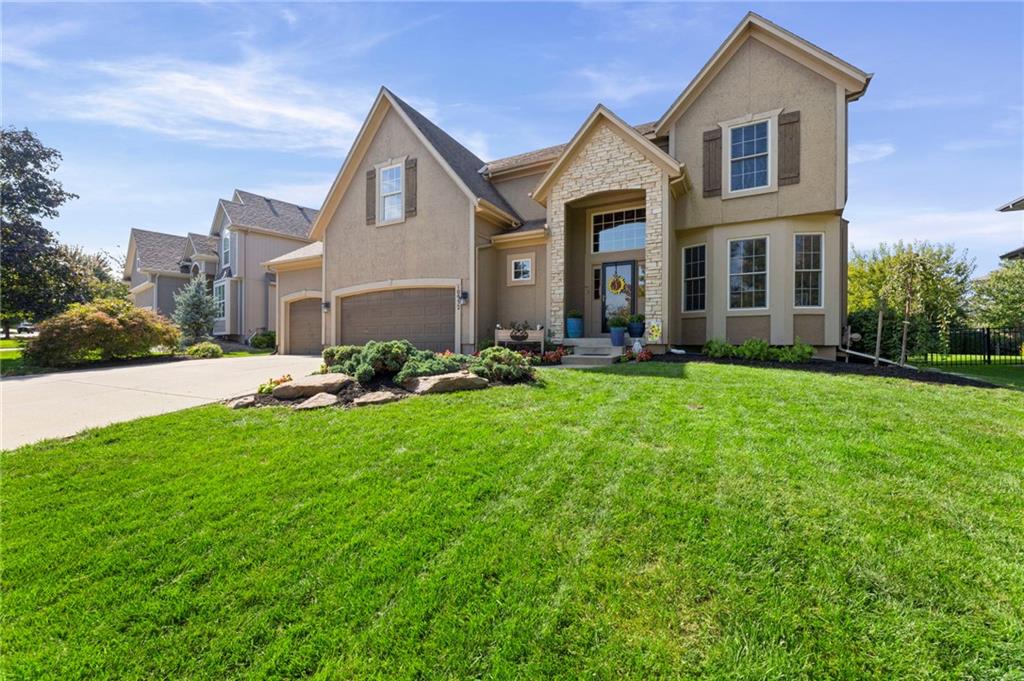
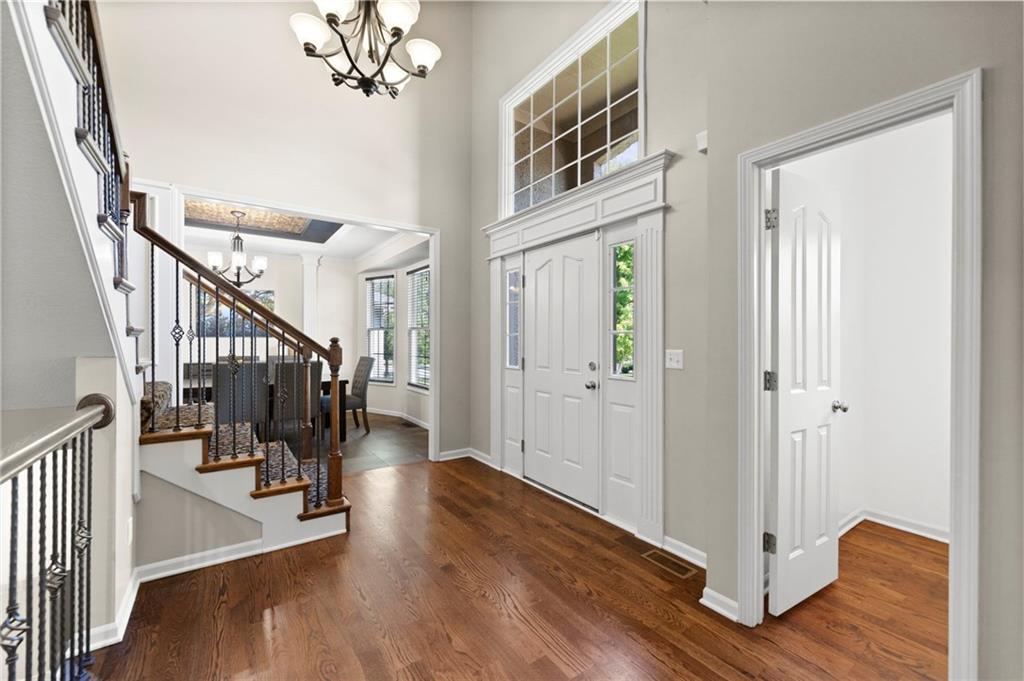
Spacious home with many new updates. New Carpet install throughout the home Sept 2026. New Oven and Microwave August 2026, Dishwasher 2023. 2025, main floor hardwood flooring was expanded into the main living room. Beautifully remodeled and updated Master Bathroom in 2023. In 2021, Added Bar Area to Basement and added a new HVAC system. This home boast 5 full bedrooms, and 4 full bathrooms. Basement bedroom multiple usage, perfect location for an office. Exterior patio space has an expanded designed concrete, with privacy…but feeds into larger green space. Location is close to highways and schools. Won't want to miss out on this home!!
Save
Ask
Tour
Hide
Listing Snapshot
Price
$599,900
Days On Site
34 Days
Bedrooms
5
Inside Area (SqFt)
3,432 sqft
Total Baths
5
Full Baths
4
Partial Baths
1
Lot Size
0.25 Acres
Year Built
2006
MLS Number
2643238
Status
Active
Property Tax
$8,161
HOA/Condo/Coop Fees
$70.83 monthly
Sq Ft Source
N/A
Friends & Family
Recent Activity
| yesterday | Listing updated with changes from the MLS | |
| 3 weeks ago | Price changed to $599,900 | |
| 4 weeks ago | Status changed to Active | |
| a month ago | Listing first seen on site |
General Features
Acres
0.25
Attached Garage
Yes
Garage
Yes
Garage Spaces
3
Levels
Two
Number Of Stories
2
Parking
AttachedGarage Faces Front
Property Sub Type
Single Family Residence
Sewer
Public Sewer
SqFt Above
2632
SqFt Below
800
Style
Traditional
Water Source
Public
Interior Features
Basement
FinishedSump Pump
Cooling
Electric
Fireplace
Yes
Fireplace Features
Great RoomSee Through
Fireplaces
1
Flooring
Wood
Heating
Forced Air
Interior
Vaulted Ceiling(s)Walk-In Closet(s)Pantry
Laundry Features
Laundry RoomUpper Level
Bedroom 2
Dimensions – 13×11Level – SecondArea – 143Area Units – Square FeetFeatures – Walk-In Closet(s)
Bedroom 3
Dimensions – 11×10Level – SecondArea – 110Area Units – Square FeetFeatures – Ceiling Fan(s)
Bedroom 4
Dimensions – 14×10Level – SecondArea – 140Area Units – Square FeetFeatures – Ceiling Fan(s), Walk-In Closet(s)
Bedroom 5
Dimensions – 11×14Level – LowerArea – 154Area Units – Square Feet
Den
Dimensions – 13×12Level – FirstArea – 156Area Units – Square Feet
Family Room
Dimensions – 16×23Level – LowerArea – 368Area Units – Square FeetFeatures – Built-in Features
Great Room
Dimensions – 15×21Level – FirstArea – 315Area Units – Square FeetFeatures – Built-in Features
Hearth Room
Dimensions – 21×13Level – FirstArea – 273Area Units – Square Feet
Kitchen
Dimensions – 15×13Level – FirstArea – 195Area Units – Square FeetFeatures – Granite Counters, Kitchen Island, Pantry
Laundry
Dimensions – 6×5Level – SecondArea – 30Area Units – Square FeetFeatures – Built-in Features
Primary Bathroom
Dimensions – 16×13Level – SecondArea – 208Area Units – Square FeetFeatures – Walk-In Closet(s)
Primary Bedroom
Dimensions – 15×14Level – SecondArea – 210Area Units – Square FeetFeatures – Ceiling Fan(s)
Recreation Room
Dimensions – 10×8Level – LowerArea – 80Area Units – Square Feet
Save
Ask
Tour
Hide
Exterior Features
Construction Details
StuccoFrame
Lot Features
City LotLevel
Patio And Porch
Patio
Roof
Composition
Spa Features
Bath
Windows/Doors
Storm Door(s)
Community Features
Accessibility Features
Therapeutic Whirlpool
Association Amenities
Pool
Association Fee
$850.0
Association Fee Frequency
Annually
MLS Area
330 – N=I-435;S=135th;E=Pflumm;W=Moonlight Rd
School District
Olathe
Financing Terms Available
CashConventionalFHAVA Loan
Schools
School District
Olathe
Elementary School
Cedar Creek
Middle School
Mission Trail
High School
Olathe West
Listing courtesy of KW Diamond Partners laurafosha@kw.com

The information displayed on this page is confidential, proprietary, and copyrighted information of Heartland Multiple Listing Service, Inc. (“Heartland MLS”). Copyright 2026, Heartland Multiple Listing Service, Inc. Heartland MLS and KW Diamond Partners do not make any warranty or representation concerning the timeliness or accuracy of the information displayed herein. In consideration of the receipt of the information on this page, the recipient agrees to use the information solely for the private noncommercial purpose of identifying a property in which the recipient has a good faith interest in acquiring.
Terms of Use
Last checked 2026-10-25 07:59 PM CDT
Neighborhood & Commute
Source: Walkscore
Disclosure: Community information and market data powered by Constellation Data Labs. Information is deemed reliable but not guaranteed.
Save
Ask
Tour
Hide