12560 W 82nd Terrace, Lenexa, KS, 66215

Save
Ask
Tour
Hide
Share
$440,000
1 Day On Site

12560 W 82nd Terrace
Lenexa, KS 66215

For Sale|Single Family Residence|Active
4
Beds
3
Total Baths
3
Full Baths
3,070
SqFt
$143
/SqFt
1979
Built
Subdivision:
Four Colonies
County:
Johnson
Call Now: 913-908-2215
Is this the listing for you? We can help make it yours.
913-908-2215
12560 W 82nd Terrace12560 W 82nd Terrace12560 W 82nd Terrace12560 W 82nd Terrace
Save
Ask
Tour
Hide
Share

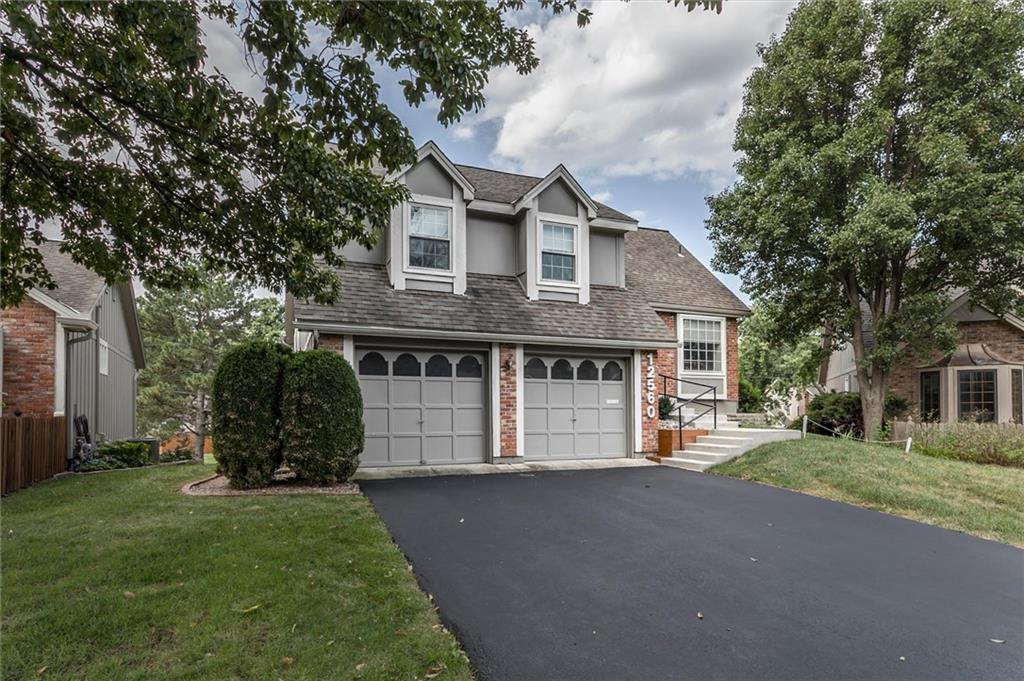
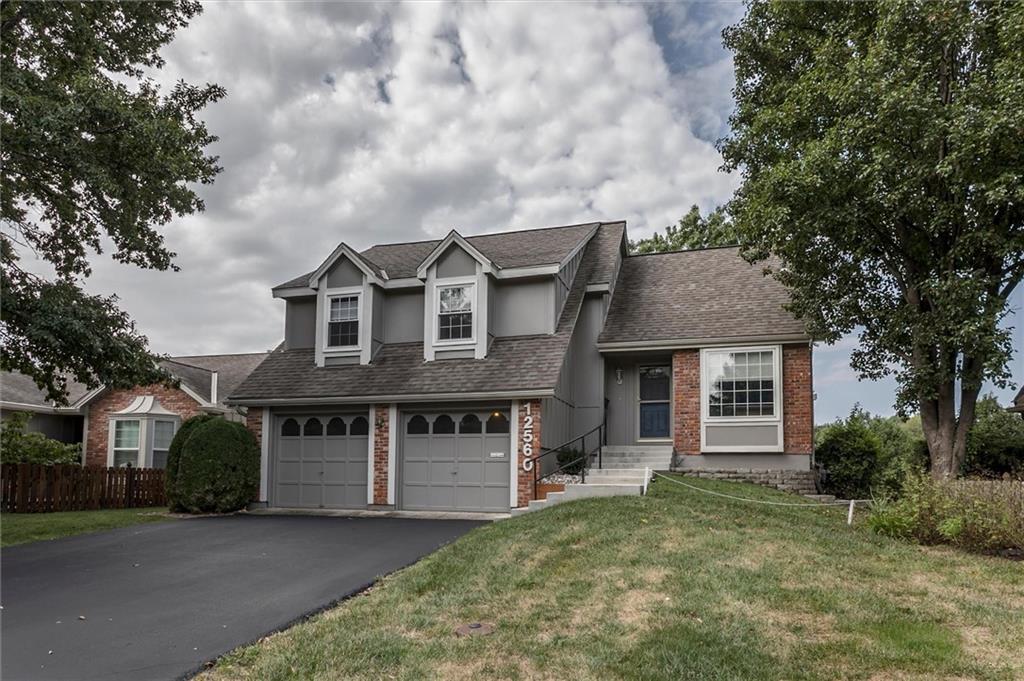
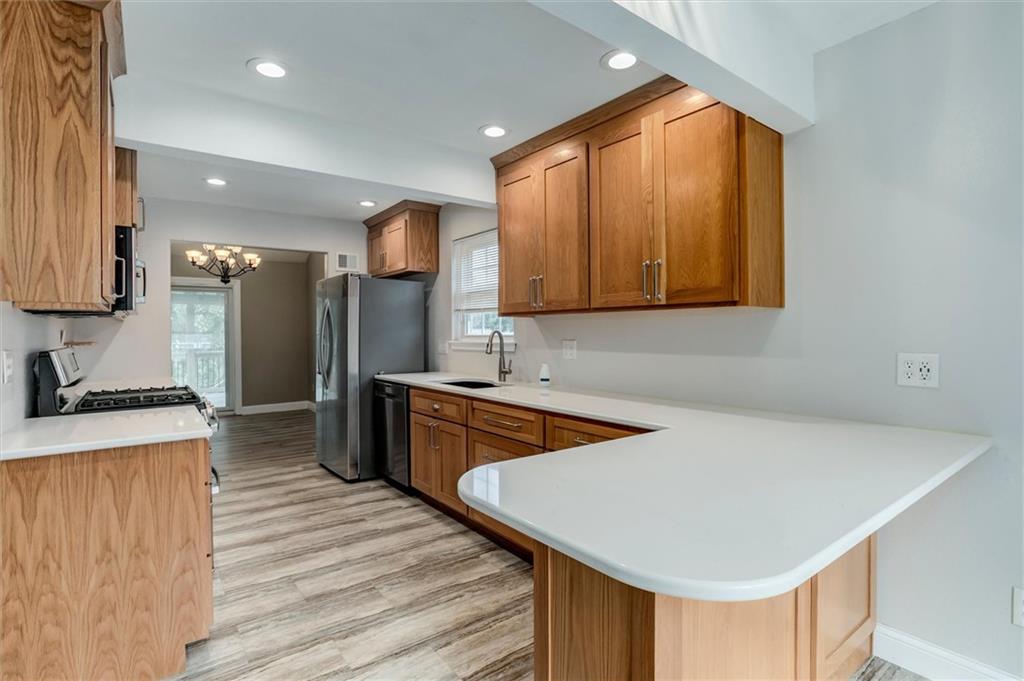
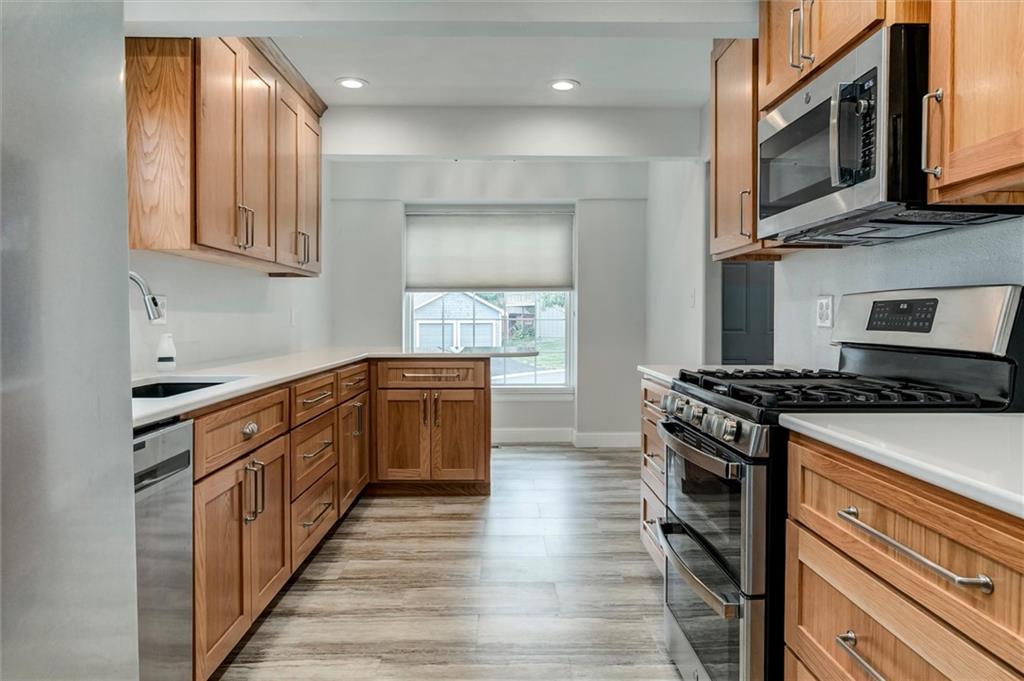
Welcome to 12560 W. 82nd Terrace, a beautifully reimagined home in the heart of Lenexa where modern upgrades meet turnkey comfort. Every major space has been thoughtfully redesigned to offer high-end finishes and seamless indoor-outdoor living. Interior Highlights Chef's Kitchen: Brand-new layout featuring updated cabinetry, modern countertops, stylish backsplash, and pristine appliances. Luxury Bathrooms: Completely renovated from top to bottom, featuring upgraded vanities, custom tilework, and contemporary fixtures. Flexible Living Spaces: Bright, refreshed main levels paired with a versatile lower level perfect for entertainment, a home office, or a cozy recreation room. Exterior & Outdoor Living Curb Appeal: Newly poured concrete front steps create an inviting entrance the moment you pull up. Elevated Decking: Brand-new back deck equipped with a custom sunshade, perfect for relaxing or entertaining regardless of the time of day. Private Patio: Expanded lower-level patio area offers extra space for outdoor dining, fire pits, and weekend gatherings. Situated in a vibrant neighborhood with easy access to top-rated schools, local parks, and Lenexa City Center dining and shopping, this home is completely move-in ready with all the hard work already done for you. Schedule your private tour today!

Save
Ask
Tour
Hide
Share
Listing Snapshot
Price 
$440,000
Days On Site 
1 Day
Bedrooms 
4
Inside Area (SqFt) 
3,070 sqft
Total Baths 
3
Full Baths 
3
Partial Baths 
N/A
Lot Size 
0.07 Acres
Year Built 
1979
MLS® Number 
2643302
Status 
Active
Property Tax 
$3,972
HOA/Condo/Coop Fees 
$431 monthly
Sq Ft Source 
N/A
Friends & Family
Recent Activity
43 minutes agoListing updated with changes from the MLS®
49 minutes agoStatus changed to Active
yesterdayListing first seen on site
General Features
Acres 
0.07
Garage 
Yes
Garage Spaces 
2
Levels 
Multi/SplitOne and One Half
Number Of Stories 
1
Parking 
Garage Door OpenerGarage Faces Front
Property Sub Type 
Single Family Residence
Security 
Smoke Detector(s)
Sewer 
Public Sewer
SqFt Above 
1544
SqFt Below 
1526
Style 
Traditional
Water Source 
Public
Interior Features
Appliances 
DishwasherDisposalMicrowaveElectric Range
Basement 
ConcreteFinishedWalk-Out Access
Cooling 
ElectricCeiling Fan(s)
Fireplace 
Yes
Fireplace Features 
Family RoomGas StarterGreat RoomWood Burning
Fireplaces 
2
Flooring 
Carpet
Heating 
Forced Air
Interior 
Vaulted Ceiling(s)Walk-In Closet(s)Ceiling Fan(s)PantryBreakfast Bar
Laundry Features 
Main Level
Window Features 
Insulated WindowsWindow CoveringsSkylight(s)
Bathroom 2 
Level – Second
Bathroom 3 
Level – Lower
Bedroom 2 
Dimensions – 11×11Level – SecondArea – 121Area Units – Square Feet
Bedroom 3 
Dimensions – 18×10Level – SecondArea – 180Area Units – Square Feet
Bedroom 4 
Dimensions – 12×11Level – LowerArea – 132Area Units – Square Feet
Breakfast Room 
Dimensions – 8×8Level – FirstArea – 64Area Units – Square FeetFeatures – Laminate Counters
Dining Room 
Dimensions – 11×9Level – FirstArea – 99Area Units – Square FeetFeatures – Laminate Counters
Great Room 
Dimensions – 16×15Level – FirstArea – 240Area Units – Square Feet
Kitchen 
Dimensions – 11×8Level – FirstArea – 88Area Units – Square FeetFeatures – Laminate Counters, Pantry
Loft 
Dimensions – 13×9Level – ThirdArea – 117Area Units – Square FeetFeatures – Built-in Features
Office 
Dimensions – 11×8Level – ThirdArea – 88Area Units – Square FeetFeatures – Ceiling Fan(s)
Primary Bathroom 
Level – First
Primary Bedroom 
Dimensions – 14×13Level – FirstArea – 182Area Units – Square FeetFeatures – Ceiling Fan(s), Walk-In Closet(s)
Recreation Room 
Dimensions – 27×16Level – LowerArea – 432Area Units – Square Feet
Save
Ask
Tour
Hide
Share
Exterior Features
Construction Details 
Board & Batten Siding
Fencing 
Privacy
Lot Features 
Cul-De-SacMany Trees
Patio And Porch 
DeckPatio
Roof 
Composition
Windows/Doors 
Insulated WindowsWindow CoveringsSkylight(s)
Community Features
Association Amenities 
ClubhouseTennis Court(s)Trail(s)
Association Fee 
$431.0
Association Fee Frequency 
Monthly
MLS Area 
325 – N=75th;S=1-435;E=1-35;W=Moonlight Rd
School District 
Shawnee Mission
Financing Terms Available 
CashConventionalFHAVA Loan
Schools
School District
Shawnee Mission
Elementary School
Rising Star
Middle School
Trailridge
High School
SM Northwest
Listing courtesy of Compass Realty Group bob.washburn@compass.com


The information displayed on this page is confidential, proprietary, and copyrighted information of Heartland Multiple Listing Service, Inc. (“Heartland MLS”). Copyright 2026, Heartland Multiple Listing Service, Inc. Heartland MLS and Compass Realty Group do not make any warranty or representation concerning the timeliness or accuracy of the information displayed herein. In consideration of the receipt of the information on this page, the recipient agrees to use the information solely for the private noncommercial purpose of identifying a property in which the recipient has a good faith interest in acquiring.
Terms of Use
Last checked 2026-09-24 02:12 AM CDT

Neighborhood & Commute
Source: Walkscore
Disclosure: Community information and market data powered by Constellation Data Labs. Information is deemed reliable but not guaranteed.
Save
Ask
Tour
Hide
Share