12400 Sagamore Road, Leawood, KS, 66209

Save
Ask
Tour
Hide
Share
$799,000
23 Days On Site

12400 Sagamore Road
Leawood, KS 66209

For Sale|Single Family Residence|Active
4
Beds
4
Total Baths
2
Full Baths
2
Partial Baths
4,112
SqFt
$194
/SqFt
1980
Built
Subdivision:
Hunters Ridge
County:
Johnson
Call Now: 913-908-2215
Is this the listing for you? We can help make it yours.
913-908-2215
12400 Sagamore Road12400 Sagamore Road12400 Sagamore Road12400 Sagamore Road
Save
Ask
Tour
Hide
Share

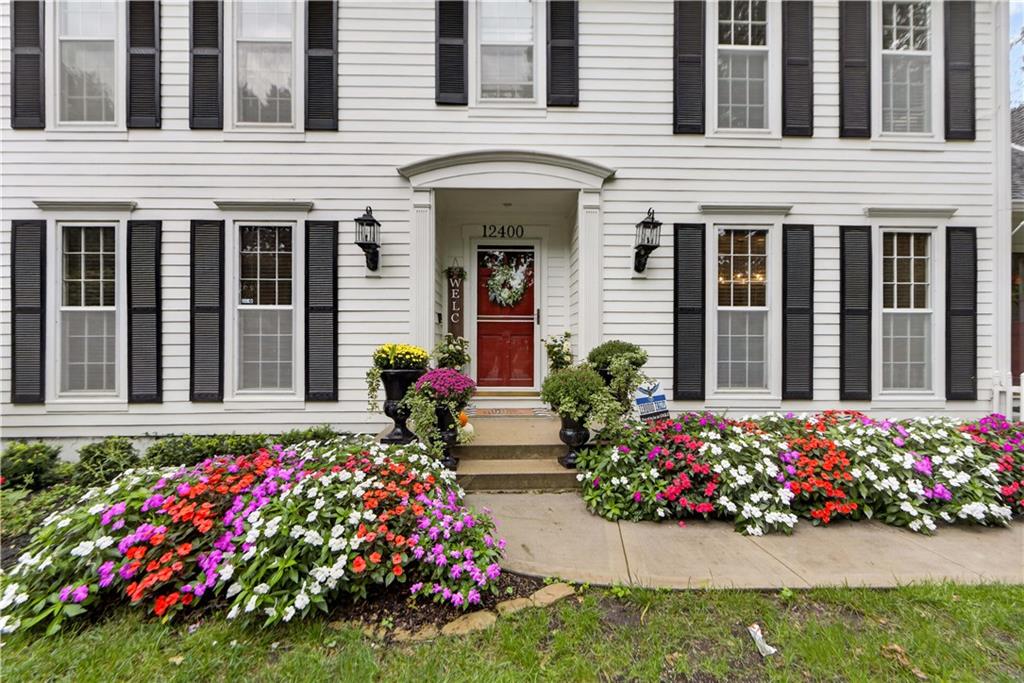
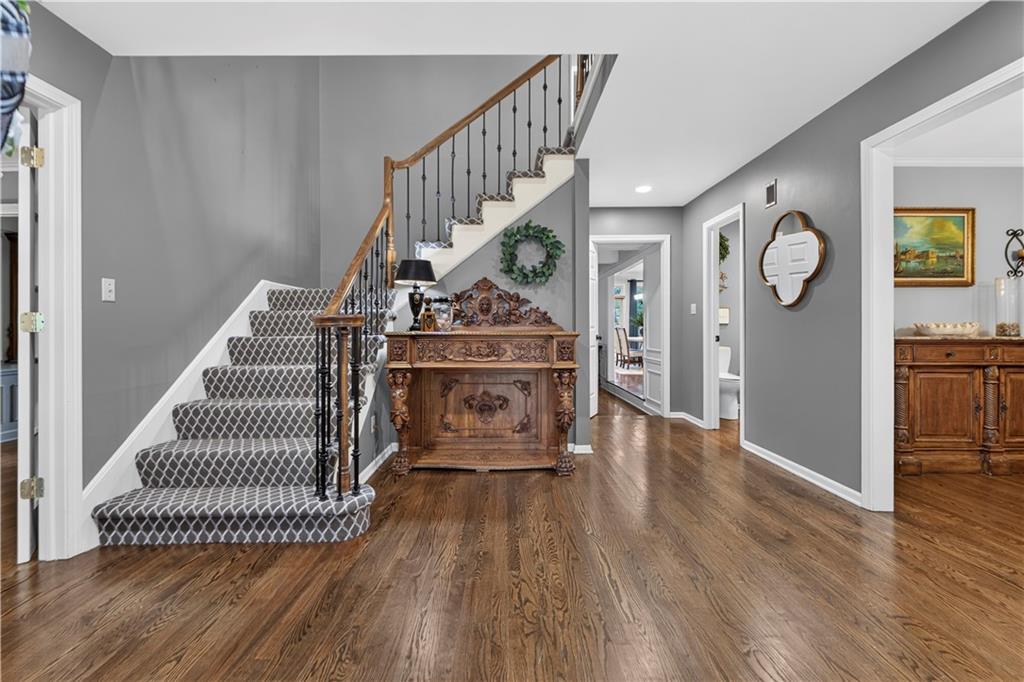
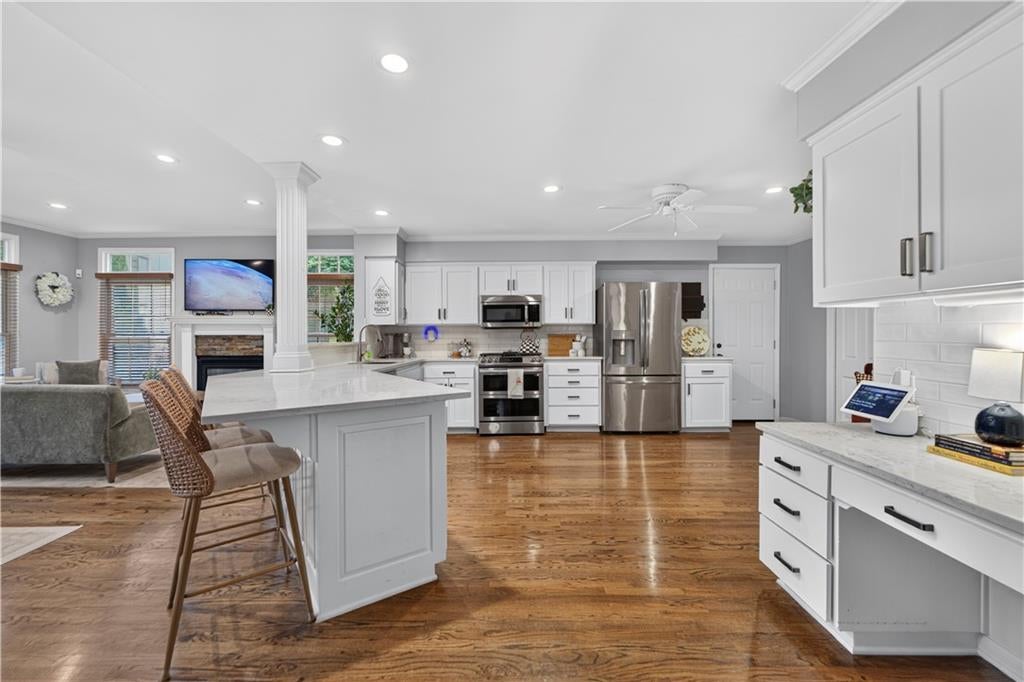
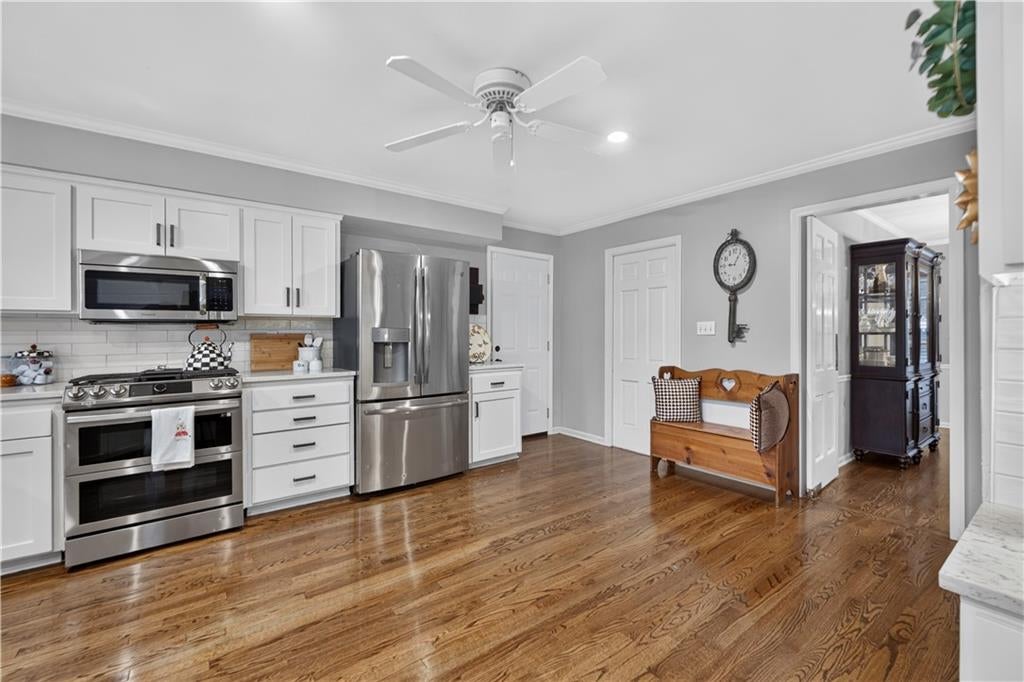
Classic colonial charm in the heart of Leawood! Situated on a fantastic corner lot in desirable Hunters Ridge, 12400 Sagamore offers a spacious, versatile floor plan designed for everyday living and entertaining. The main level features an updated kitchen, dedicated office, formal living room and an inviting family room anchored by a brick fireplace, plus two convenient powder rooms. Upstairs, you’ll find four generously sized bedrooms, including a spacious primary suite with a large en-suite bath and two closets. The home also offers substantial unfinished space—perfect for additional storage with plenty of possibilities for the future. Enjoy all that Hunters Ridge has to offer, including the neighborhood pool, plus a fantastic Leawood location close to Gezer Park, Town Center and an abundance of shopping, dining and everyday conveniences. Located in the Blue Valley School District, this home combines timeless curb appeal, generous living spaces and a location that’s hard to beat.

Save
Ask
Tour
Hide
Share
Listing Snapshot
Price 
$799,000
Days On Site 
23 Days
Bedrooms 
4
Inside Area (SqFt) 
4,112 sqft
Total Baths 
4
Full Baths 
2
Partial Baths 
2
Lot Size 
0.38 Acres
Year Built 
1980
MLS® Number 
2643339
Status 
Active
Property Tax 
$7,710
HOA/Condo/Coop Fees 
N/A
Sq Ft Source 
N/A
Friends & Family
Recent Activity
4 days agoListing updated with changes from the MLS®
a week agoPrice changed to $799,000
2 weeks agoStatus changed to Active
3 weeks agoListing first seen on site
General Features
Acres 
0.38
Attached Garage 
Yes
Garage 
Yes
Garage Spaces 
2
Levels 
Two
Number Of Stories 
2
Parking 
AttachedGarage Faces Side
Property Sub Type 
Single Family Residence
Sewer 
Public Sewer
SqFt Above 
3212
SqFt Below 
900
Style 
Traditional
Water Source 
Public
Interior Features
Basement 
Finished
Cooling 
Electric
Fireplace 
Yes
Fireplaces 
2
Heating 
Natural Gas
Interior 
Eat-in Kitchen
Laundry Features 
Laundry RoomMain Level
Bathroom 2 
Level – Second
Bedroom 2 
Level – Second
Bedroom 3 
Level – Second
Bedroom 4 
Level – Second
Den 
Level – Main
Dining Room 
Level – Main
Family Room 
Level – Main
Half Bath 
Level – Main
Hearth Room 
Level – Main
Kitchen 
Level – Main
Laundry 
Level – Main
Living Room 
Level – Main
Primary Bathroom 
Level – Second
Primary Bedroom 
Level – Second
Recreation Room 
Level – Basement
Save
Ask
Tour
Hide
Share
Exterior Features
Construction Details 
ConcreteFrame
Patio And Porch 
Deck
Roof 
Composition
Community Features
Association Amenities 
Pool
MLS Area 
340 – N=I-435;S=135th;E=State Ln;W=Pflumm
School District 
Blue Valley
Financing Terms Available 
CashConventionalFHAVA Loan
Roads 
Paved
Schools
School District
Blue Valley
Elementary School
Leawood
Middle School
Leawood Middle
High School
Blue Valley North
Listing courtesy of ReeceNichols – Leawood laura.miller@reecenichols.com


The information displayed on this page is confidential, proprietary, and copyrighted information of Heartland Multiple Listing Service, Inc. (“Heartland MLS”). Copyright 2026, Heartland Multiple Listing Service, Inc. Heartland MLS and ReeceNichols – Leawood do not make any warranty or representation concerning the timeliness or accuracy of the information displayed herein. In consideration of the receipt of the information on this page, the recipient agrees to use the information solely for the private noncommercial purpose of identifying a property in which the recipient has a good faith interest in acquiring.
Terms of Use
Last checked 2026-10-14 08:32 PM CDT

Neighborhood & Commute
Source: Walkscore
Disclosure: Community information and market data powered by Constellation Data Labs. Information is deemed reliable but not guaranteed.
Save
Ask
Tour
Hide
Share