14744 S Village Drive, Olathe, KS, 66062

Save
Ask
Tour
Hide
Share
$500,000
1 Day On Site

14744 S Village Drive
Olathe, KS 66062

Single Family Residence|Coming Soon
3
Beds
3
Total Baths
3
Full Baths
2,387
SqFt
$209
/SqFt
1983
Built
Subdivision:
Havencroft
County:
Johnson
Call Now: 913-908-2215
Is this the listing for you? We can help make it yours.
913-908-2215
14744 S Village Drive14744 S Village Drive14744 S Village Drive14744 S Village Drive
Save
Ask
Tour
Hide
Share

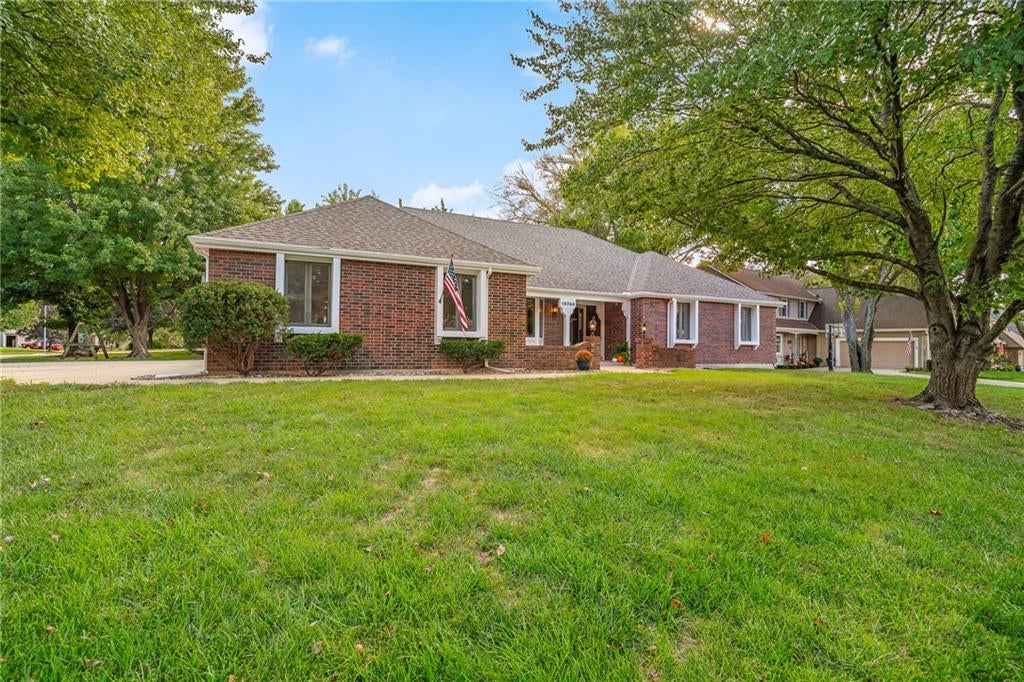
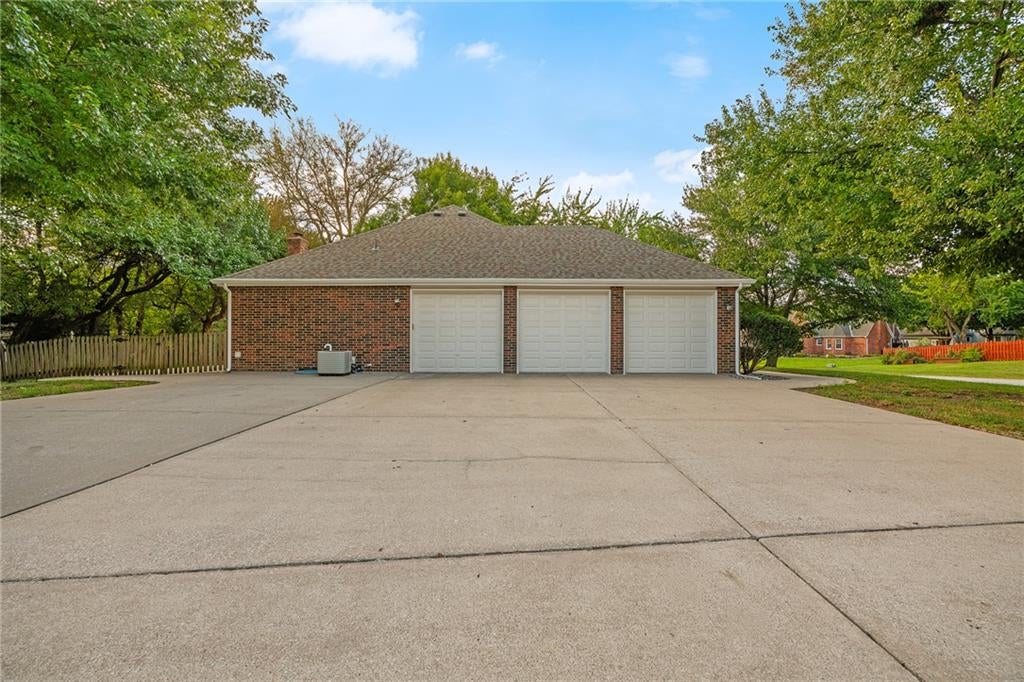
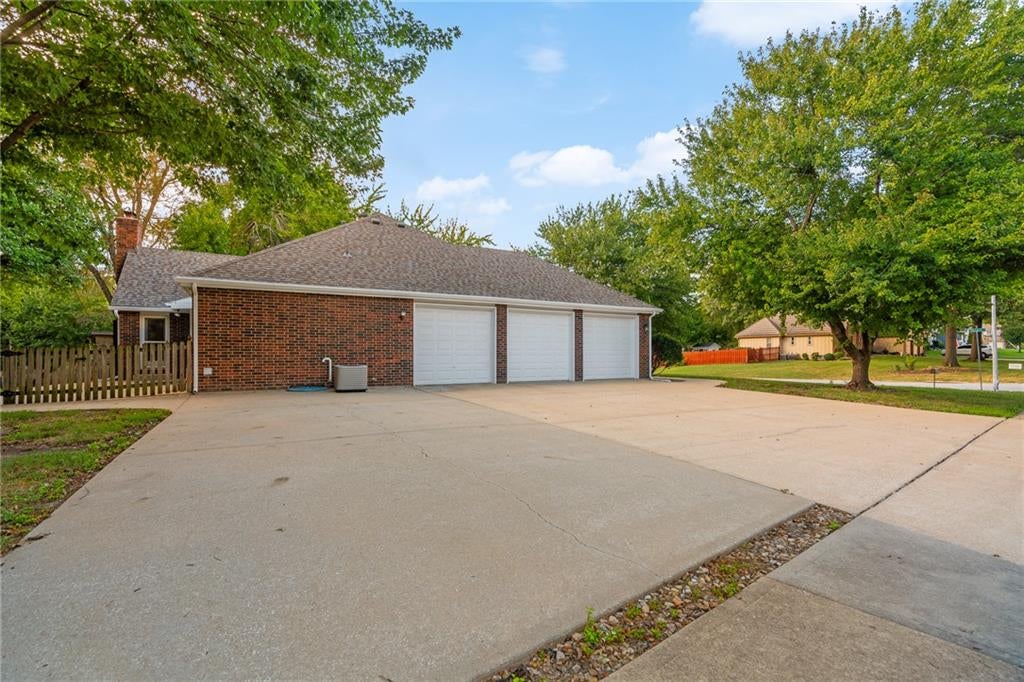
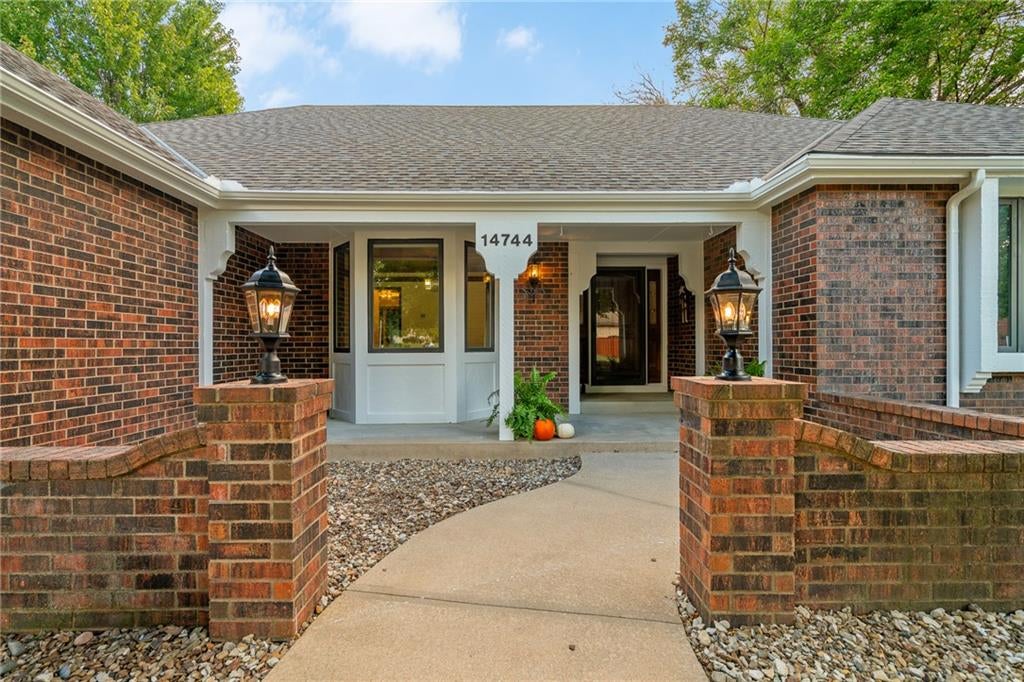
Hard-to-find ranch with a brick exterior, nearly 2,400 sq. ft. of main-level living, a deep 3 car garage, oversized driveway, and no HOA! It is also situated on a large corner lot at the entrance of a quiet cul-de-sac. This 3 bedroom home combines spacious one-level living with a convenient Olathe location close to schools, shopping, dining, and retail. Fresh and move-in ready. The home features new carpet, new paint throughout, and new flooring in the kitchen and bathrooms. All three bedrooms and the laundry room are located on the main level, making the most of the home’s generous ranch-style floor plan. The deep 3 car garage features 8-foot-high doors, while the enormous driveway provides plenty of additional parking—a combination that’s increasingly hard to find. And there’s even more potential downstairs. The expansive basement offers a tremendous opportunity to add additional finished living space and already includes a full bathroom and start of a non-conforming fourth bedroom. There’s plenty of room to create a recreation area, guest space, home office, workout room—or a combination of all four.

Save
Ask
Tour
Hide
Share
Listing Snapshot
Price 
$500,000
Days On Site 
1 Day
Bedrooms 
3
Inside Area (SqFt) 
2,387 sqft
Total Baths 
3
Full Baths 
3
Partial Baths 
N/A
Lot Size 
0.37 Acres
Year Built 
1983
MLS® Number 
2643391
Status 
Coming Soon
Property Tax 
$7,068
HOA/Condo/Coop Fees 
N/A
Sq Ft Source 
N/A
Friends & Family
Recent Activity
15 hours agoListing updated with changes from the MLS®
yesterdayListing first seen on site
General Features
Acres 
0.37
Attached Garage 
Yes
Direction Faces 
North
Garage 
Yes
Garage Spaces 
3
Levels 
One
Number Of Stories 
1
Parking 
AttachedGarage Door OpenerGarage Faces Side
Property Sub Type 
Single Family Residence
Sewer 
Public Sewer
SqFt Above 
2387
Style 
Traditional
Water Source 
Public
Interior Features
Basement 
FullUnfinishedInterior Entry
Cooling 
Electric
Fireplace 
Yes
Fireplace Features 
Gas StarterLiving Room
Fireplaces 
1
Flooring 
CarpetTile
Heating 
Natural Gas
Laundry Features 
Sink
Bathroom 3 
Level – Basement
Bedroom 2 
Level – MainFeatures – Ceiling Fan(s)
Bedroom 3 
Level – MainFeatures – Ceiling Fan(s)
Kitchen 
Level – MainFeatures – Built-in Features, Pantry
Laundry 
Level – Main
Living Room 
Level – MainFeatures – Built-in Features, Ceiling Fan(s)
Primary Bathroom 
Level – MainFeatures – Walk-In Closet(s)
Primary Bedroom 
Level – MainFeatures – Ceiling Fan(s)
Save
Ask
Tour
Hide
Share
Exterior Features
Construction Details 
Brick
Fencing 
Wood
Lot Features 
Corner LotCul-De-SacLevel
Roof 
Composition
Community Features
MLS Area 
335 – N=135th;S=167th;E=Pflumm;W=Moonlight Rd
School District 
Olathe
Financing Terms Available 
CashConventionalFHAVA Loan
Schools
School District
Olathe
Elementary School
Black Bob
Middle School
Frontier Trail
High School
Olathe South
Listing courtesy of Weichert, Realtors Welch & Co. julie@spauldingrealestate.com


The information displayed on this page is confidential, proprietary, and copyrighted information of Heartland Multiple Listing Service, Inc. (“Heartland MLS”). Copyright 2026, Heartland Multiple Listing Service, Inc. Heartland MLS and Weichert, Realtors Welch & Co. do not make any warranty or representation concerning the timeliness or accuracy of the information displayed herein. In consideration of the receipt of the information on this page, the recipient agrees to use the information solely for the private noncommercial purpose of identifying a property in which the recipient has a good faith interest in acquiring.
Terms of Use
Last checked 2026-09-24 02:18 AM CDT

Neighborhood & Commute
Source: Walkscore
Disclosure: Community information and market data powered by Constellation Data Labs. Information is deemed reliable but not guaranteed.
Save
Ask
Tour
Hide
Share