2203 W 132nd Street, Leawood, KS, 66209

Save
Ask
Tour
Hide
Share
$850,000
12 Days On Site

2203 W 132nd Street
Leawood, KS 66209

For Sale|Residential|Active
4
Beds
3
Total Baths
3
Full Baths
3,141
SqFt
$271
/SqFt
2018
Built
Subdivision:
Enclave at Cedar Pointe
County:
Johnson
Call Now: 913-908-2215
Is this the listing for you? We can help make it yours.
913-908-2215
2203 W 132nd Street2203 W 132nd Street2203 W 132nd Street2203 W 132nd Street
Save
Ask
Tour
Hide
Share

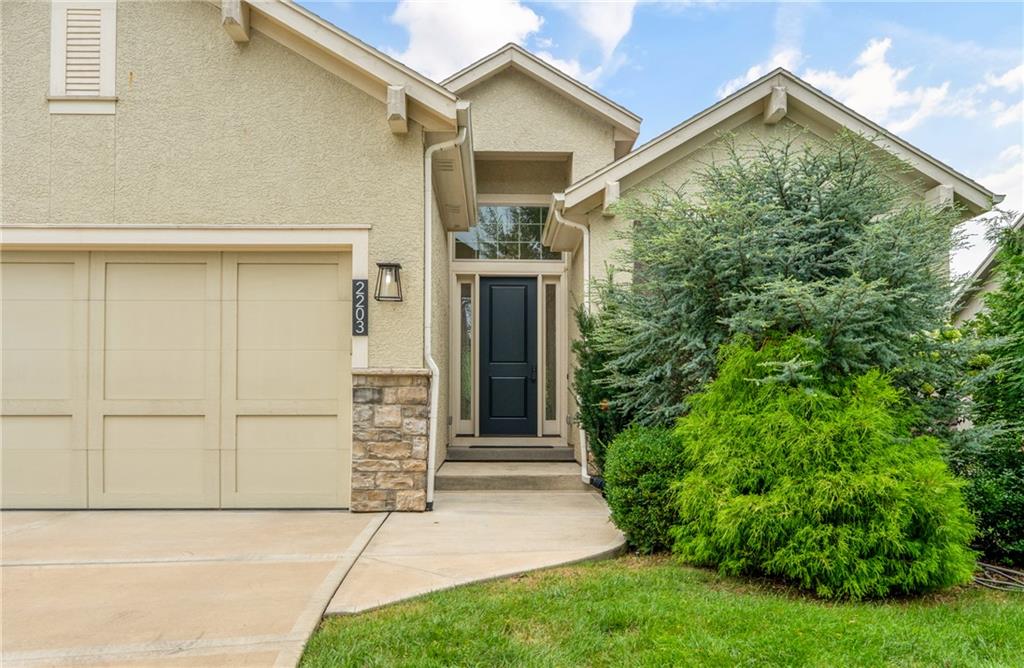
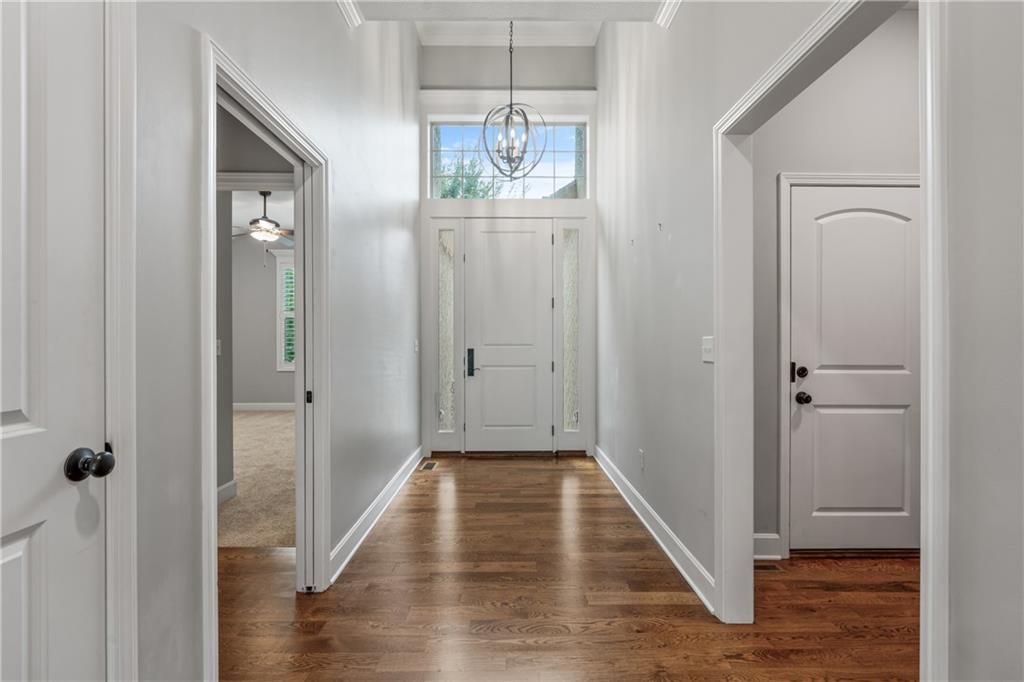
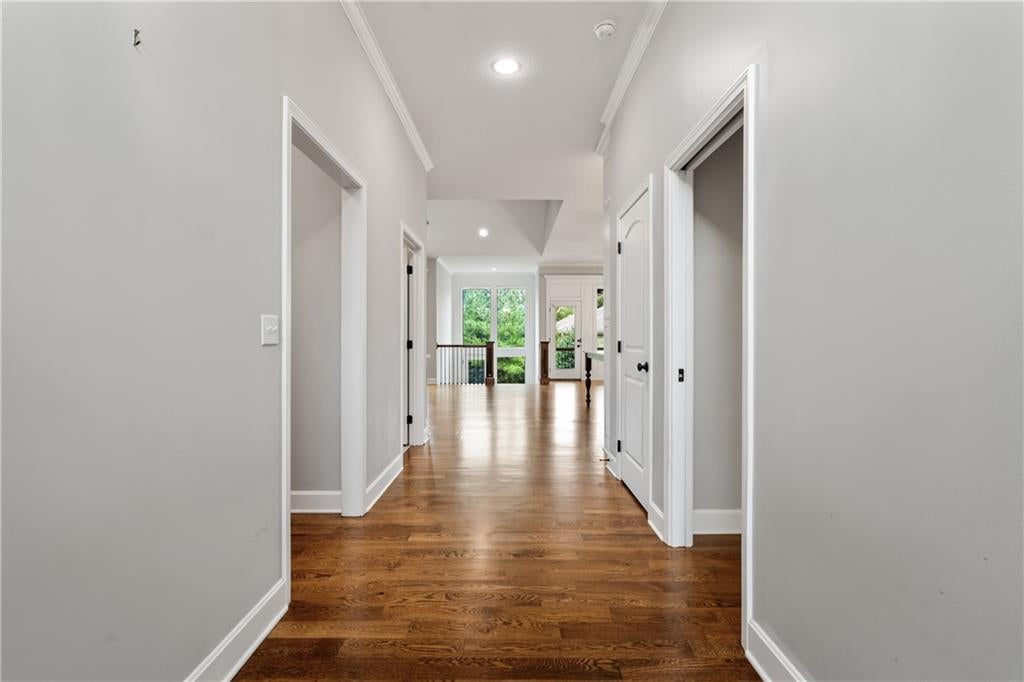
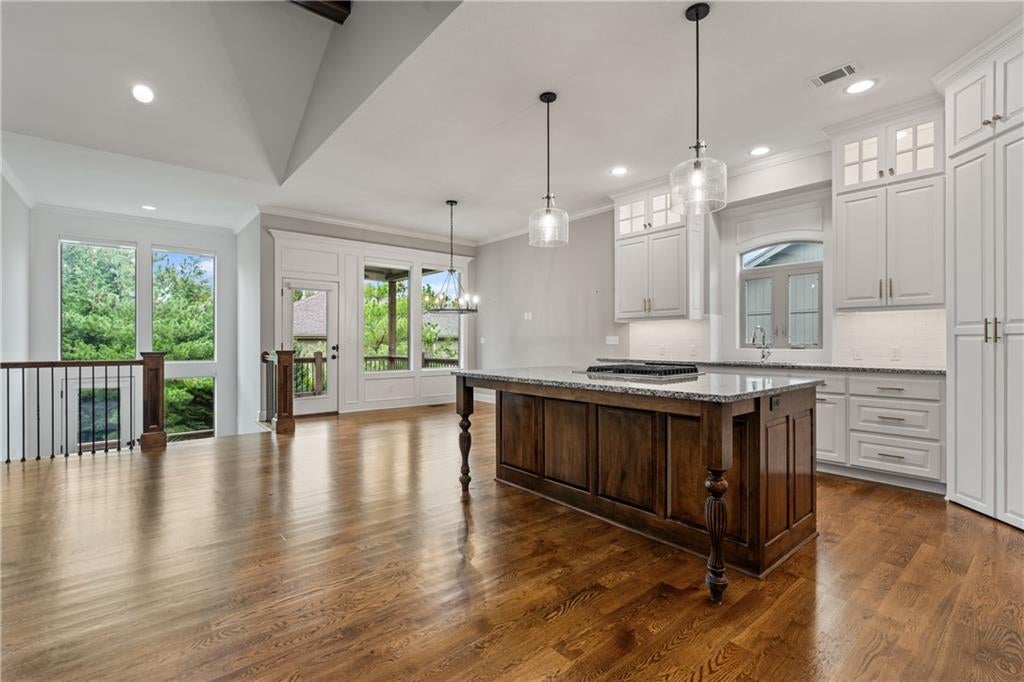
Thoughtfully designed with generous living spaces and a layout that works equally well for everyday life and entertaining, this home combines an open main level, a finished lower level, and a beautifully private backyard setting. Hardwood floors carry through the main living areas, where the kitchen, dining space, and great room flow together beneath tall ceilings and abundant natural light. The kitchen offers extensive cabinetry, granite countertops, a large contrasting island with seating, gas cooktop, and plenty of workspace for cooking and gathering. Just beyond, the great room is anchored by a substantial stone fireplace and vaulted ceiling, with a wall of windows overlooking the surrounding trees. A built-in serving area with beverage refrigerator adds another convenient entertaining feature. The spacious primary suite offers a tray ceiling, large bath with dual vanities, soaking tub, and an exceptionally generous walk-in closet with built-in storage. Downstairs, the finished lower level provides an expansive second living area along with a full wet bar featuring extensive cabinetry, counter seating, sink, and appliances, creating a comfortable space for movie nights, game days, guests, or larger gatherings. Outdoor living is equally inviting. A covered composite deck overlooks a backyard surrounded by mature landscaping and established trees, while the patio below includes a built-in grilling station and additional space for entertaining. The three-car garage, multiple indoor and outdoor living areas, extensive storage, and combination of open gathering spaces with more private retreats make this a home with room to truly settle in.

Save
Ask
Tour
Hide
Share
Listing Snapshot
Price 
$850,000
Days On Site 
12 Days
Bedrooms 
4
Inside Area (SqFt) 
3,141 sqft
Total Baths 
3
Full Baths 
3
Partial Baths 
N/A
Lot Size 
0.23 Acres
Year Built 
2018
MLS® Number 
2643655
Status 
Active
Property Tax 
$10,131
HOA/Condo/Coop Fees 
$300 monthly
Sq Ft Source 
N/A
Friends & Family
Recent Activity
4 days agoListing updated with changes from the MLS®
2 weeks agoListing first seen on site
General Features
Acres 
0.23
Attached Garage 
Yes
Garage 
Yes
Garage Spaces 
3
Levels 
One and One Half
Number Of Stories 
1
Parking 
Attached
Security 
Smoke Detector(s)
Sewer 
Public Sewer
SqFt Above 
1947
SqFt Below 
1194
Style 
ContemporaryTraditional
Water Source 
Public
Interior Features
Appliances 
OvenCooktopDishwasherDisposalExhaust FanMicrowaveStainless Steel Appliance(s)
Basement 
Dimensions – 33×21Level – LowerArea – 693Area Units – Square FeetFeatures – Granite Counters, Wet Bar
Cooling 
ElectricCeiling Fan(s)
Fireplace 
Yes
Fireplace Features 
GasGreat Room
Fireplaces 
1
Flooring 
CarpetTileWood
Heating 
Forced AirExhaust Fan
Interior 
Vaulted Ceiling(s)Walk-In Closet(s)Ceiling Fan(s)Kitchen IslandPantryWet Bar
Laundry Features 
Laundry RoomMain Level
Bathroom 2 
Dimensions – 5×5Level – MainArea – 25Area Units – Square Feet
Bathroom 3 
Dimensions – 5×8Level – LowerArea – 40Area Units – Square FeetFeatures – Granite Counters
Bedroom 2 
Dimensions – 13×17Level – MainArea – 221Area Units – Square FeetFeatures – Ceiling Fan(s)
Bedroom 3 
Dimensions – 11×14Level – LowerArea – 154Area Units – Square FeetFeatures – Walk-In Closet(s)
Bedroom 4 
Dimensions – 12×14Level – LowerArea – 168Area Units – Square Feet
Kitchen 
Dimensions – 13×26Level – MainArea – 338Area Units – Square FeetFeatures – Granite Counters, Kitchen Island, Pantry
Living Room 
Dimensions – 22×19Level – MainArea – 418Area Units – Square FeetFeatures – Ceiling Fan(s), Wet Bar
Primary Bathroom 
Dimensions – 11×13Level – MainArea – 143Area Units – Square FeetFeatures – Double Vanity, Granite Counters
Primary Bedroom 
Dimensions – 16×19Level – MainArea – 304Area Units – Square FeetFeatures – Ceiling Fan(s), Walk-In Closet(s)
Save
Ask
Tour
Hide
Share
Exterior Features
Construction Details 
StuccoFrame
Lot Features 
Cul-De-SacMany Trees
Patio And Porch 
DeckPatio
Roof 
Composition
Community Features
Association Fee 
$300.0
Association Fee Frequency 
Monthly
MLS Area 
340 – N=I-435;S=135th;E=State Ln;W=Pflumm
School District 
Blue Valley
Financing Terms Available 
CashConventionalFHAVA Loan
Schools
School District
Blue Valley
Elementary School
Mission Trail
Middle School
Leawood Middle
High School
Blue Valley North
Listing courtesy of Real Broker, LLC mike@groupodell.com


The information displayed on this page is confidential, proprietary, and copyrighted information of Heartland Multiple Listing Service, Inc. (“Heartland MLS”). Copyright 2026, Heartland Multiple Listing Service, Inc. Heartland MLS and Real Broker, LLC do not make any warranty or representation concerning the timeliness or accuracy of the information displayed herein. In consideration of the receipt of the information on this page, the recipient agrees to use the information solely for the private noncommercial purpose of identifying a property in which the recipient has a good faith interest in acquiring.
Terms of Use
Last checked 2026-10-07 11:29 AM CDT

Neighborhood & Commute
Source: Walkscore
Disclosure: Community information and market data powered by Constellation Data Labs. Information is deemed reliable but not guaranteed.
Save
Ask
Tour
Hide
Share