16522 W 81st Street, Lenexa, KS, 66219

Save
Ask
Tour
Hide
Share
$510,000
23 Days On Site

16522 W 81st Street
Lenexa, KS 66219

For Sale|Single Family Residence|Active
5
Beds
4
Total Baths
3
Full Baths
1
Partial Bath
3,033
SqFt
$168
/SqFt
1999
Built
Subdivision:
Emerald Ridge
County:
Johnson
Call Now: 913-908-2215
Is this the listing for you? We can help make it yours.
913-908-2215
16522 W 81st Street16522 W 81st Street16522 W 81st Street16522 W 81st Street
Save
Ask
Tour
Hide
Share

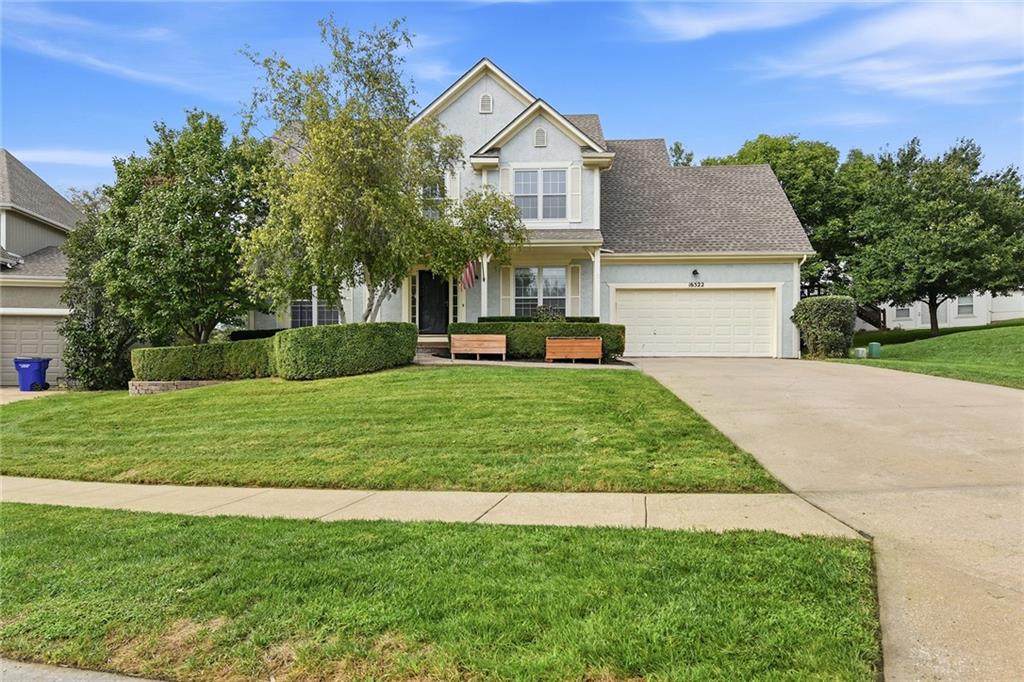
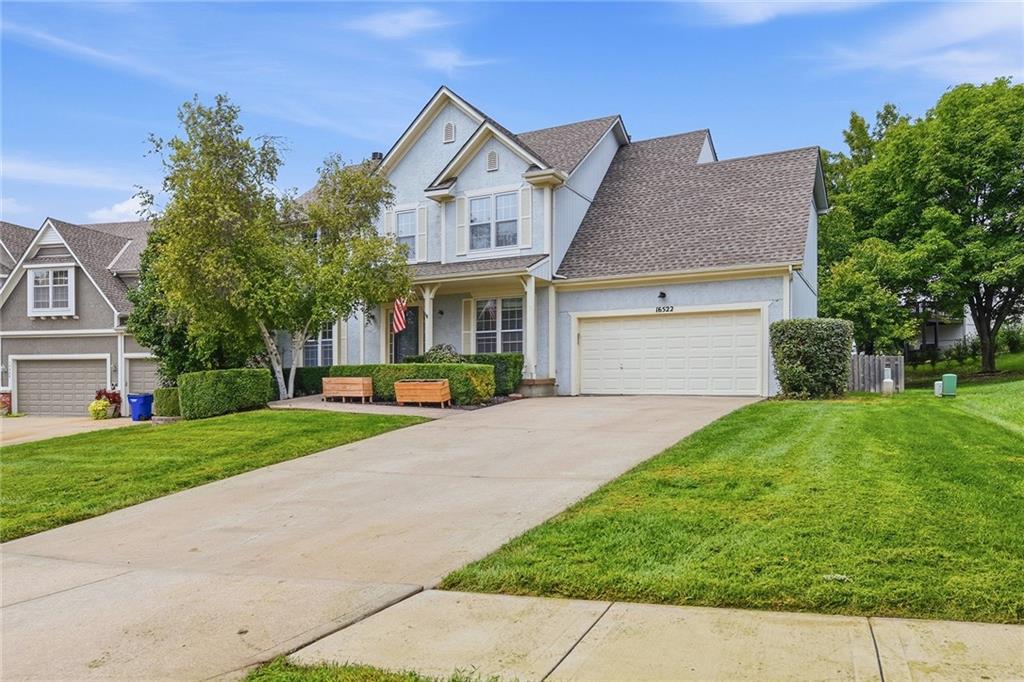
Welcome to this charming two-story family home, nestled on a quiet cul-de-sac with a private, tree-lined backyard. Situated in a great school district and just steps from Shawnee Mission Park. You’ll enjoy instant access to hiking and biking trails, playgrounds, boating, fishing, and the popular dog park. Enjoy unbeatable convenience with Lenexa City Center, the new Advent Health facility, and major highway access just minutes away for an effortless metro commute. A soaring foyer flanked by a quiet library and formal dining room, leading into an open family room with a fireplace, a bright kitchen, and a breakfast nook—all styled with hardwood floors, a main-level half bath, and a laundry room. The second floor primary suite features its own sitting area, double vanities, and a walk-in shower, while every additional bedroom enjoys direct bath access. Complete with a versatile newly finished daylight basement with an additional bedroom & office offers plenty of space. New carpet in the the upper level & basement & freshly painted cabinets adds value to this lovely home. A large entertaining deck, and a patio overlooking a private, tree-lined backyard, this home combines effortless style with flexible living space. MOTIVATED SELLER!

Save
Ask
Tour
Hide
Share
Listing Snapshot
Price 
$510,000
Days On Site 
23 Days
Bedrooms 
5
Inside Area (SqFt) 
3,033 sqft
Total Baths 
4
Full Baths 
3
Partial Baths 
1
Lot Size 
0.21 Acres
Year Built 
1999
MLS® Number 
2643754
Status 
Active
Property Tax 
$6,100
HOA/Condo/Coop Fees 
$23.33 monthly
Sq Ft Source 
N/A
Friends & Family
Recent Activity
yesterdayListing updated with changes from the MLS®
yesterdayPrice changed to $510,000
3 weeks agoStatus changed to Active
3 weeks agoListing first seen on site
General Features
Acres 
0.21
Attached Garage 
Yes
Garage 
Yes
Garage Spaces 
2
Levels 
Two
Number Of Stories 
2
Parking 
AttachedGarage Door Opener
Property Sub Type 
Single Family Residence
Security 
Smoke Detector(s)
Sewer 
Public Sewer
SqFt Above 
2513
SqFt Below 
520
Style 
Traditional
Water Source 
Public
Interior Features
Appliances 
DishwasherDisposalMicrowaveElectric Range
Basement 
DaylightFinishedSump Pump
Cooling 
ElectricCeiling Fan(s)
Fireplace 
Yes
Fireplace Features 
Family Room
Fireplaces 
1
Flooring 
CarpetTileWood
Heating 
Forced Air
Interior 
Walk-In Closet(s)Ceiling Fan(s)Breakfast Bar
Laundry Features 
Main Level
Window Features 
Window Coverings
Bedroom 2 
Dimensions – 9×11Level – SecondFeatures – Ceiling Fan(s)
Bedroom 3 
Dimensions – 10×11Level – Second
Bedroom 4 
Dimensions – 10×10Level – SecondFeatures – Ceiling Fan(s)
Bedroom 5 
Dimensions – 23×12Level – BasementFeatures – Walk-In Closet(s)
Dining Room 
Dimensions – 12×11Level – Main
Hearth Room 
Dimensions – 19×13Level – MainFeatures – Built-in Features
Kitchen 
Dimensions – 20×13Level – MainFeatures – Ceiling Fan(s), Granite Counters
Laundry 
Level – Main
Living Room 
Dimensions – 10×11Level – Main
Primary Bedroom 
Dimensions – 16×15Level – SecondFeatures – Ceiling Fan(s), Walk-In Closet(s)
Sitting Room 
Dimensions – 13×10Level – Basement
Save
Ask
Tour
Hide
Share
Exterior Features
Construction Details 
StuccoFrame
Fencing 
Wood
Lot Features 
City LotCul-De-SacMany Trees
Patio And Porch 
DeckPatio
Roof 
Composition
Windows/Doors 
Window Coverings
Community Features
Association Fee 
$280.0
Association Fee Frequency 
Annually
MLS Area 
325 – N=75th;S=1-435;E=1-35;W=Moonlight Rd
School District 
Shawnee Mission
Financing Terms Available 
CashConventionalFHAVA Loan
Schools
School District
Shawnee Mission
Elementary School
Lenexa Hills
Middle School
Westridge
High School
SM West
Listing courtesy of KW KANSAS CITY METRO nancysaghir@kw.com


The information displayed on this page is confidential, proprietary, and copyrighted information of Heartland Multiple Listing Service, Inc. (“Heartland MLS”). Copyright 2026, Heartland Multiple Listing Service, Inc. Heartland MLS and KW KANSAS CITY METRO do not make any warranty or representation concerning the timeliness or accuracy of the information displayed herein. In consideration of the receipt of the information on this page, the recipient agrees to use the information solely for the private noncommercial purpose of identifying a property in which the recipient has a good faith interest in acquiring.
Terms of Use
Last checked 2026-10-17 03:31 AM CDT

Neighborhood & Commute
Source: Walkscore
Disclosure: Community information and market data powered by Constellation Data Labs. Information is deemed reliable but not guaranteed.
Save
Ask
Tour
Hide
Share