9147 Boehm Drive, Lenexa, KS, 66219

Save
Ask
Tour
Hide
Share
$344,950
2 Days On Site

9147 Boehm Drive
Lenexa, KS 66219

For Sale|Residential|Active
3
Beds
3
Total Baths
2
Full Baths
1
Partial Bath
1,700
SqFt
$203
/SqFt
1998
Built
Subdivision:
Villas of Loiret
County:
Johnson
Call Now: 913-908-2215
Is this the listing for you? We can help make it yours.
913-908-2215
9147 Boehm Drive9147 Boehm Drive9147 Boehm Drive9147 Boehm Drive
Save
Ask
Tour
Hide
Share

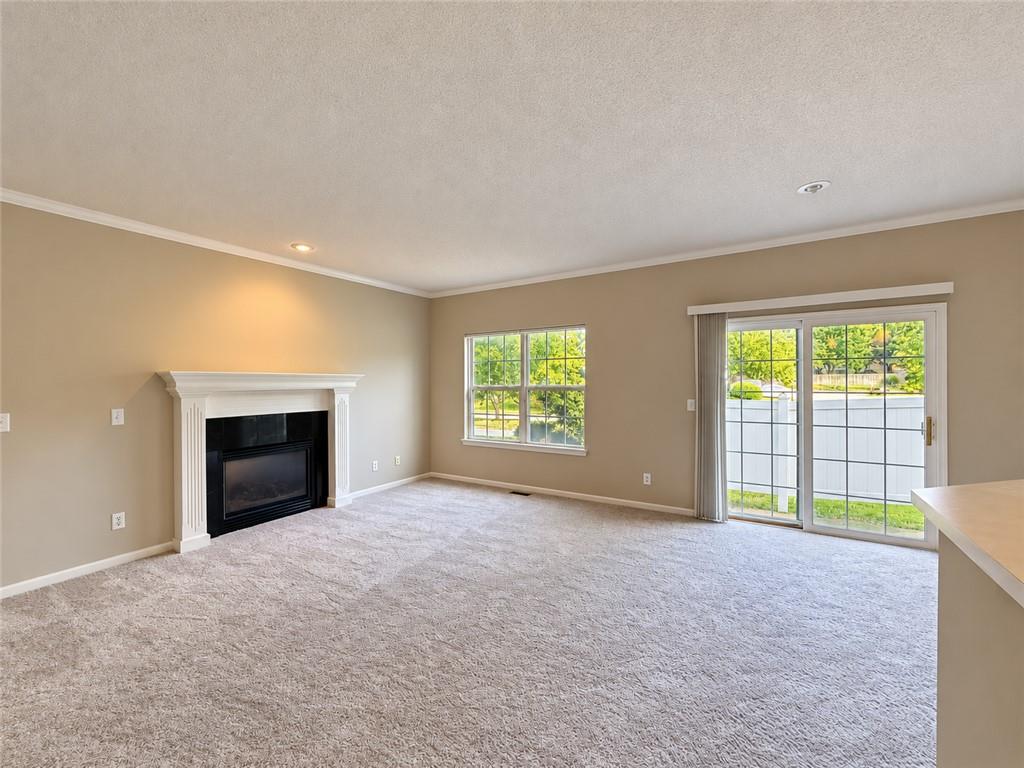
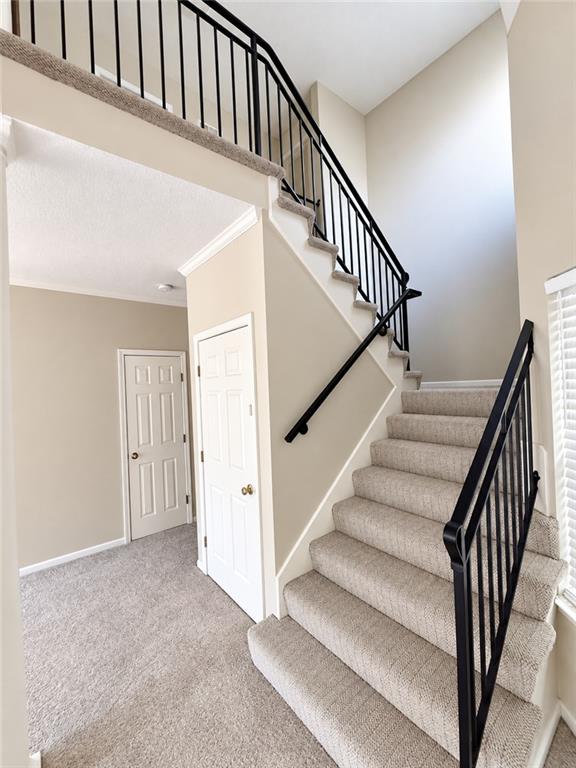
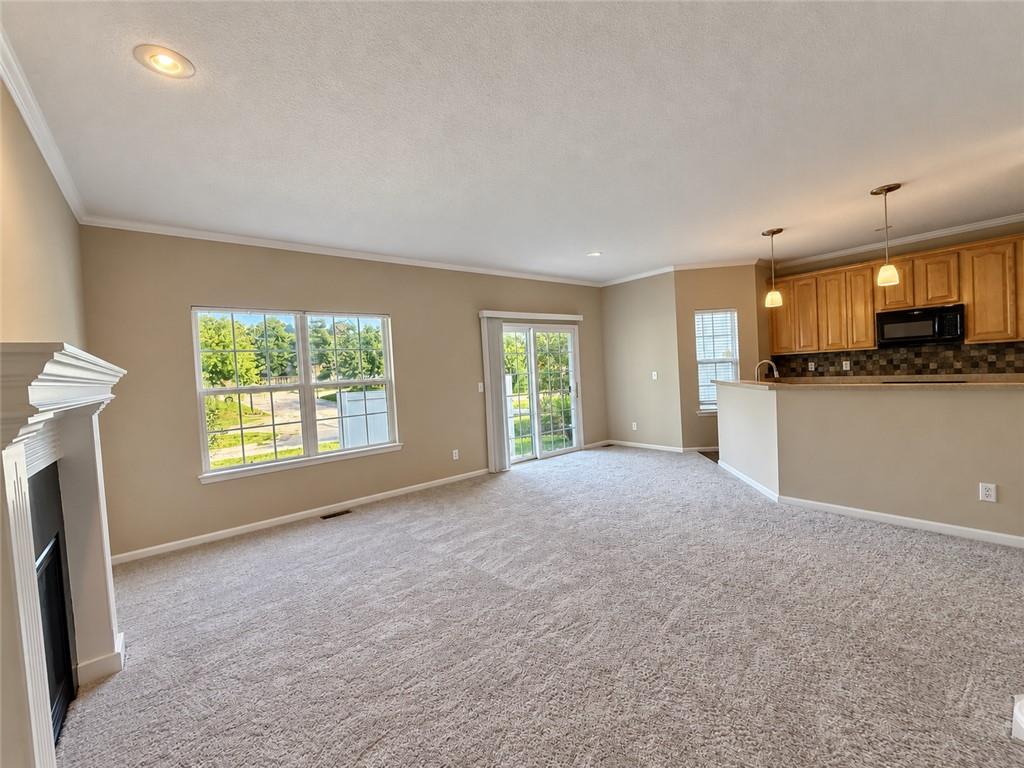
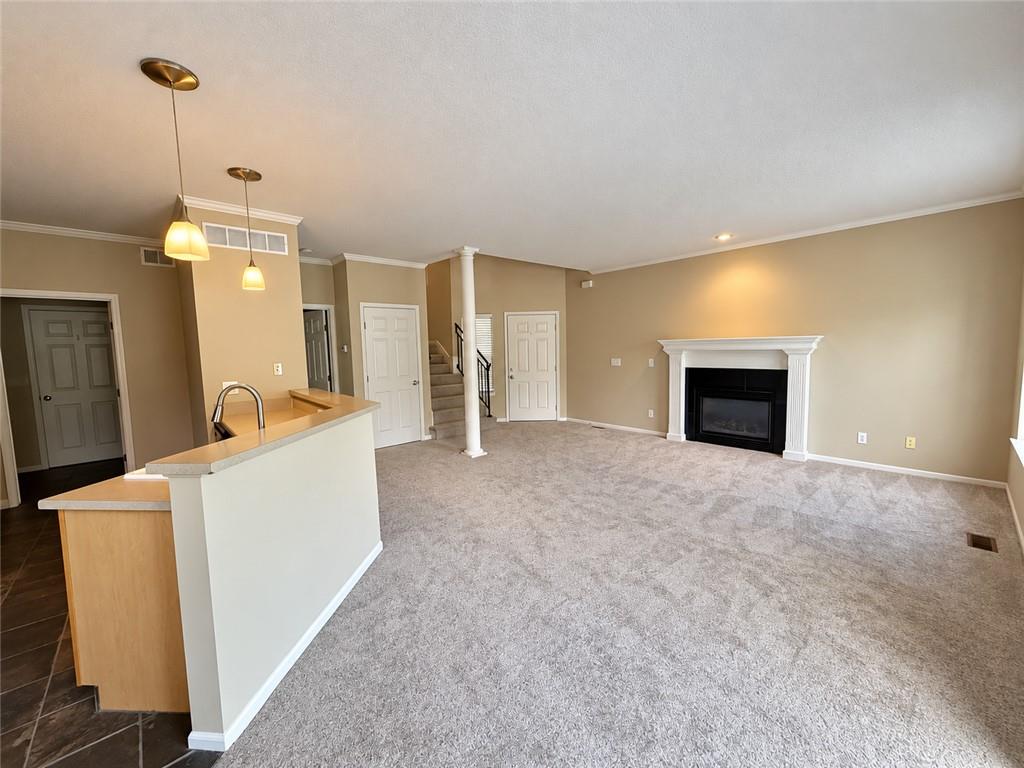
Don’t miss this beautiful townhome in one of the most sought-after locations, just minutes from Lenexa City Center, the new Panasonic plant, and with quick access to I-435! The inviting layout with approximately 1,700 square feet above grade offers 3 bedrooms, 2.5 baths, full basement and a kitchen that is open to the family room, complete with a cozy fireplace. The impressive owner’s suite spans 17’ x 13’ with walk-in closet, en-suite bath, sitting room and dual vanities. Oversized secondary bedrooms each include walk-in closets and vaulted ceilings, providing plenty of space for everyone. Recent updates include new interior paint and carpet in family room and stairway. Exceptional value for the area! Hard to find this kind of space, location, and price point all in one, especially when compared to similarly priced single-family homes nearby. Exceptional value in a high-demand area.

Save
Ask
Tour
Hide
Share
Listing Snapshot
Price 
$344,950
Days On Site 
2 Days
Bedrooms 
3
Inside Area (SqFt) 
1,700 sqft
Total Baths 
3
Full Baths 
2
Partial Baths 
1
Lot Size 
0.09 Acres
Year Built 
1998
MLS® Number 
2643842
Status 
Active
Property Tax 
$4,100
HOA/Condo/Coop Fees 
N/A
Sq Ft Source 
N/A
Friends & Family
Recent Activity
yesterdayListing updated with changes from the MLS®
yesterdayStatus changed to Active
2 days agoListing first seen on site
General Features
Acres 
0.09
Attached Garage 
Yes
Garage 
Yes
Garage Spaces 
2
Levels 
Two
Number Of Stories 
2
Parking 
AttachedGarage Faces Front
Sewer 
Public Sewer
SqFt Above 
1700
Style 
Traditional
Water Source 
Public
Interior Features
Basement 
Full
Cooling 
Electric
Fireplace 
Yes
Fireplace Features 
Family Room
Fireplaces 
1
Heating 
Forced Air
Interior 
Vaulted Ceiling(s)Walk-In Closet(s)
Save
Ask
Tour
Hide
Share
Exterior Features
Construction Details 
Stucco
Patio And Porch 
Patio
Roof 
Composition
Community Features
MLS Area 
325 – N=75th;S=1-435;E=1-35;W=Moonlight Rd
School District 
Shawnee Mission
Financing Terms Available 
CashConventionalFHAVA Loan
Schools
School District
Shawnee Mission
Elementary School
Sunflower
Middle School
Westridge
High School
SM West
Listing courtesy of Weichert, Realtors Welch & Co. Brent@BrentSledd.com


The information displayed on this page is confidential, proprietary, and copyrighted information of Heartland Multiple Listing Service, Inc. (“Heartland MLS”). Copyright 2026, Heartland Multiple Listing Service, Inc. Heartland MLS and Weichert, Realtors Welch & Co. do not make any warranty or representation concerning the timeliness or accuracy of the information displayed herein. In consideration of the receipt of the information on this page, the recipient agrees to use the information solely for the private noncommercial purpose of identifying a property in which the recipient has a good faith interest in acquiring.
Terms of Use
Last checked 2026-09-25 09:28 PM CDT

Neighborhood & Commute
Source: Walkscore
Disclosure: Community information and market data powered by Constellation Data Labs. Information is deemed reliable but not guaranteed.
Save
Ask
Tour
Hide
Share