12706 W 171st Terrace, Overland Park, KS, 66221

Save
Ask
Tour
Hide
Share
$750,950
22 Days On Site

12706 W 171st Terrace
Overland Park, KS 66221

For Sale|Single Family Residence|Active
4
Beds
4
Total Baths
3
Full Baths
1
Partial Bath
2,952
SqFt
$254
/SqFt
2027
Built
Subdivision:
Chapel Hill
County:
Johnson
Call Now: 913-908-2215
Is this the listing for you? We can help make it yours.
913-908-2215
12706 W 171st Terrace12706 W 171st Terrace12706 W 171st Terrace12706 W 171st Terrace
Save
Ask
Tour
Hide
Share

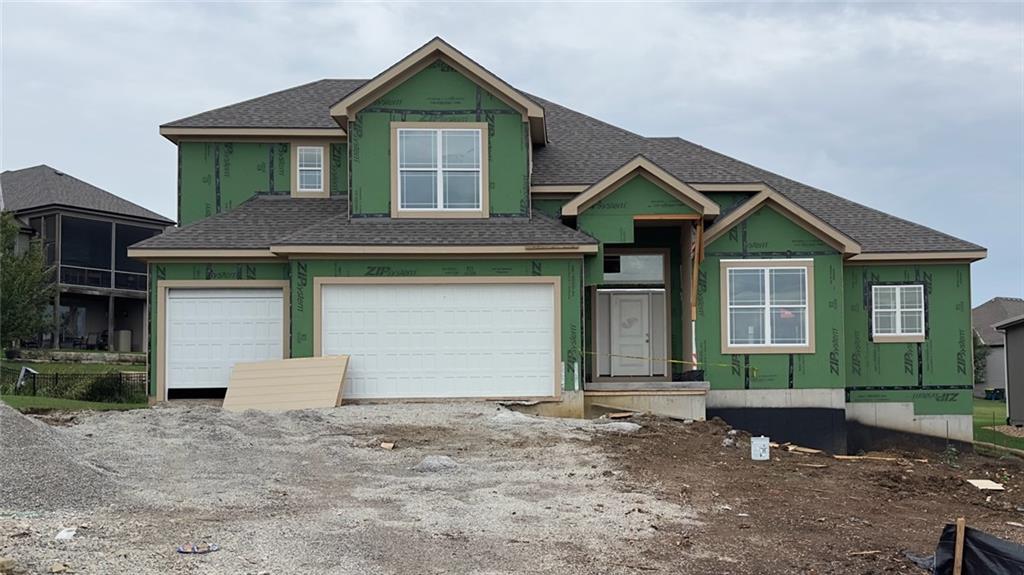
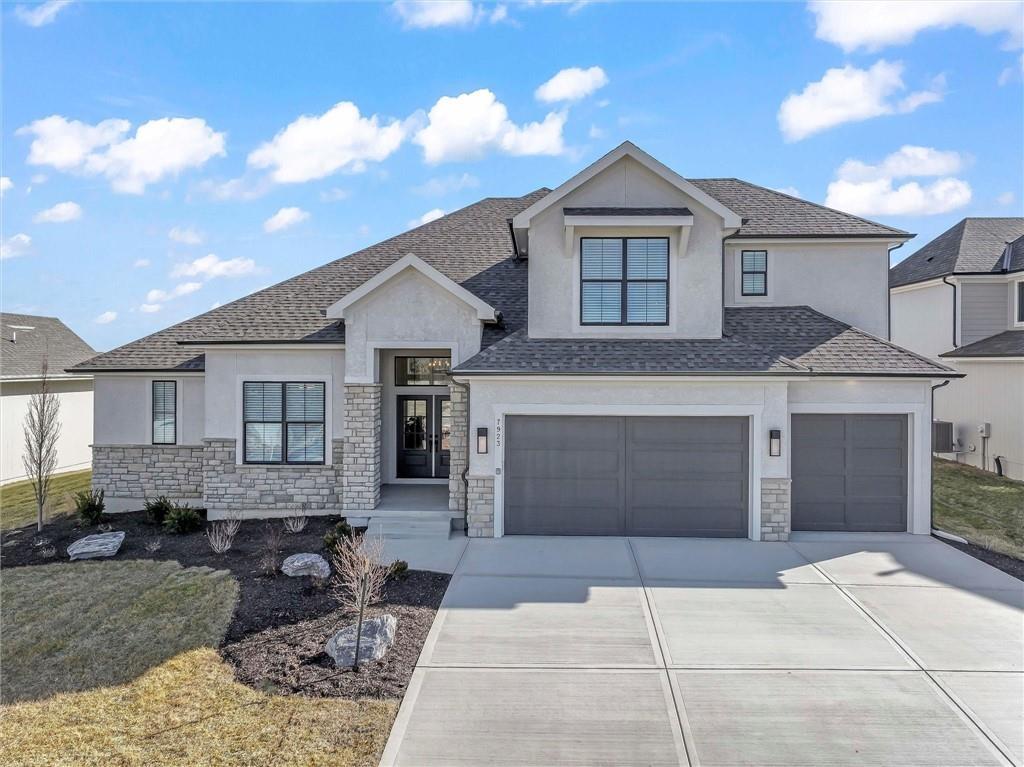
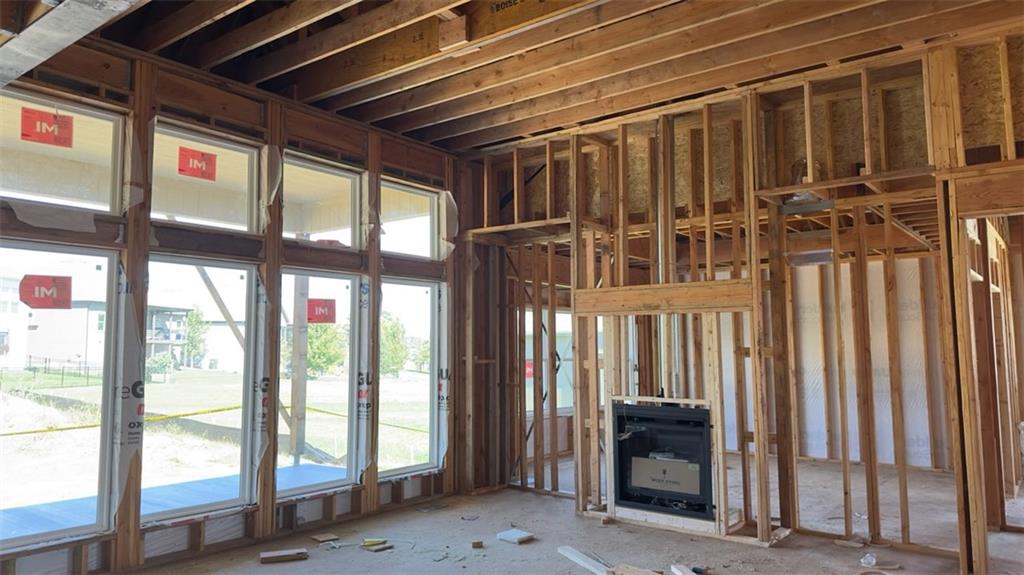
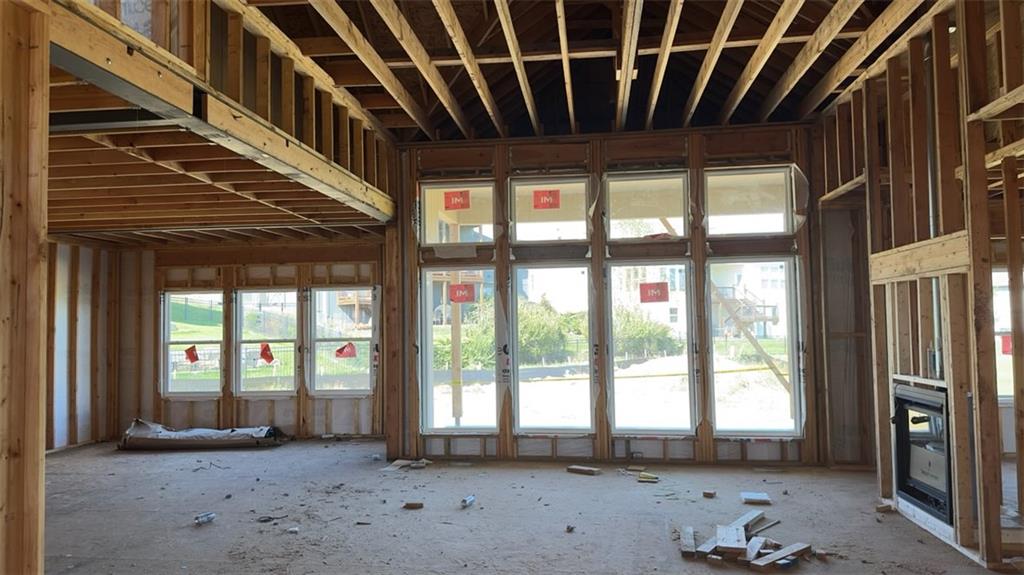
Award-winning design meets an incredible cul-de-sac setting! The Haley 1.5 Story by New Mark Homes makes a striking first impression with exceptional curb appeal and thoughtful upgrades throughout. Majestically positioned on a cul-de-sac lot 286, this home features soaring volume ceilings and an open-concept Great Room flowing seamlessly into the Dining Area and Kitchen. The spacious Primary Suite offers a relaxing retreat with a stunning Salon Bath, complete with a freestanding soaking tub. Beautiful upgrades include a custom front door, dramatic stair feature wall, prefinished upgraded hardwood flooring, upgraded light fixtures, and an expansive covered rear patio overlooking the enlarged backyard. The upgraded front landscaping, complete with a stone retaining wall, adds even more curb appeal. The home is at the mechanical stage as of October 2026, giving you a rare opportunity to make many of the interior finish selections and personalize this home to your style—but act quickly! Chapel Hill features amazing amenities that includes a Clubhouse, 2 swimming pools (one competition sized), pickleball court, playground, 3 miles (+/-) community asphalt walking trails thru approximately 70 acres of open green space in the community. Immediately adjacent to the Heritage Park Complex that includes a public 18 hole golf course, recreational lake, 30 acres (m/l) off leash dog park for small & large dogs, picnic shelters, walking trails, equestrian trails and more!

Save
Ask
Tour
Hide
Share
Listing Snapshot
Price 
$750,950
Days On Site 
22 Days
Bedrooms 
4
Inside Area (SqFt) 
2,952 sqft
Total Baths 
4
Full Baths 
3
Partial Baths 
1
Lot Size 
0.31 Acres
Year Built 
2027
MLS® Number 
2643981
Status 
Active
Property Tax 
$10,000
HOA/Condo/Coop Fees 
$109.75 monthly
Sq Ft Source 
N/A
Friends & Family
Recent Activity
6 days agoListing updated with changes from the MLS®
3 weeks agoListing first seen on site
General Features
Acres 
0.31
Attached Garage 
Yes
Direction Faces 
Southeast
Garage 
Yes
Garage Spaces 
3
Levels 
One and One Half
Number Of Stories 
1
Parking 
Attached
Property Condition 
Under Construction
Property Sub Type 
Single Family Residence
Security 
Smoke Detector(s)
Sewer 
Public Sewer
SqFt Above 
2952
Style 
Traditional
Water Source 
Public
Interior Features
Basement 
Full
Cooling 
Electric
Fireplace 
Yes
Fireplace Features 
GasGreat Room
Fireplaces 
1
Flooring 
CarpetTileWood
Heating 
Natural Gas
Interior 
Vaulted Ceiling(s)Walk-In Closet(s)Kitchen IslandPantry
Window Features 
Insulated Windows
Bedroom 2 
Level – Second
Bedroom 3 
Level – Second
Bedroom 4 
Level – Second
Dining Room 
Level – First
Great Room 
Level – First
Kitchen 
Level – First
Laundry 
Level – First
Office 
Level – First
Primary Bedroom 
Level – First
Save
Ask
Tour
Hide
Share
Exterior Features
Construction Details 
FrameLap SidingStone Veneer
Lot Features 
Cul-De-Sac
Patio And Porch 
Covered
Roof 
Composition
Windows/Doors 
Insulated Windows
Community Features
Association Amenities 
ClubhouseRacquetballParty RoomPoolTrail(s)
Association Fee 
$1317.0
Association Fee Frequency 
Annually
MLS Area 
345 – N=135th;S=Co Ln;E=State Ln;W=Pflumm
School District 
Spring Hill
Financing Terms Available 
CashConventional
Roads 
Paved
Schools
School District
Spring Hill
Elementary School
Timber Sage
Middle School
Forest Spring
High School
Spring Hill
Listing courtesy of Weichert, Realtors Welch & Co. liveatchapelhill@gmail.com


The information displayed on this page is confidential, proprietary, and copyrighted information of Heartland Multiple Listing Service, Inc. (“Heartland MLS”). Copyright 2026, Heartland Multiple Listing Service, Inc. Heartland MLS and Weichert, Realtors Welch & Co. do not make any warranty or representation concerning the timeliness or accuracy of the information displayed herein. In consideration of the receipt of the information on this page, the recipient agrees to use the information solely for the private noncommercial purpose of identifying a property in which the recipient has a good faith interest in acquiring.
Terms of Use
Last checked 2026-10-17 04:08 AM CDT

Neighborhood & Commute
Source: Walkscore
Disclosure: Community information and market data powered by Constellation Data Labs. Information is deemed reliable but not guaranteed.
Save
Ask
Tour
Hide
Share