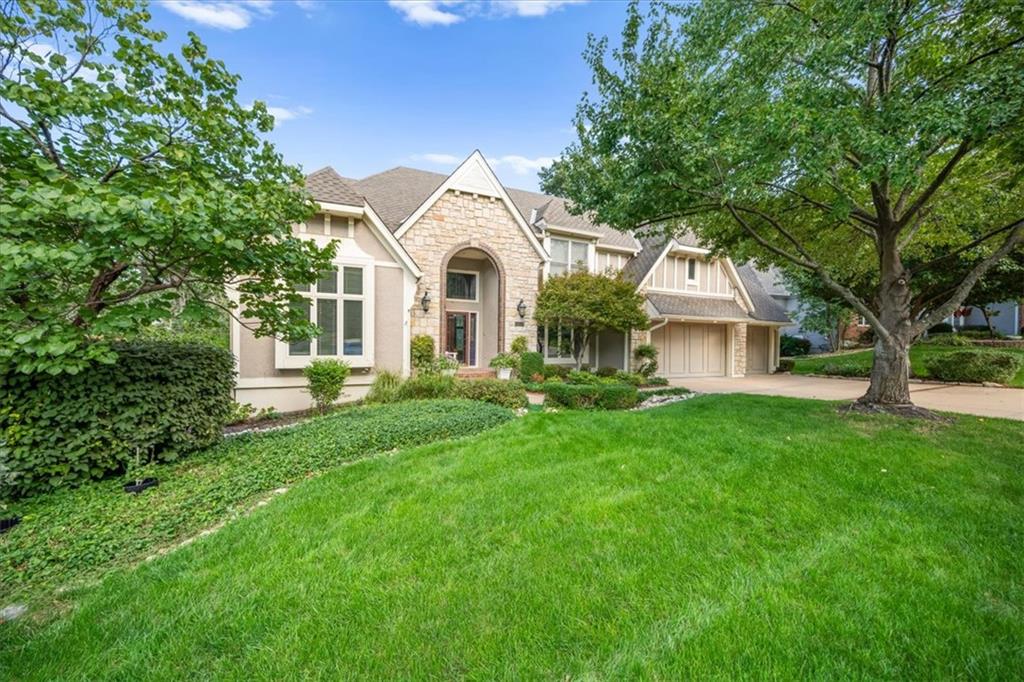
A standout 1.5-story in sought-after Nottingham Forest South, offering a highly desirable layout designed for everyday living, entertaining, and hosting.
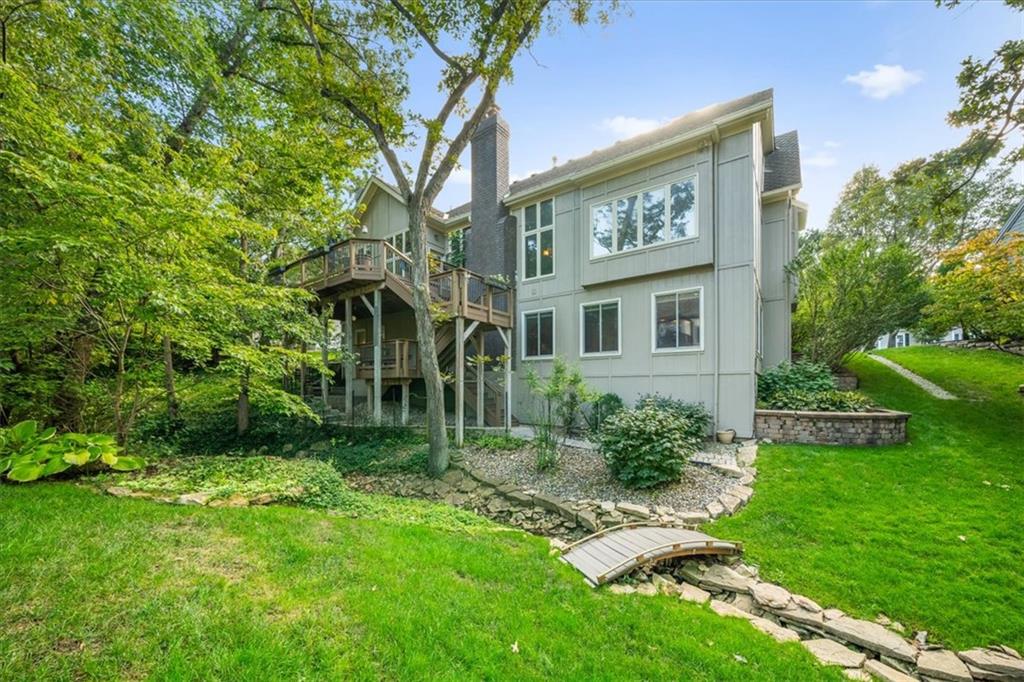
The main-level primary suite features separate his-and-hers closets and an expansive bath, while additional living spaces throughout the home provide plenty of room to spread out. The finished walkout lower level is a major highlight, complete with a full second kitchen and generous gathering space — perfect for game days, entertaining, extended stays, or multigenerational living. Appliances stay with the home, adding even more convenience for the next owners.
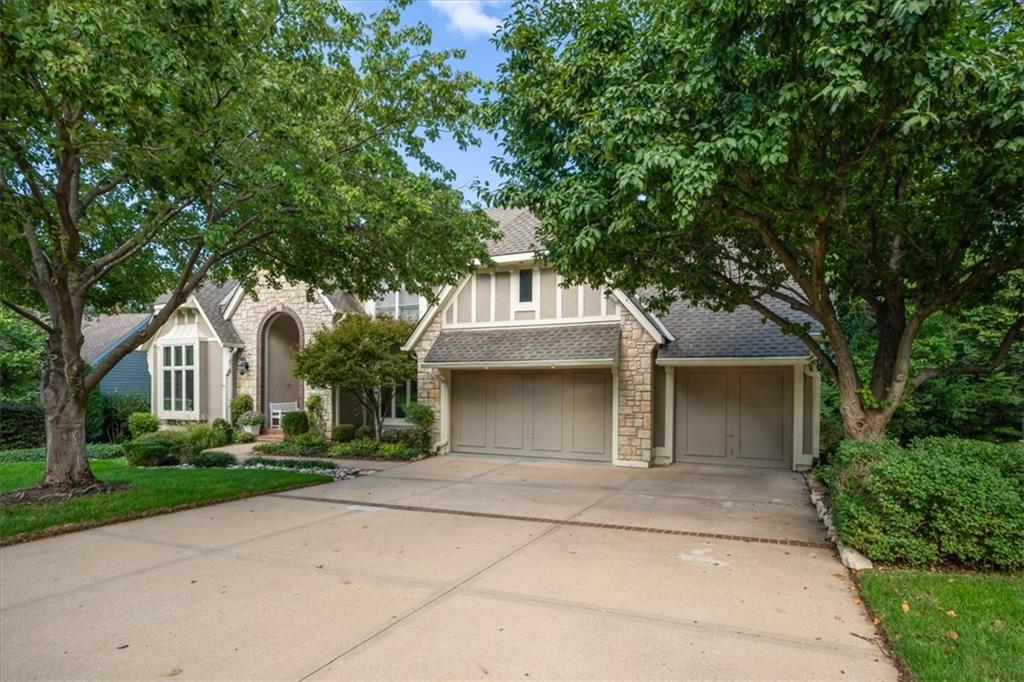
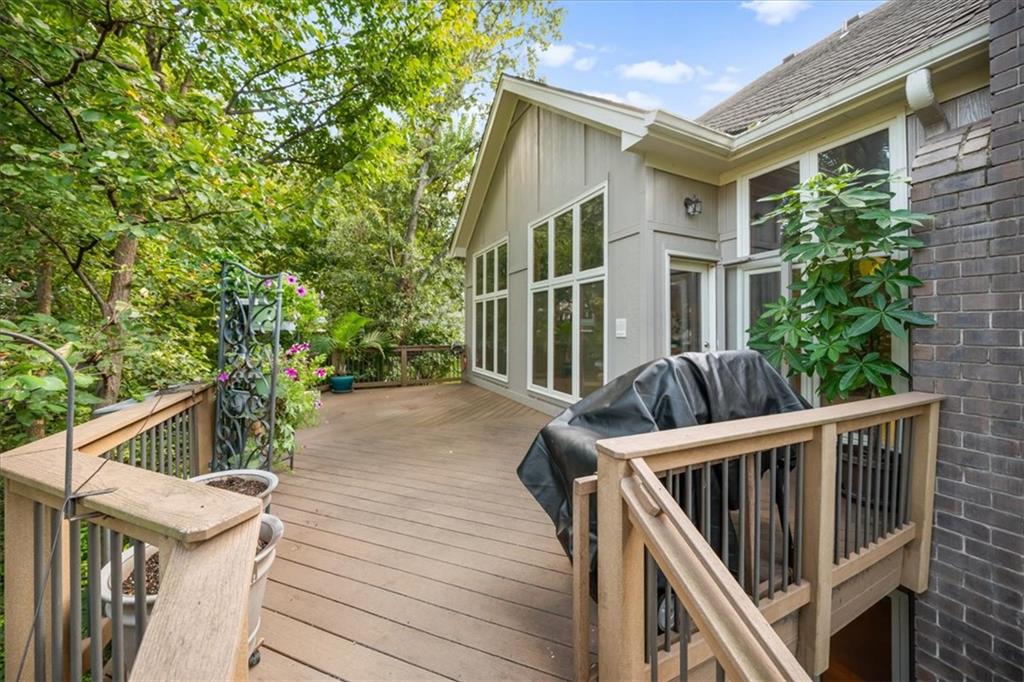
Outside, a beautifully treed lot and lush landscaping create a private, established setting, with the newer Trex deck providing the perfect place to relax, dine, or entertain outdoors. Upgraded siding adds to the home’s curb appeal and durability. Even the garage has been thoughtfully upgraded, featuring an epoxy floor and an impressive built-in storage system that maximizes organization while maintaining a polished, finished look.
Located in the Blue Valley School District, Nottingham Forest South offers the established neighborhood feel and amenities buyers continue to seek, including a clubhouse, swimming pool and tennis courts.
From the main-level primary suite and fully equipped walkout lower level to the beautiful outdoor setting and exceptionally finished garage, this home delivers thoughtful functionality, meaningful upgrades, and room to enjoy it all in one of South Overland Park’s most desirable neighborhoods.
Save
Ask
Tour
Hide
Share
Listing Snapshot
Price
$825,000
Days On Site
15 Days
Bedrooms
5
Inside Area (SqFt)
5,221 sqft
Total Baths
5
Full Baths
4
Partial Baths
1
Lot Size
0.31 Acres
Year Built
1989
MLS® Number
2644135
Status
Coming Soon
Property Tax
$9,346
HOA/Condo/Coop Fees
$91.67 monthly
Sq Ft Source
N/A
Friends & Family
React
Invite
Recent Activity
2 weeks ago
Listing updated with changes from the MLS®
2 weeks ago
Listing first seen on site
General Features
Acres
0.31
Attached Garage
Yes
Direction Faces
West
Garage
Yes
Garage Spaces
3
Levels
One and One Half
Number Of Stories
1
Parking
AttachedGarage Door OpenerGarage Faces Front
Property Sub Type
Single Family Residence
Security
Security SystemSmoke Detector(s)
Sewer
Public Sewer
SqFt Above
3431
SqFt Below
1790
Style
Traditional
Water Source
Public
Interior Features
Appliances
DishwasherDisposalHumidifierMicrowave
Basement
DaylightFinishedWalk-Out Access
Cooling
ElectricZonedCeiling Fan(s)
Fireplace
Yes
Fireplace Features
BasementFamily RoomKitchenMasonry
Fireplaces
3
Flooring
CarpetTileWood
Heating
Natural GasZoned
Interior
Eat-in KitchenCeiling Fan(s)Central VacuumKitchen IslandPantryWet Bar
Listing courtesy of Real Broker, LLC realtor@jeffyacos.com
The information displayed on this page is confidential, proprietary, and copyrighted information of Heartland Multiple Listing Service, Inc. (“Heartland MLS”). Copyright 2026, Heartland Multiple Listing Service, Inc. Heartland MLS and Real Broker, LLC do not make any warranty or representation concerning the timeliness or accuracy of the information displayed herein. In consideration of the receipt of the information on this page, the recipient agrees to use the information solely for the private noncommercial purpose of identifying a property in which the recipient has a good faith interest in acquiring.
Terms of Use
Last checked 2026-10-10 10:31 PM CDT
Neighborhood & Commute
Source: Walkscore
Disclosure: Community information and market data powered by Constellation Data Labs. Information is deemed reliable but not guaranteed.