14105 Fontana Street, Leawood, KS, 66224

Save
Ask
Tour
Hide
Share
$925,000
19 Days On Site

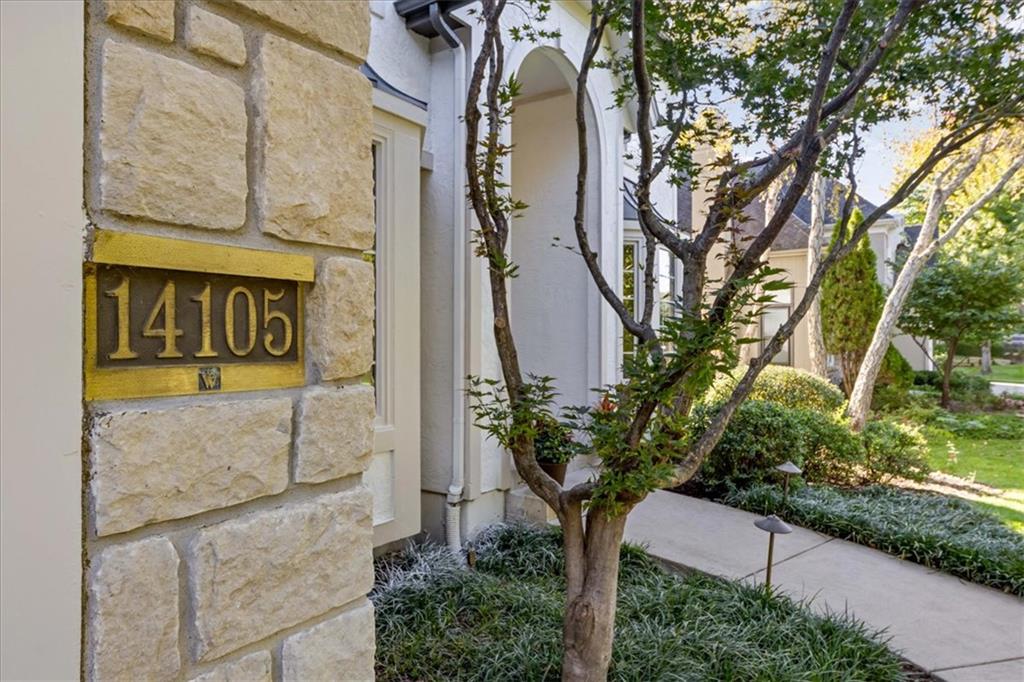
14105 Fontana Street
Leawood, KS 66224

For Sale|Single Family Residence|Active
4
Beds
5
Total Baths
3
Full Baths
2
Partial Baths
4,467
SqFt
$207
/SqFt
1998
Built
Subdivision:
Worthington
County:
Johnson
Call Now: 913-908-2215
Is this the listing for you? We can help make it yours.
913-908-2215
14105 Fontana Street14105 Fontana Street14105 Fontana Street14105 Fontana Street
Save
Ask
Tour
Hide
Share

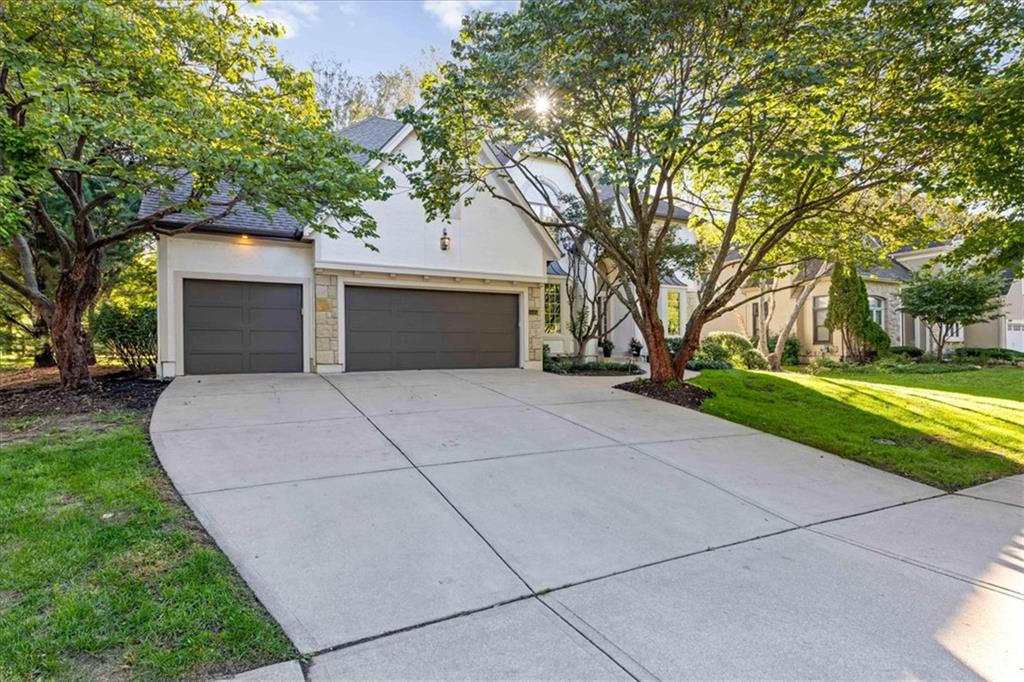
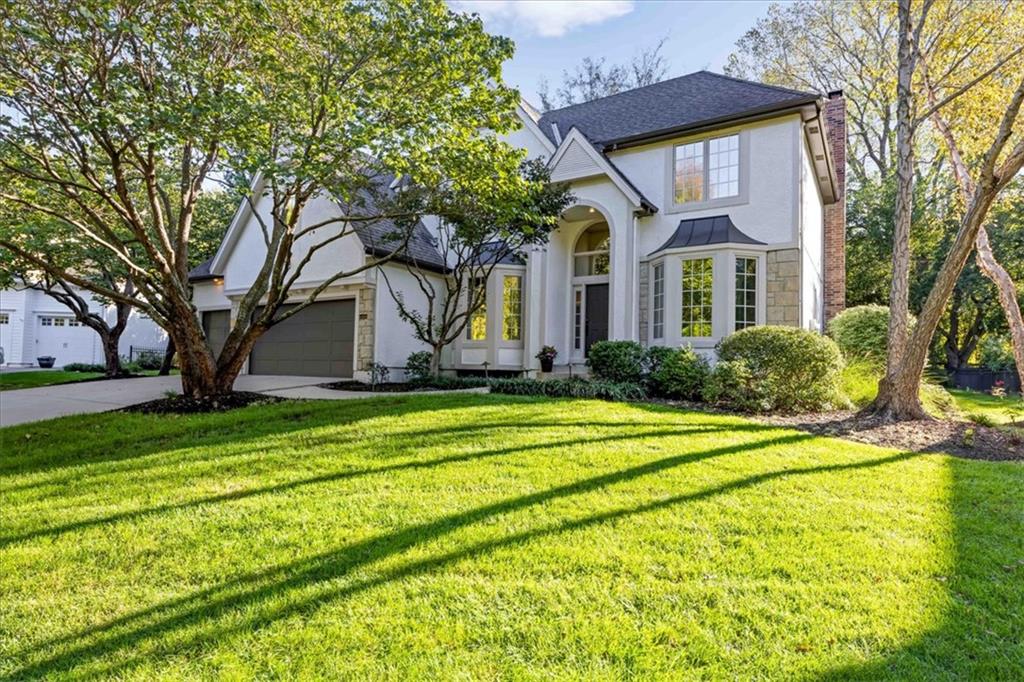
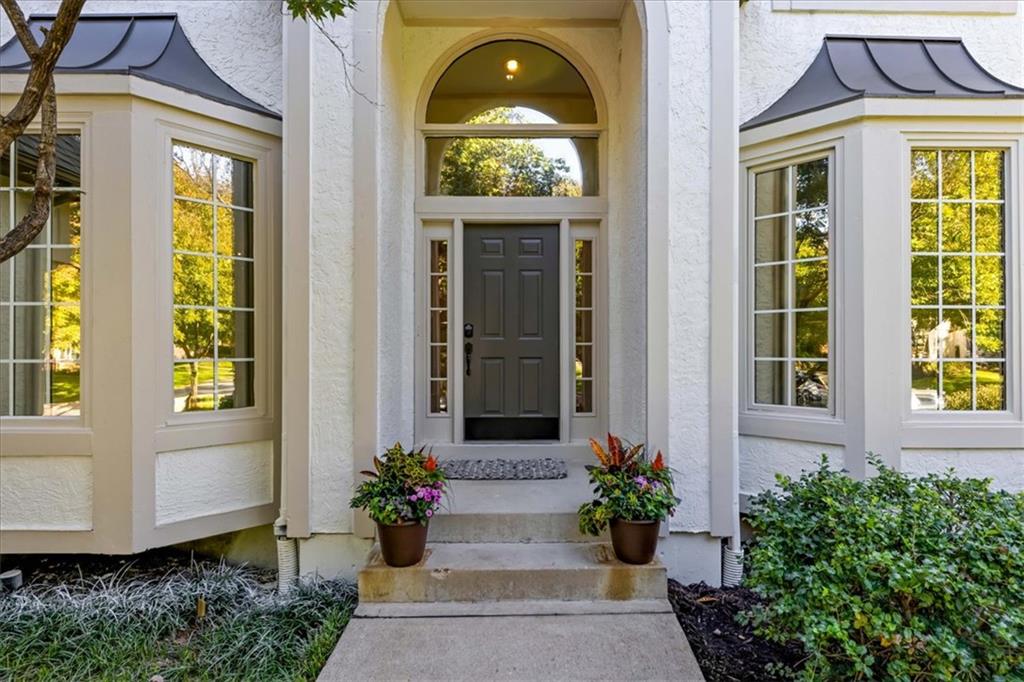
Beautifully updated and meticulously maintained, this exceptional home is ideally situated on a desirable end-of-cul-de-sac lot, backing to expansive five-acre homesites for a private setting, peaceful surroundings, and open views. Fresh exterior paint completed in 2026 enhances the home’s timeless curb appeal, while thoughtful updates throughout create a move-in-ready home that blends classic elegance with modern comfort. Inside, new hardwood flooring throughout the upstairs and most of the main level creates a warm, cohesive feel. Plantation shutters add timeless style and privacy, while two fireplaces provide inviting focal points for everyday living and entertaining. The remodeled kitchen is a true standout, featuring exotic quartzite countertops and new kitchen appliances installed in 2026. The primary suite offers a beautifully refreshed retreat with a brand-New primary bathroom, thoughtfully designed with modern finishes and an elevated feel. The finished lower level provides additional flexible living space, perfect for a recreation room, home office, media area, or guest accommodations. Additional exterior improvements include new insulated garage doors and a durable garage floor system, offering both functionality and a clean, polished finish. With extensive updates, quality finishes, and exceptional indoor and outdoor living spaces, this beautifully maintained home offers the perfect combination of privacy, character, and modern convenience.

Save
Ask
Tour
Hide
Share
Listing Snapshot
Price 
$925,000
Days On Site 
19 Days
Bedrooms 
4
Inside Area (SqFt) 
4,467 sqft
Total Baths 
5
Full Baths 
3
Partial Baths 
2
Lot Size 
0.32 Acres
Year Built 
1998
MLS® Number 
2644146
Status 
Active
Property Tax 
$7,669
HOA/Condo/Coop Fees 
$132.92 monthly
Sq Ft Source 
N/A
Friends & Family
Recent Activity
6 days agoListing updated with changes from the MLS®
6 days agoStatus changed to Active
3 weeks agoListing first seen on site
General Features
Acres 
0.32
Attached Garage 
Yes
Garage 
Yes
Garage Spaces 
3
Levels 
Two
Number Of Stories 
2
Parking 
AttachedGarage Door OpenerGarage Faces Front
Property Sub Type 
Single Family Residence
Sewer 
Public Sewer
SqFt Above 
3505
SqFt Below 
962
Style 
Traditional
Water Source 
Public
Interior Features
Appliances 
DishwasherDisposalElectric Range
Basement 
DaylightFull
Cooling 
ElectricCeiling Fan(s)
Fireplace 
Yes
Fireplace Features 
Gas StarterLiving RoomWood Burning
Fireplaces 
2
Flooring 
CarpetWood
Heating 
Forced Air
Interior 
Walk-In Closet(s)Eat-in KitchenCeiling Fan(s)Kitchen IslandPantry
Laundry Features 
Main Level
Window Features 
Window Coverings
Bedroom 2 
Dimensions – 13×12Level – SecondArea Units – Square FeetFeatures – Walk-In Closet(s)
Bedroom 3 
Dimensions – 15×11Level – SecondArea Units – Square FeetFeatures – Walk-In Closet(s)
Bedroom 4 
Dimensions – 16×12Level – SecondArea Units – Square FeetFeatures – Walk-In Closet(s)
Dining Room 
Dimensions – 13×12Level – FirstArea Units – Square Feet
Great Room 
Dimensions – 20×16Level – FirstArea Units – Square Feet
Hearth Room 
Dimensions – 18×13Level – FirstArea Units – Square Feet
Kitchen 
Dimensions – 21×16Level – FirstArea Units – Square FeetFeatures – Kitchen Island, Pantry
Living Room 
Dimensions – 12×11Level – FirstArea Units – Square Feet
Primary Bedroom 
Dimensions – 16×16Level – SecondArea Units – Square FeetFeatures – Ceiling Fan(s), Double Vanity
Save
Ask
Tour
Hide
Share
Exterior Features
Construction Details 
Stucco
Lot Features 
Cul-De-SacMany Trees
Patio And Porch 
Patio
Roof 
Composition
Windows/Doors 
Window Coverings
Community Features
Association Amenities 
PoolTrail(s)
Association Fee 
$1595.0
Association Fee Frequency 
Annually
MLS Area 
345 – N=135th;S=Co Ln;E=State Ln;W=Pflumm
School District 
Blue Valley
Financing Terms Available 
CashConventional
Schools
School District
Blue Valley
Elementary School
Prairie Star
Middle School
Prairie Star
High School
Blue Valley
Listing courtesy of 395 Realty LLC greg.shahan@gmail.com


The information displayed on this page is confidential, proprietary, and copyrighted information of Heartland Multiple Listing Service, Inc. (“Heartland MLS”). Copyright 2026, Heartland Multiple Listing Service, Inc. Heartland MLS and 395 Realty LLC do not make any warranty or representation concerning the timeliness or accuracy of the information displayed herein. In consideration of the receipt of the information on this page, the recipient agrees to use the information solely for the private noncommercial purpose of identifying a property in which the recipient has a good faith interest in acquiring.
Terms of Use
Last checked 2026-10-14 08:58 PM CDT

Neighborhood & Commute
Source: Walkscore
Disclosure: Community information and market data powered by Constellation Data Labs. Information is deemed reliable but not guaranteed.
Save
Ask
Tour
Hide
Share