

13020 W 174th PlaceOverland Park, KS 66221
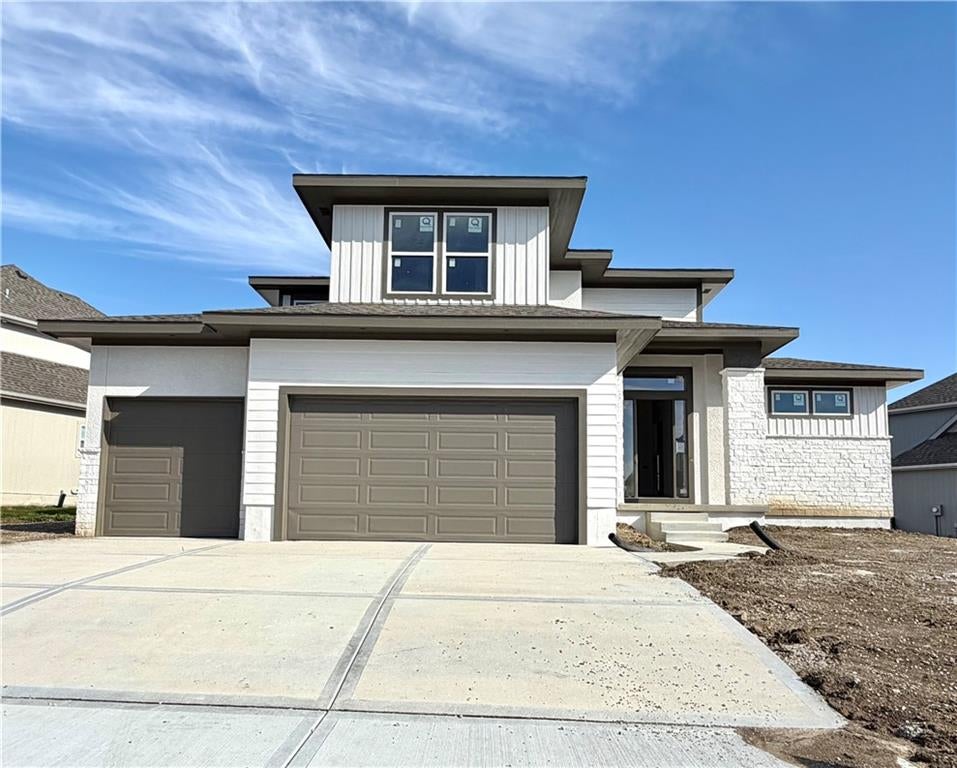
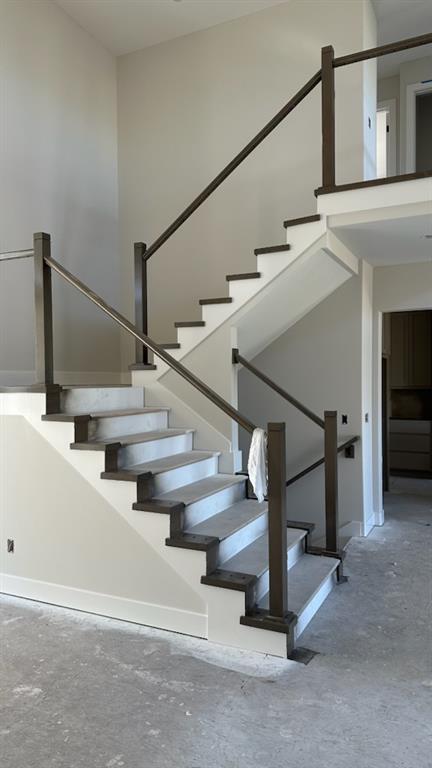
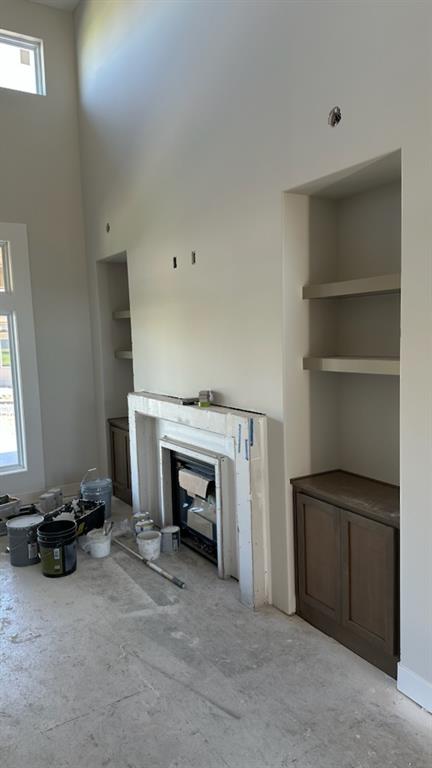
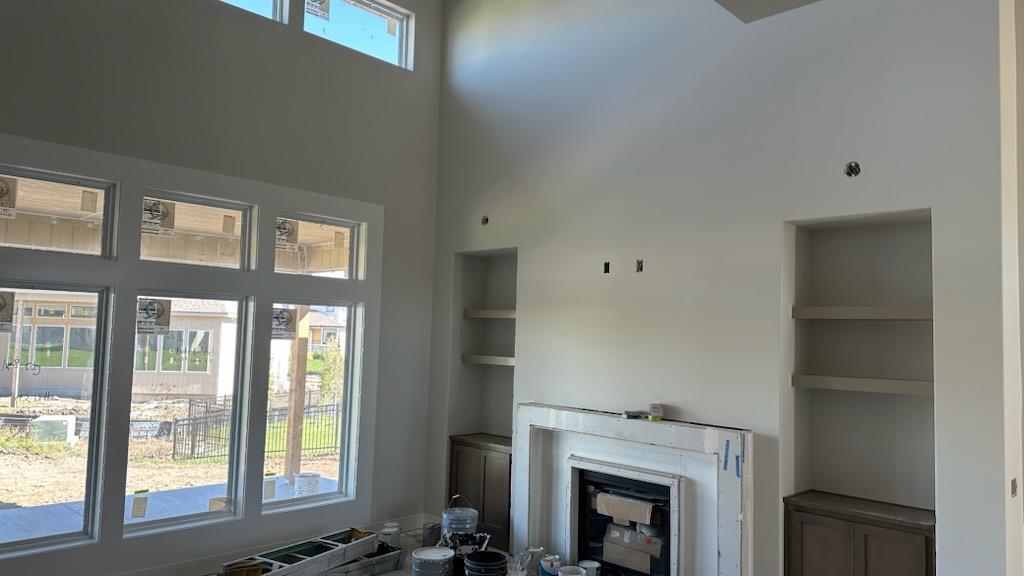
Welcome to the Shelby by Rob Washam Homes on Lot 500, a stunning 1.5-story home tucked away on a quiet cul-de-sac in Chapel Hill. With 5 bedrooms and 4 full baths, this home is thoughtfully designed with beautiful upgrades and flexible spaces for the way you live. The main-level 5th bedroom offers incredible versatility and is ideal for a home office, nursery, playroom, or private den. The spacious Primary Suite features beautiful wood flooring, a spa-like bath, and a thoughtfully designed walk-in closet. The Great Room is the heart of the home, showcasing a stunning fireplace flanked by custom cabinetry and double transom windows that fill the space with natural light. The gourmet kitchen is a chef’s dream, offering an abundance of cabinetry, upgraded quartz countertops and backsplash, cabinets extending to the ceiling, and a spacious prep pantry with room for a full-size additional refrigerator. Step outside to the covered patio, the perfect spot to enjoy your morning coffee while watching the sunrise and taking in the peaceful cul-de-sac setting. Upstairs, the open landing overlooks the foyer and Great Room and leads to three additional bedrooms, providing plenty of space for family and guests. Loaded with upgrades throughout, including 8-foot interior doors, upgraded tile, floating shelves, designer lighting, quartz countertops, and beautiful wood flooring, the Shelby combines thoughtful design with timeless style. Come discover all this beautiful Shelby has to offer! This home is at finish stage and could close in 75 days. Located in the welcoming Chapel Hill community, you’ll have access to neighborhood amenities designed for an active lifestyle with clubhouse, 2 pools, one resort style, pickleball court, playground and over 2 miles of exercise trails. Along with close proximity to Heritage Park, where you’ll find trails, a lake, playgrounds, sports fields, 18 hole golf course, 30 acre off leash dog park and plenty of open space to explore.
| yesterday | Listing updated with changes from the MLS | |
| 2 months ago | Listing first seen on site |

The information displayed on this page is confidential, proprietary, and copyrighted information of Heartland Multiple Listing Service, Inc. (“Heartland MLS”). Copyright 2026, Heartland Multiple Listing Service, Inc. Heartland MLS and Weichert, Realtors Welch & Co. do not make any warranty or representation concerning the timeliness or accuracy of the information displayed herein. In consideration of the receipt of the information on this page, the recipient agrees to use the information solely for the private noncommercial purpose of identifying a property in which the recipient has a good faith interest in acquiring.
Terms of Use
Last checked 2026-11-17 02:16 AM CST