5418 W 131st Terrace, Overland Park, KS, 66209

Save
Ask
Tour
Hide
Share
$725,000
45 Days On Site

5418 W 131st Terrace
Overland Park, KS 66209

For Sale|Single Family Residence|Active
4
Beds
5
Total Baths
4
Full Baths
1
Partial Bath
4,307
SqFt
$168
/SqFt
1992
Built
Subdivision:
Wynnewood
County:
Johnson
Call Now: 913-908-2215
Is this the listing for you? We can help make it yours.
913-908-2215
5418 W 131st Terrace5418 W 131st Terrace5418 W 131st Terrace5418 W 131st Terrace
Save
Ask
Tour
Hide
Share

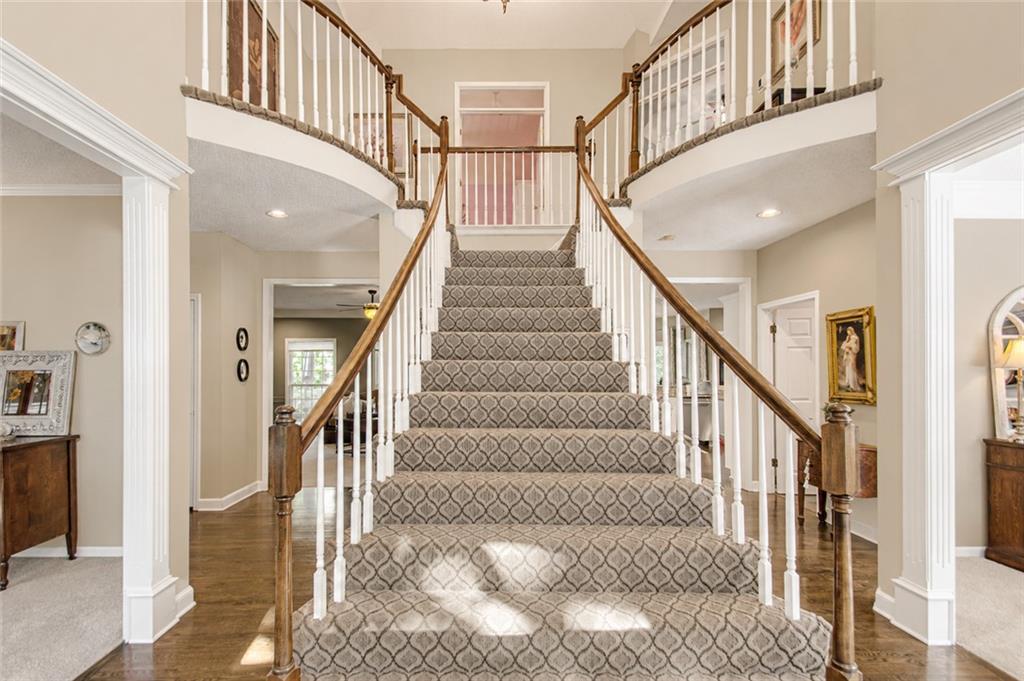
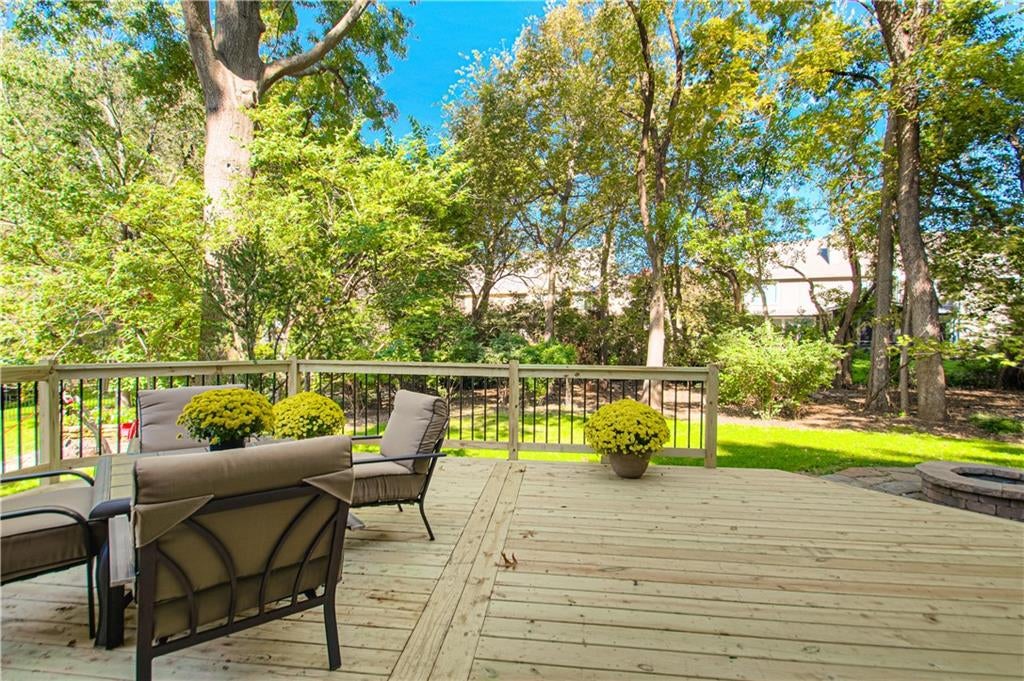
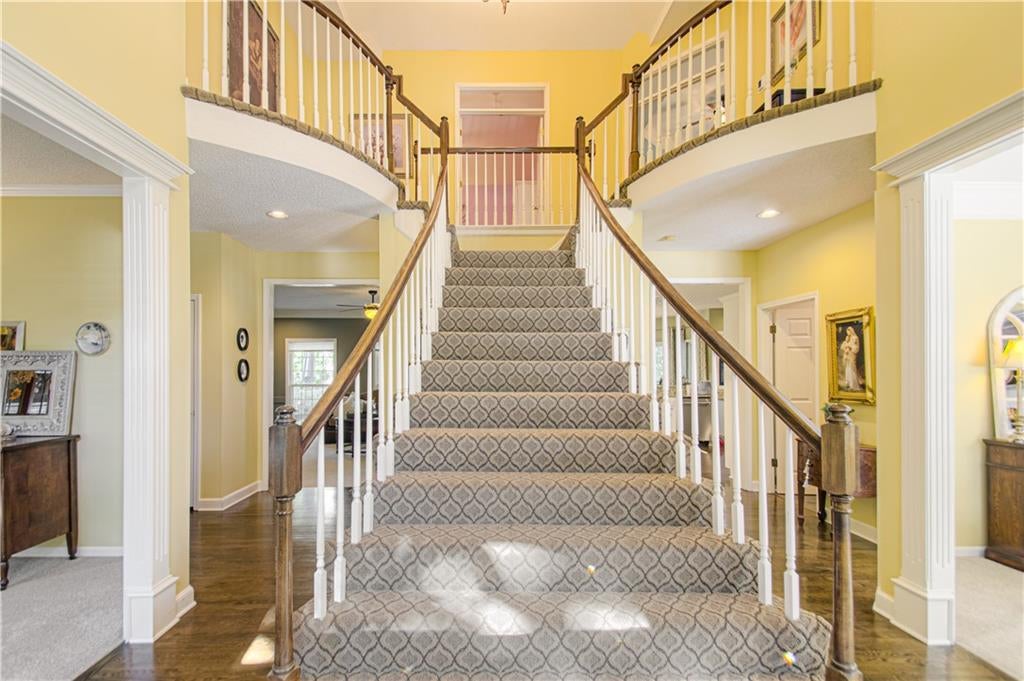
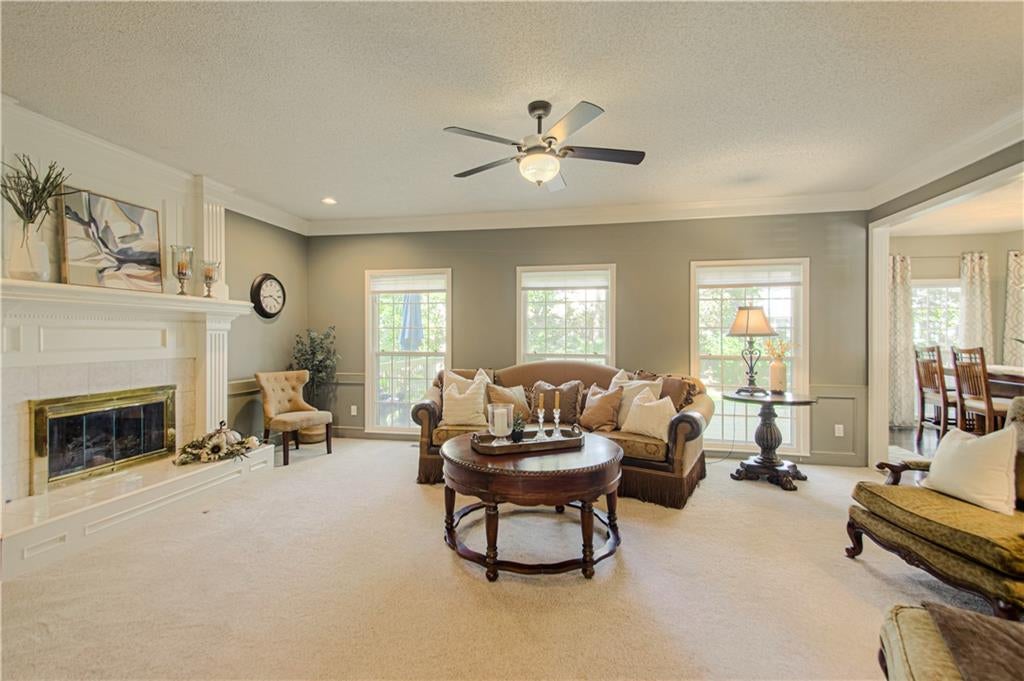
From the moment you step inside, the dramatic grand staircase sets the tone for this spacious 2-story home with over 4,300 square feet of finished living space. Generous living and dining areas offer plenty of room to gather, with custom plantation shutters adding a beautiful finishing touch in the living room, dining room and primary bedroom. At the heart of the home, the updated kitchen features white cabinetry, granite countertops, stainless appliances, hardwood floors and a walk-in pantry/laundry room. The adjoining breakfast area makes an inviting spot to start the day while overlooking the backyard. Upstairs, the spacious primary suite feels like a retreat of its own, complete with a sitting area, large walk-in closet, private bath with double vanities, whirlpool tub and walk-in shower, plus the convenience of an additional laundry area. Three more bedrooms complete the second floor, one with en-suite and Jack and Jill bath between the other two bedrooms. Downstairs, there's even more room to spread out with a finished rec room, second kitchen, full bath and non-conforming bedroom—great space for guests, hobbies or movie nights. Outside, a BRAND-NEW DECK leads to a flagstone patio and landscaped backyard ready for relaxing or entertaining. An oversized 2-car garage with two tandem bays provides parking for up to 4 vehicles or plenty of extra storage. Recent improvements include a 2025 furnace, newer dishwasher and water heater, freshly painted front trim, plus a NEW ROOF to be installed! Pre-inspected and home warranty offered for buyer convenience. All this in sought-after Wynnewood and the Blue Valley School District. Welcome home!

Save
Ask
Tour
Hide
Share
Listing Snapshot
Price 
$725,000
Days On Site 
45 Days
Bedrooms 
4
Inside Area (SqFt) 
4,307 sqft
Total Baths 
5
Full Baths 
4
Partial Baths 
1
Lot Size 
0.29 Acres
Year Built 
1992
MLS Number 
2644202
Status 
Active
Property Tax 
$7,462
HOA/Condo/Coop Fees 
$70 monthly
Sq Ft Source 
N/A
Friends & Family
Recent Activity
yesterdayListing updated with changes from the MLS
a month agoStatus changed to Active
a month agoListing first seen on site
General Features
Acres 
0.29
Attached Garage 
Yes
Direction Faces 
South
Garage 
Yes
Garage Spaces 
4
Levels 
Two
Number Of Stories 
2
Parking 
AttachedGarage Door OpenerGarage Faces FrontTandem
Property Sub Type 
Single Family Residence
Security 
Smoke Detector(s)
Sewer 
Public Sewer
SqFt Above 
3332
SqFt Below 
975
Style 
Traditional
Water Source 
Public
Interior Features
Appliances 
DishwasherDisposalHumidifierMicrowaveRefrigeratorStainless Steel Appliance(s)
Basement 
FinishedFullSump Pump
Cooling 
ElectricCeiling Fan(s)
Fireplace 
Yes
Fireplace Features 
Great Room
Fireplaces 
1
Flooring 
CarpetWood
Heating 
Forced Air
Interior 
Walk-In Closet(s)Ceiling Fan(s)PantryWet BarBreakfast Bar
Laundry Features 
Upper Level
Window Features 
Storm Window(s)
Bathroom 2 
Level – Second
Bathroom 3 
Level – SecondFeatures – Double Vanity
Bathroom 4 
Level – Lower
Bedroom 2 
Level – SecondFeatures – Ceiling Fan(s)
Bedroom 3 
Level – SecondFeatures – Ceiling Fan(s)
Bedroom 4 
Level – SecondFeatures – Ceiling Fan(s)
Breakfast Room 
Level – First
Dining Room 
Level – First
Great Room 
Level – FirstFeatures – Ceiling Fan(s)
Half Bath 
Level – First
Kitchen 
Level – First
Living Room 
Level – First
Office 
Level – Lower
Primary Bathroom 
Level – SecondFeatures – Double Vanity, Walk-In Closet(s)
Primary Bedroom 
Level – SecondFeatures – Ceiling Fan(s)
Recreation Room 
Level – LowerFeatures – Built-in Features
Save
Ask
Tour
Hide
Share
Exterior Features
Construction Details 
StuccoFrame
Lot Features 
City LotMany Trees
Patio And Porch 
DeckPatio
Roof 
Composition
Spa Features 
Bath
Windows/Doors 
Storm Window(s)
Community Features
Accessibility Features 
Therapeutic Whirlpool
Association Amenities 
Pool
Association Fee 
$840.0
Association Fee Frequency 
Annually
MLS Area 
340 – N=I-435;S=135th;E=State Ln;W=Pflumm
School District 
Blue Valley
Financing Terms Available 
CashConventionalFHAVA Loan
Roads 
Paved
Schools
School District
Blue Valley
Elementary School
Overland Trail
Middle School
Overland Trail
High School
Blue Valley North
Listing courtesy of BHG Kansas City Homes


The information displayed on this page is confidential, proprietary, and copyrighted information of Heartland Multiple Listing Service, Inc. (“Heartland MLS”). Copyright 2026, Heartland Multiple Listing Service, Inc. Heartland MLS and BHG Kansas City Homes do not make any warranty or representation concerning the timeliness or accuracy of the information displayed herein. In consideration of the receipt of the information on this page, the recipient agrees to use the information solely for the private noncommercial purpose of identifying a property in which the recipient has a good faith interest in acquiring.
Terms of Use
Last checked 2026-11-09 04:42 PM CST

Neighborhood & Commute
Source: Walkscore
Disclosure: Community information and market data powered by Constellation Data Labs. Information is deemed reliable but not guaranteed.
Save
Ask
Tour
Hide
Share