12414 W 69TH Street, Shawnee, KS, 66216

Save
Ask
Tour
Hide
Share
$390,000
8 Days On Site

12414 W 69TH Street
Shawnee, KS 66216

Single Family Residence|Coming Soon
4
Beds
3
Total Baths
2
Full Baths
1
Partial Bath
2,405
SqFt
$162
/SqFt
1975
Built
Subdivision:
Windsor
County:
Johnson
Call Now: 913-908-2215
Is this the listing for you? We can help make it yours.
913-908-2215
12414 W 69TH Street
Save
Ask
Tour
Hide
Share

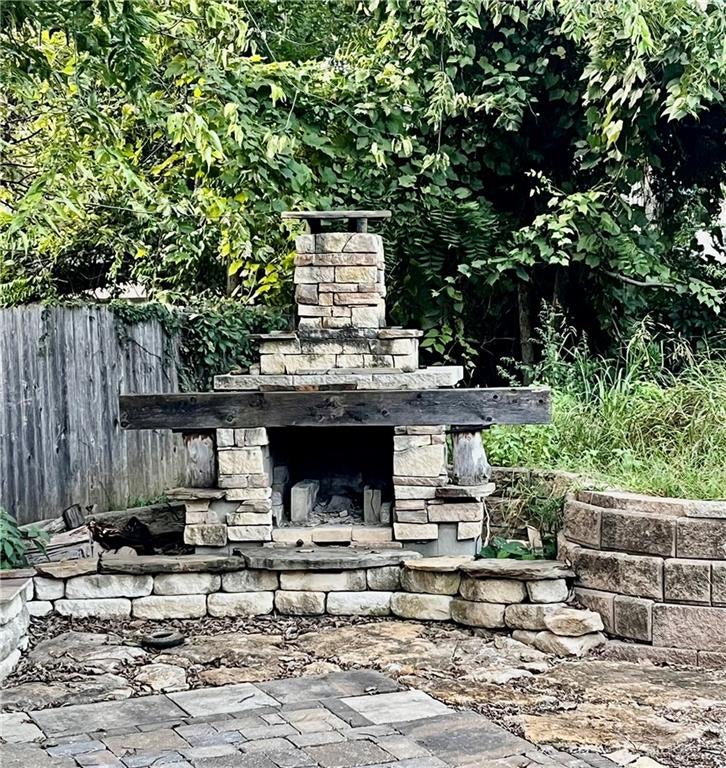
Discover this incredible opportunity in the sought-after Windsor neighborhood. The spacious kitchen features granite countertops and abundant storage.The dining area flows seamlessly out to a massive wood deck, leading down to a large stone patio complete with an outdoor fireplace— a wonderful setting for outdoor entertaining. This four-bedroom home offers versatile living space, including a formal living room, a family room with a cozy fireplace, and a finished basement for additional recreation. Situated in a peaceful neighborhood just minutes from local parks and Shawnee Mission schools, this home offers a fantastic lifestyle. Bring your personal vision and put your finishing touches on, to make this property an exceptional living space! This property is being sold "AS IS".

Save
Ask
Tour
Hide
Share
Listing Snapshot
Price 
$390,000
Days On Site 
8 Days
Bedrooms 
4
Inside Area (SqFt) 
2,405 sqft
Total Baths 
3
Full Baths 
2
Partial Baths 
1
Lot Size 
0.24 Acres
Year Built 
1975
MLS® Number 
2644242
Status 
Coming Soon
Property Tax 
$5,883
HOA/Condo/Coop Fees 
N/A
Sq Ft Source 
N/A
Friends & Family
Recent Activity
4 days agoListing updated with changes from the MLS®
a week agoListing first seen on site
General Features
Acres 
0.24
Attached Garage 
Yes
Garage 
Yes
Garage Spaces 
2
Levels 
Multi/Split
Parking 
AttachedGarage Door Opener
Property Sub Type 
Single Family Residence
Sewer 
Public Sewer
SqFt Above 
1669
SqFt Below 
736
Style 
Traditional
Water Source 
Public
Interior Features
Appliances 
DishwasherDisposalElectric Range
Basement 
FinishedFull
Cooling 
Attic FanElectricCeiling Fan(s)
Fireplace 
Yes
Fireplace Features 
Family Room
Fireplaces 
1
Flooring 
CarpetLaminateWood
Heating 
Natural Gas
Interior 
Vaulted Ceiling(s)Ceiling Fan(s)
Window Features 
Skylight(s)
Bathroom 1 
Dimensions – 21×15Level – UpperArea – 315Area Units – Square Feet
Bathroom 2 
Dimensions – 14×12Level – UpperArea – 168Area Units – Square Feet
Bedroom 2 
Level – Upper
Bedroom 3 
Level – Upper
Bedroom 4 
Level – Third
Dining Room 
Dimensions – 12×10Level – MainArea – 120Area Units – Square Feet
Family Room 
Dimensions – 12×11Level – LowerArea – 132Area Units – Square Feet
Half Bath 
Dimensions – 18×12Level – LowerArea – 216Area Units – Square Feet
Kitchen 
Dimensions – 15×12Level – MainArea – 180Area Units – Square Feet
Living Room 
Dimensions – 14×12Level – MainArea – 168Area Units – Square Feet
Primary Bedroom 
Dimensions – 14×14Level – UpperArea – 196Area Units – Square FeetFeatures – Ceiling Fan(s)
Recreation Room 
Dimensions – 23×15Level – BasementArea – 345Area Units – Square Feet
Save
Ask
Tour
Hide
Share
Exterior Features
Construction Details 
StoneFrame
Exterior 
Fire Pit
Patio And Porch 
DeckPatio
Roof 
Composition
Windows/Doors 
Skylight(s)
Community Features
MLS Area 
315 – N=Wy Co Ln;S=75th;E=Switzer;W=Co Ln
School District 
Shawnee Mission
Financing Terms Available 
CashConventionalVA Loan
Schools
School District
Shawnee Mission
Elementary School
Benninghoven
Middle School
Trailridge
High School
SM Northwest
Listing courtesy of Keller Williams Realty Partners Inc. susanhyde@kw.com


The information displayed on this page is confidential, proprietary, and copyrighted information of Heartland Multiple Listing Service, Inc. (“Heartland MLS”). Copyright 2026, Heartland Multiple Listing Service, Inc. Heartland MLS and Keller Williams Realty Partners Inc. do not make any warranty or representation concerning the timeliness or accuracy of the information displayed herein. In consideration of the receipt of the information on this page, the recipient agrees to use the information solely for the private noncommercial purpose of identifying a property in which the recipient has a good faith interest in acquiring.
Terms of Use
Last checked 2026-10-04 10:12 PM CDT

Neighborhood & Commute
Source: Walkscore
Disclosure: Community information and market data powered by Constellation Data Labs. Information is deemed reliable but not guaranteed.
Save
Ask
Tour
Hide
Share