12903 W 77th Terrace, Lenexa, KS, 66216

Save
Ask
Tour
Hide
Share
$400,000
17 Days On Site

12903 W 77th Terrace
Lenexa, KS 66216

For Sale|Single Family Residence|Active
4
Beds
3
Total Baths
3
Full Baths
2,436
SqFt
$164
/SqFt
1972
Built
Subdivision:
Greystone Estates
County:
Johnson
Call Now: 913-908-2215
Is this the listing for you? We can help make it yours.
913-908-2215
12903 W 77th Terrace12903 W 77th Terrace12903 W 77th Terrace12903 W 77th Terrace
Save
Ask
Tour
Hide
Share

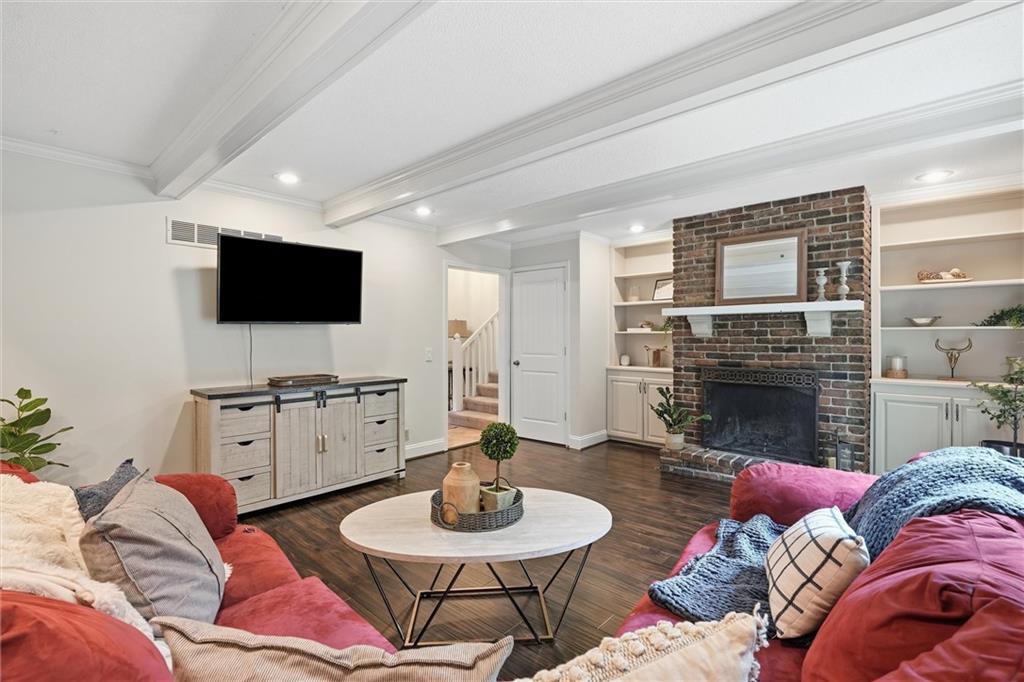
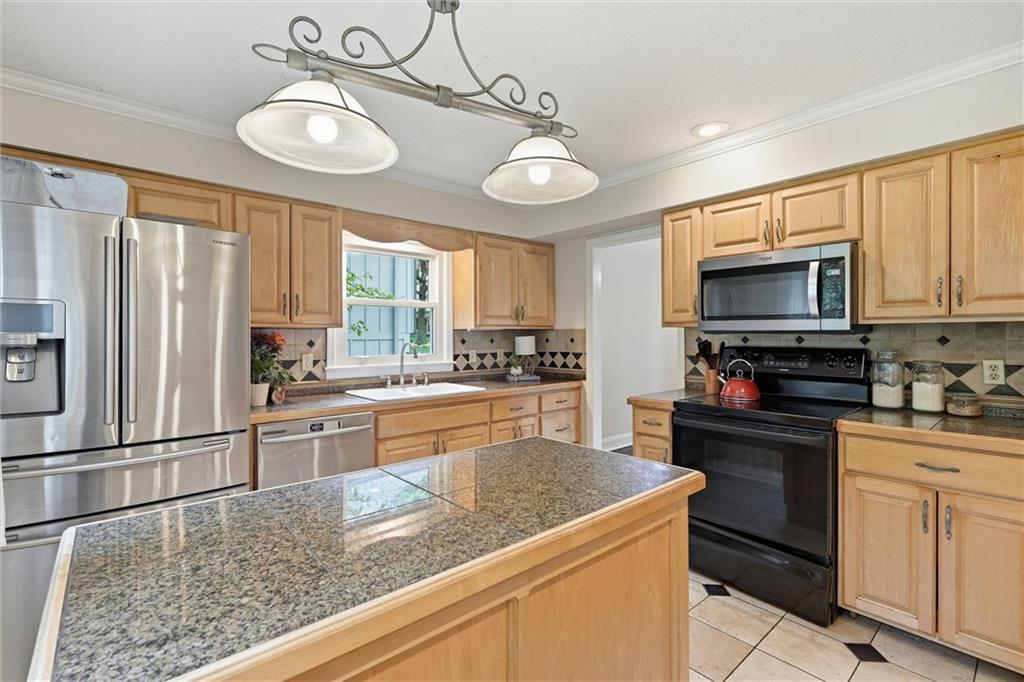
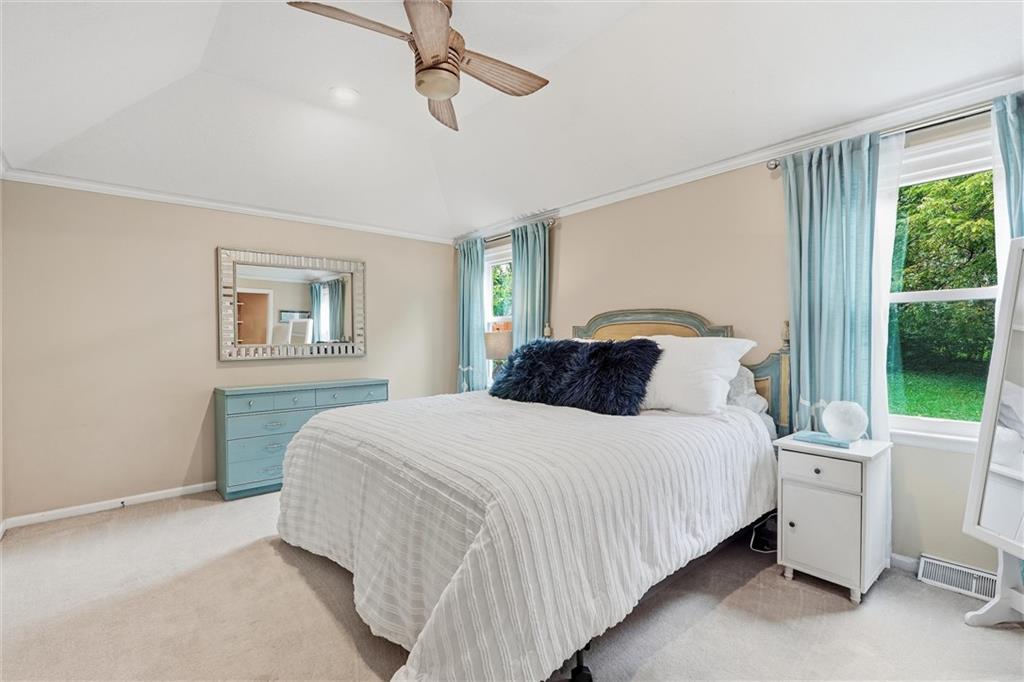
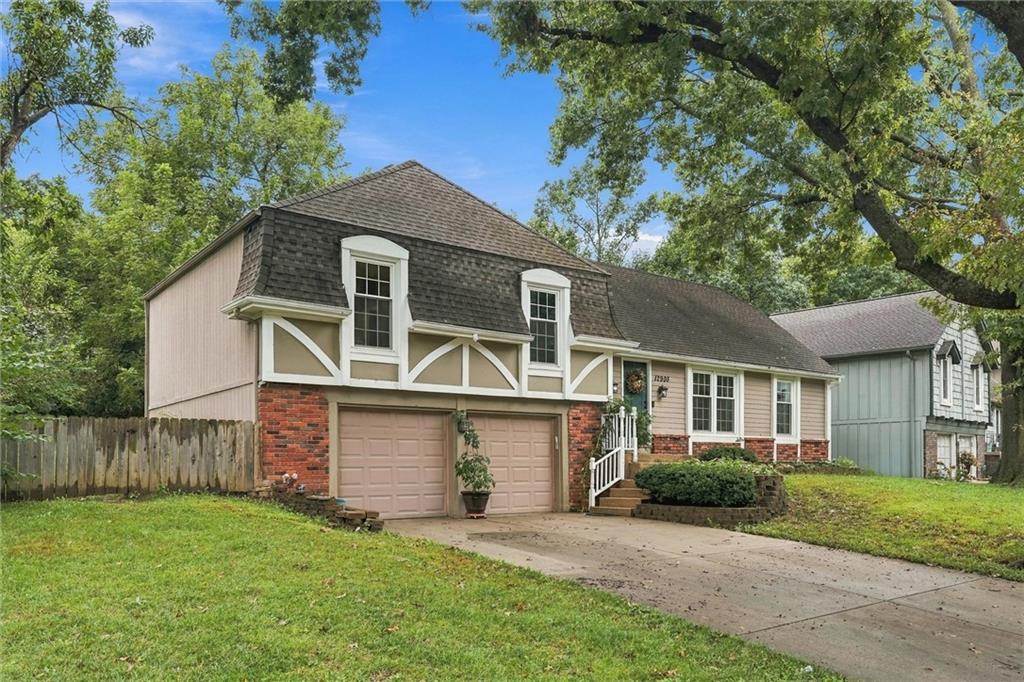
Welcome to this inviting split-level home in the desirable Greystone Estates neighborhood of Lenexa! Featuring 4 bedrooms and 3 full baths, this home offers a functional layout with plenty of space for everyday living. Recent updates include newer windows, newer garage doors, and fresh interior paint, providing a clean and refreshed feel throughout. The finished basement includes a fifth non-conforming bedroom option, full bath with laundry, and additional storage space. Step outside to enjoy the fully fenced lot, ideal for outdoor activities, pets, gardening, or simply relaxing in your own private yard. Conveniently located near the neighborhood pool, this home offers easy access to one of the community's favorite amenities. With its spacious floor plan, recent updates, and convenient Johnson County location, this home is ready for its next owner to make it their own!

Save
Ask
Tour
Hide
Share
Listing Snapshot
Price 
$400,000
Days On Site 
17 Days
Bedrooms 
4
Inside Area (SqFt) 
2,436 sqft
Total Baths 
3
Full Baths 
3
Partial Baths 
N/A
Lot Size 
0.27 Acres
Year Built 
1972
MLS® Number 
2644313
Status 
Active
Property Tax 
$4,517
HOA/Condo/Coop Fees 
$52.08 monthly
Sq Ft Source 
N/A
Friends & Family
Recent Activity
2 days agoListing updated with changes from the MLS®
2 weeks agoStatus changed to Active
2 weeks agoListing first seen on site
General Features
Acres 
0.27
Attached Garage 
Yes
Direction Faces 
North
Garage 
Yes
Garage Spaces 
2
Levels 
Multi/Split
Parking 
AttachedGarage Door OpenerGarage Faces Front
Property Sub Type 
Single Family Residence
Sewer 
Public Sewer
SqFt Above 
1786
SqFt Below 
650
Style 
Traditional
Water Source 
Public
Interior Features
Appliances 
DishwasherDisposalExhaust FanMicrowaveElectric Range
Basement 
FinishedFullSump PumpInterior Entry
Cooling 
Electric
Fireplace 
Yes
Fireplace Features 
Family Room
Fireplaces 
1
Flooring 
CarpetTileWood
Heating 
Exhaust Fan
Interior 
Walk-In Closet(s)Kitchen IslandPantry
Laundry Features 
In BasementElectric Dryer Hookup
Bathroom 1 
Dimensions – 8×4Level – SecondArea – 32Area Units – Square Feet
Bathroom 3 
Level – Basement
Bedroom 2 
Dimensions – 10×10Level – SecondArea – 100Area Units – Square Feet
Bedroom 3 
Dimensions – 12×11Level – SecondArea – 132Area Units – Square Feet
Bedroom 4 
Dimensions – 15×15Level – ThirdArea – 225Area Units – Square FeetFeatures – Walk-In Closet(s)
Dining Room 
Dimensions – 11×10Level – FirstArea – 110Area Units – Square Feet
Family Room 
Dimensions – 15×17Level – FirstArea – 255Area Units – Square FeetFeatures – Built-in Features
Kitchen 
Dimensions – 12×9Level – FirstArea – 108Area Units – Square FeetFeatures – Kitchen Island, Pantry
Laundry 
Dimensions – 6×12Level – BasementArea – 72Area Units – Square Feet
Living Room 
Dimensions – 11×14Level – FirstArea – 154Area Units – Square Feet
Other Room 
Dimensions – 20×30Level – BasementArea – 209Area Units – Square Feet
Primary Bathroom 
Dimensions – 3×7Level – SecondArea – 21Area Units – Square Feet
Primary Bedroom 
Dimensions – 15×11Level – SecondArea – 165Area Units – Square Feet
Save
Ask
Tour
Hide
Share
Exterior Features
Construction Details 
Wood Siding
Lot Features 
LevelMany Trees
Patio And Porch 
Deck
Roof 
Composition
Community Features
Association Amenities 
Pool
Association Fee 
$625.0
Association Fee Frequency 
Annually
MLS Area 
325 – N=75th;S=1-435;E=1-35;W=Moonlight Rd
School District 
Shawnee Mission
Financing Terms Available 
CashConventionalFHAVA Loan
Schools
School District
Shawnee Mission
Elementary School
Mill Creek
Middle School
Trailridge
High School
SM Northwest
Listing courtesy of ReeceNichols -Johnson County W Marcie.Casey@ReeceNichols.com


The information displayed on this page is confidential, proprietary, and copyrighted information of Heartland Multiple Listing Service, Inc. (“Heartland MLS”). Copyright 2026, Heartland Multiple Listing Service, Inc. Heartland MLS and ReeceNichols -Johnson County W do not make any warranty or representation concerning the timeliness or accuracy of the information displayed herein. In consideration of the receipt of the information on this page, the recipient agrees to use the information solely for the private noncommercial purpose of identifying a property in which the recipient has a good faith interest in acquiring.
Terms of Use
Last checked 2026-10-14 08:58 PM CDT

Neighborhood & Commute
Source: Walkscore
Disclosure: Community information and market data powered by Constellation Data Labs. Information is deemed reliable but not guaranteed.
Save
Ask
Tour
Hide
Share