18225 Depot Street, Overland Park, KS, 66013

Save
Ask
Tour
Hide
Share
$635,000
25 Days On Site

18225 Depot Street
Overland Park, KS 66013

For Sale|Single Family Residence|Active
4
Beds
4
Total Baths
4
Full Baths
2,823
SqFt
$225
/SqFt
2024
Built
Subdivision:
Southpointe
County:
Johnson
Call Now: 913-908-2215
Is this the listing for you? We can help make it yours.
913-908-2215
18225 Depot Street18225 Depot Street18225 Depot Street18225 Depot Street
Save
Ask
Tour
Hide
Share

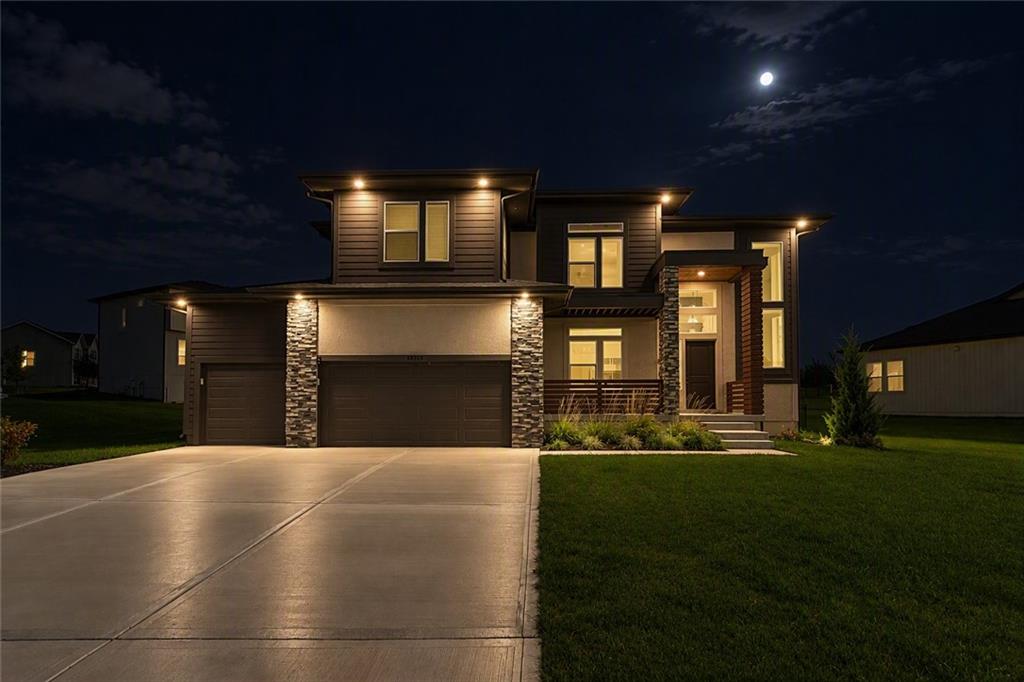
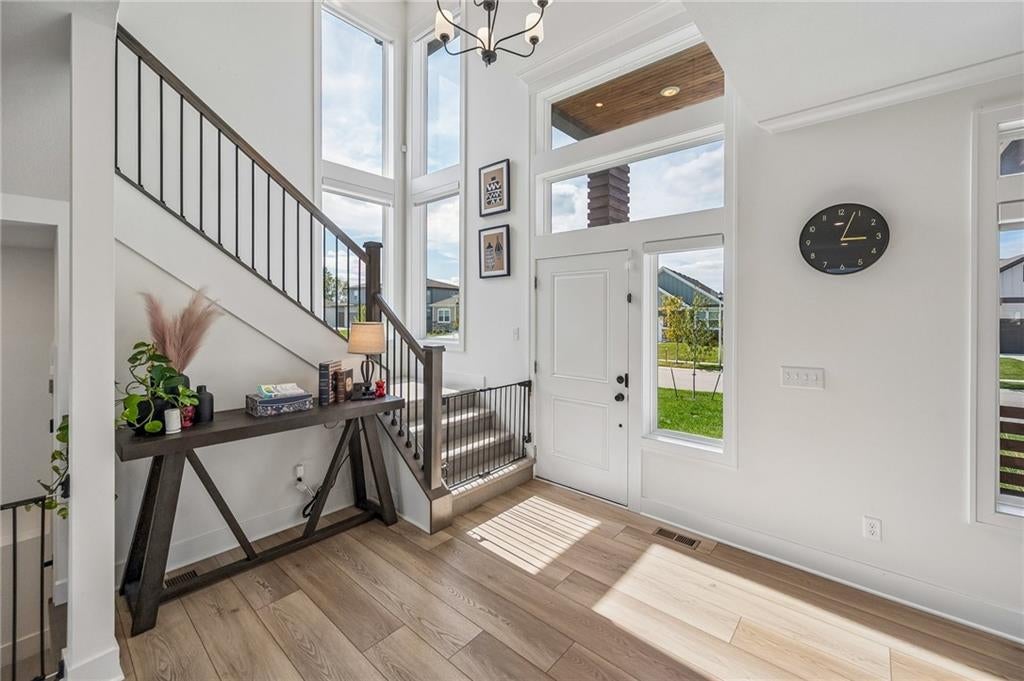
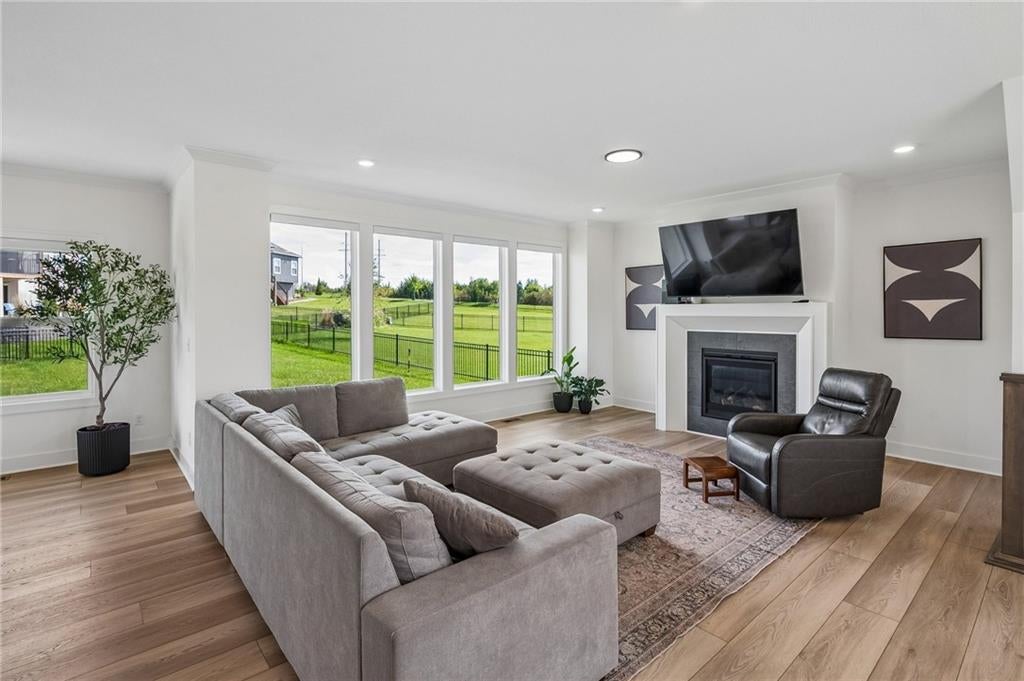
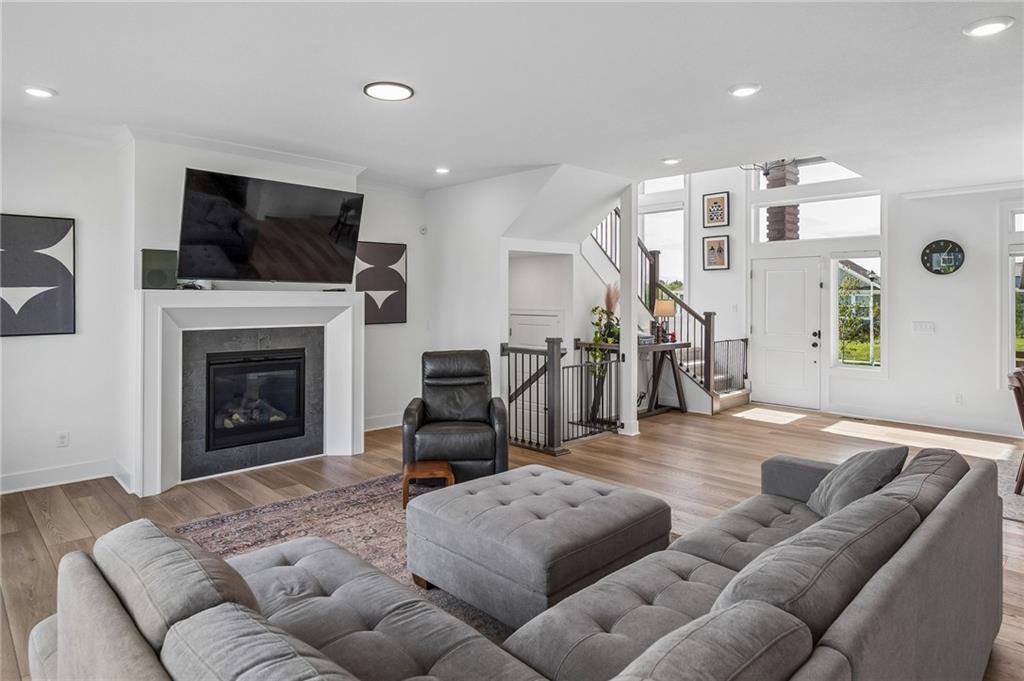
Nearly new and built in 2024, this Charleston floor plan by Summit Homes offers a modern design with a flexible layout and the popular Modern Prairie elevation. Featuring 4 bedrooms and 4 full baths, the home includes a main-level bedroom and full bath that is ideal for guests, multigenerational living, or a private office. Upstairs, one of the original bedrooms has been converted into a spacious loft, creating an additional living area that can be used as a media room, playroom, study, or second family room. If desired, the loft can easily be converted back to a 5th bedroom. The open-concept main level offers a comfortable flow between the living, dining, and kitchen areas and opens to a deck for outdoor enjoyment. The daylight, unfinished basement provides plenty of natural light and offers an opportunity to create even more living space in the future, whether for additional bedrooms, a recreation room, home gym, or entertainment area. Enjoy the amenities of this desirable Overland Park community, including a clubhouse, gas grilling area, playground, and pool with slide. Annual HOA dues include trash and recycling for added convenience. Why build new when you can have a 2024-built home with a flexible floor plan, desirable upgrades, and community amenities already in place? Move in and enjoy the benefits of newer construction without the wait.

Save
Ask
Tour
Hide
Share
Listing Snapshot
Price 
$635,000
Days On Site 
25 Days
Bedrooms 
4
Inside Area (SqFt) 
2,823 sqft
Total Baths 
4
Full Baths 
4
Partial Baths 
N/A
Lot Size 
0.26 Acres
Year Built 
2024
MLS Number 
2644382
Status 
Active
Property Tax 
$6,500
HOA/Condo/Coop Fees 
$70.83 monthly
Sq Ft Source 
N/A
Friends & Family
Recent Activity
5 days agoListing updated with changes from the MLS
3 weeks agoStatus changed to Active
4 weeks agoListing first seen on site
General Features
Acres 
0.26
Attached Garage 
Yes
Direction Faces 
Northwest
Garage 
Yes
Garage Spaces 
3
Green Energy Efficient 
AppliancesInsulationLightingDoorsThermostatWater HeaterWindows
Home Warranty 
Yes
Levels 
Two
Number Of Stories 
2
Parking 
Attached
Property Sub Type 
Single Family Residence
Security 
Security SystemSmoke Detector(s)
Sewer 
Public Sewer
SqFt Above 
2823
Style 
Contemporary
Water Source 
Public
Interior Features
Appliances 
OvenSolar Hot WaterCooktopDishwasherDisposalExhaust FanHumidifierMicrowaveGas RangeStainless Steel Appliance(s)
Basement 
FullUnfinishedSump Pump
Cooling 
ElectricCeiling Fan(s)
Fireplace 
Yes
Fireplace Features 
GasGreat RoomInsert
Fireplaces 
1
Flooring 
CarpetTileWood
Heating 
Forced AirExhaust FanFireplace Insert
Interior 
Walk-In Closet(s)Eat-in KitchenCeiling Fan(s)Kitchen IslandPantrySmart ThermostatBreakfast Bar
Laundry Features 
Electric Dryer Hookup
Bathroom 2 
Level – Second
Bathroom 3 
Level – Second
Bathroom 4 
Level – First
Bedroom 2 
Dimensions – 11×12Level – SecondArea – 130Area Units – Square Feet
Bedroom 3 
Dimensions – 11×13Level – SecondArea – 139Area Units – Square FeetFeatures – Walk-In Closet(s)
Bedroom 4 
Dimensions – 12×13Level – FirstArea – 156Area Units – Square FeetFeatures – Walk-In Closet(s)
Breakfast Room 
Dimensions – 9×10Level – FirstArea – 98Area Units – Square Feet
Dining Room 
Dimensions – 10×14Level – FirstArea – 143Area Units – Square Feet
Great Room 
Dimensions – 18×16Level – FirstArea – 256Area Units – Square Feet
Kitchen 
Dimensions – 9×18Level – FirstArea – 240Area Units – Square FeetFeatures – Kitchen Island, Pantry
Loft 
Dimensions – 11×13Level – SecondArea – 146Area Units – Square FeetFeatures – Walk-In Closet(s)
Primary Bathroom 
Dimensions – 11×11Level – SecondArea – 149Area Units – Square FeetFeatures – Double Vanity
Primary Bedroom 
Dimensions – 14×18Level – SecondArea – 247Area Units – Square FeetFeatures – Ceiling Fan(s)
Save
Ask
Tour
Hide
Share
Exterior Features
Construction Details 
StoneLap SidingFrame
Lot Features 
City LotCul-De-Sac
Patio And Porch 
PatioPorch
Roof 
Composition
Windows/Doors 
ENERGY STAR Qualified Doors
Community Features
Association Amenities 
ClubhousePool
Association Fee 
$850.0
Association Fee Frequency 
Annually
MLS Area 
345 – N=135th;S=Co Ln;E=State Ln;W=Pflumm
School District 
Spring Hill
Financing Terms Available 
CashConventionalFHAUSDA LoanVA Loan
Roads 
Paved
Schools
School District
Spring Hill
Elementary School
Timber Sage
Middle School
Forest Spring
High School
Spring Hill
Listing courtesy of Platinum Realty LLC AravindKCRealtor@gmail.com


The information displayed on this page is confidential, proprietary, and copyrighted information of Heartland Multiple Listing Service, Inc. (“Heartland MLS”). Copyright 2026, Heartland Multiple Listing Service, Inc. Heartland MLS and Platinum Realty LLC do not make any warranty or representation concerning the timeliness or accuracy of the information displayed herein. In consideration of the receipt of the information on this page, the recipient agrees to use the information solely for the private noncommercial purpose of identifying a property in which the recipient has a good faith interest in acquiring.
Terms of Use
Last checked 2026-10-23 09:12 AM CDT

Neighborhood & Commute
Source: Walkscore
Disclosure: Community information and market data powered by Constellation Data Labs. Information is deemed reliable but not guaranteed.

Save
Ask
Tour
Hide
Share