

6509 W 132nd TerraceLeawood, KS 66209
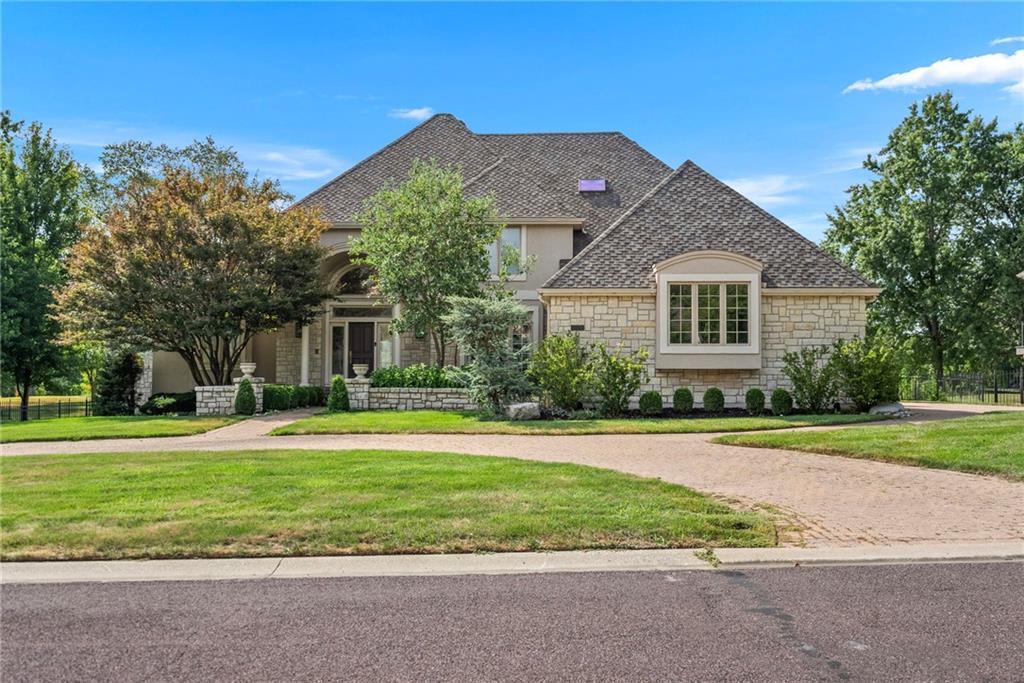
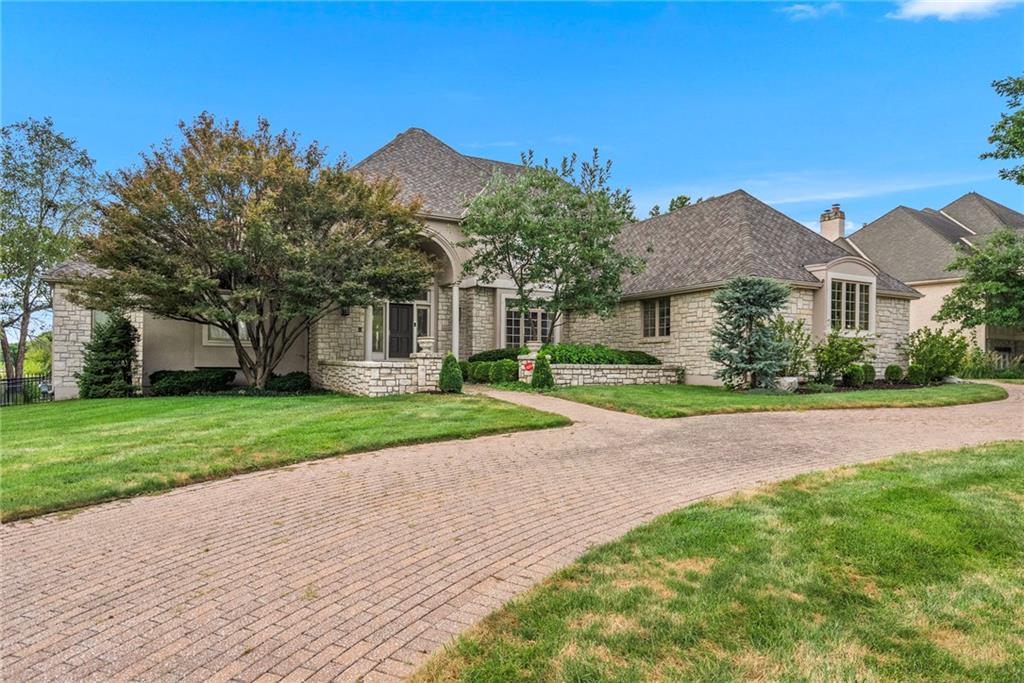
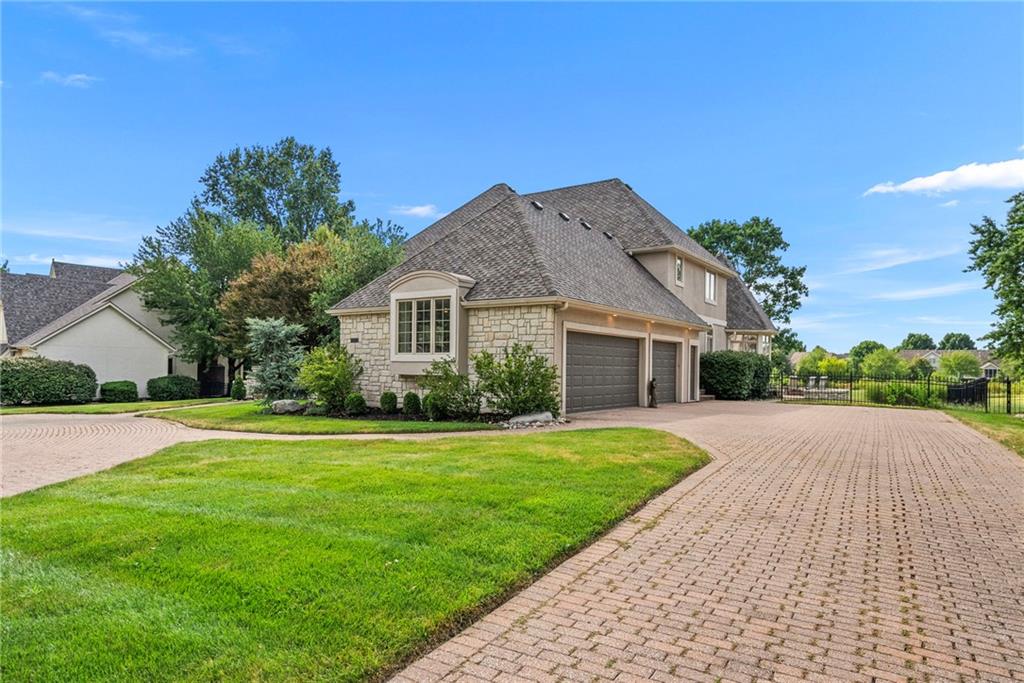
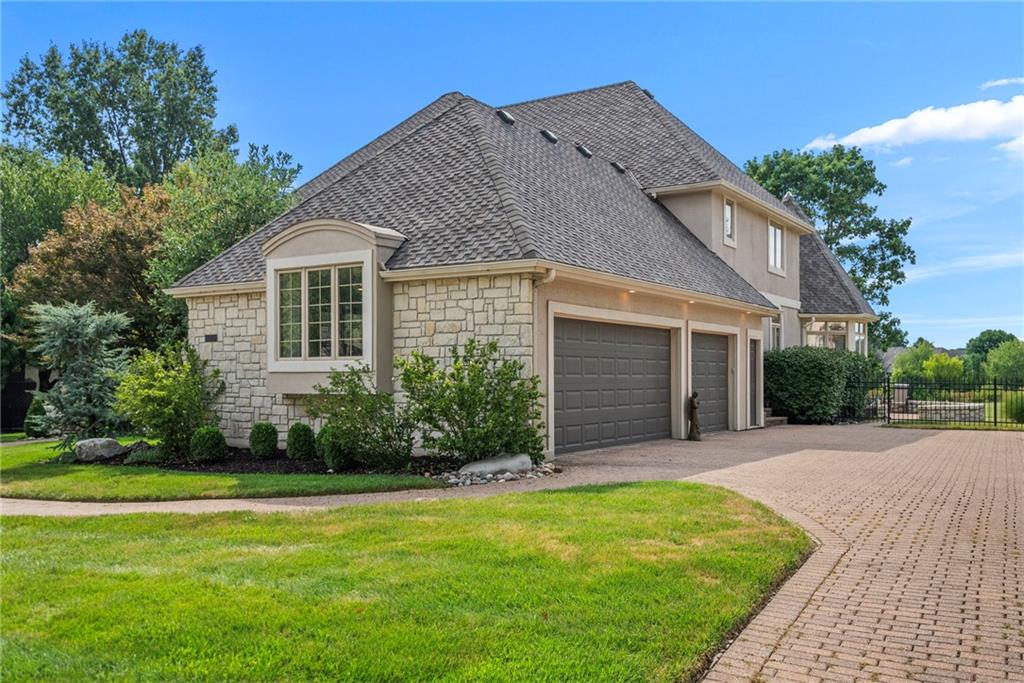
Classic Leawood elegance meets incredible potential in Deer Creek. Lovingly maintained by its original owner, this impressive home offers 4,435 square feet of finished living space plus 2,688 square feet of unfinished basement space—a rare opportunity to create even more living, entertaining, or recreational space tailored to your vision. From the moment you arrive, the striking stone exterior, mature landscaping, curved brick walkway and dramatic arched entry set the tone. Inside, soaring ceilings, an abundance of natural light and timeless architectural details create a grand yet inviting feel. The impressive two-story foyer features a beautiful curved staircase, while a second staircase adds both function and architectural interest. The spacious kitchen is designed to be the heart of the home, featuring a huge center island, double ovens, generous cabinetry and plenty of workspace for everyday living and entertaining. The large breakfast area with bay windows is the perfect place for a cozy meal. A truly oversized laundry room with sink and walk-in pantry adds the kind of practical space that is hard to find. The large primary suite with oversized windows and ceilings is the perfect main floor retreat. Plantation shutters throughout creates a timeless statement. The second floor offers three additional bedrooms all with walk in closets and plenty of space to spread out! And then there's the basement—a massive 2,688-square-foot blank canvas ready for its next chapter. Whether you envision a home theater, recreation space, gym, additional bedrooms, bar, wine room or the ultimate entertaining level, the possibilities are substantial. Outside, the beautifully landscaped grounds provide a classic, private Leawood setting with mature trees, stonework and established plantings. The roof was recently replaced in June 2026! Original-owner homes with this kind of space, architectural presence and unfinished lower-level potential don't come along often.
| 19 hours ago | Listing updated with changes from the MLS® | |
| 20 hours ago | Status changed to Pending | |
| 4 days ago | Listing first seen on site |

The information displayed on this page is confidential, proprietary, and copyrighted information of Heartland Multiple Listing Service, Inc. (“Heartland MLS”). Copyright 2026, Heartland Multiple Listing Service, Inc. Heartland MLS and ReeceNichols – Overland Park do not make any warranty or representation concerning the timeliness or accuracy of the information displayed herein. In consideration of the receipt of the information on this page, the recipient agrees to use the information solely for the private noncommercial purpose of identifying a property in which the recipient has a good faith interest in acquiring.
Terms of Use
Last checked 2026-10-03 05:12 PM CDT