

Save
Ask
Tour
Hide
$1,195,000
5 Days On Site
5256 W 115TH TerraceLeawood, KS 66211
For Sale|Residential|Active
3
Beds
3
Total Baths
3
Full Baths
3,558
SqFt
$336
/SqFt
1994
Built
Subdivision:
Edgewood
County:
Johnson
Call Now: 913-908-2215
Is this the listing for you? We can help make it yours.
913-908-2215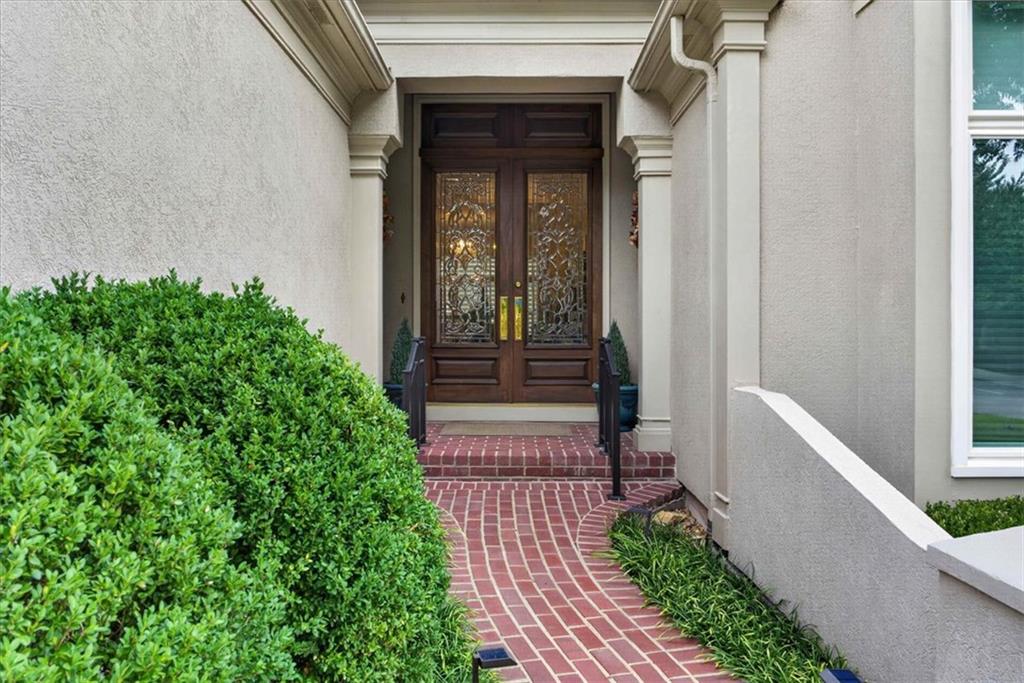
Save
Ask
Tour
Hide
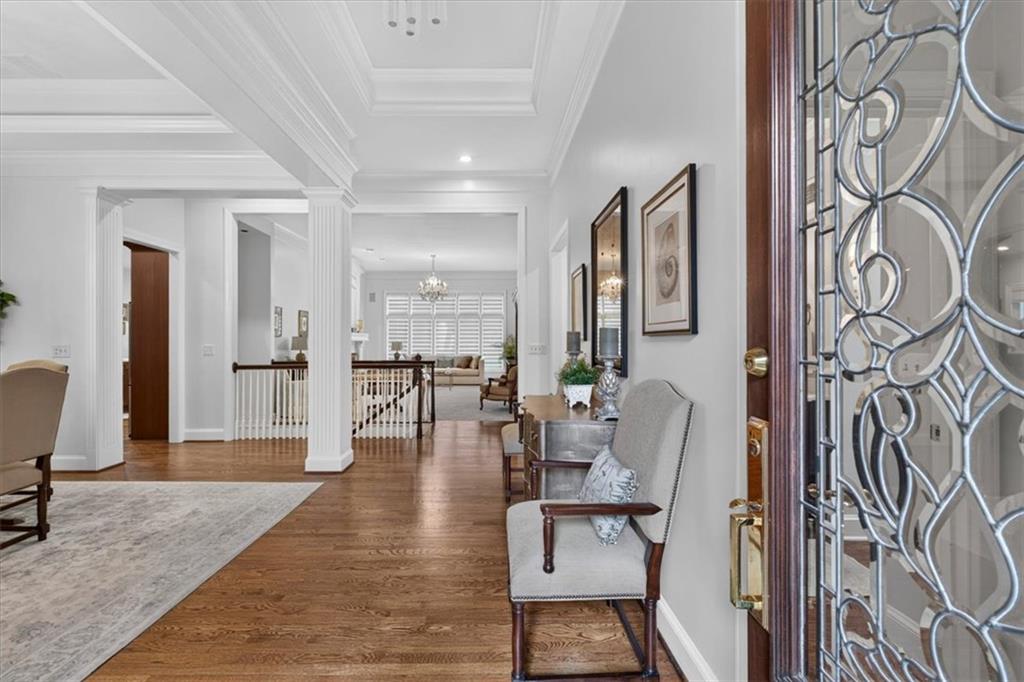
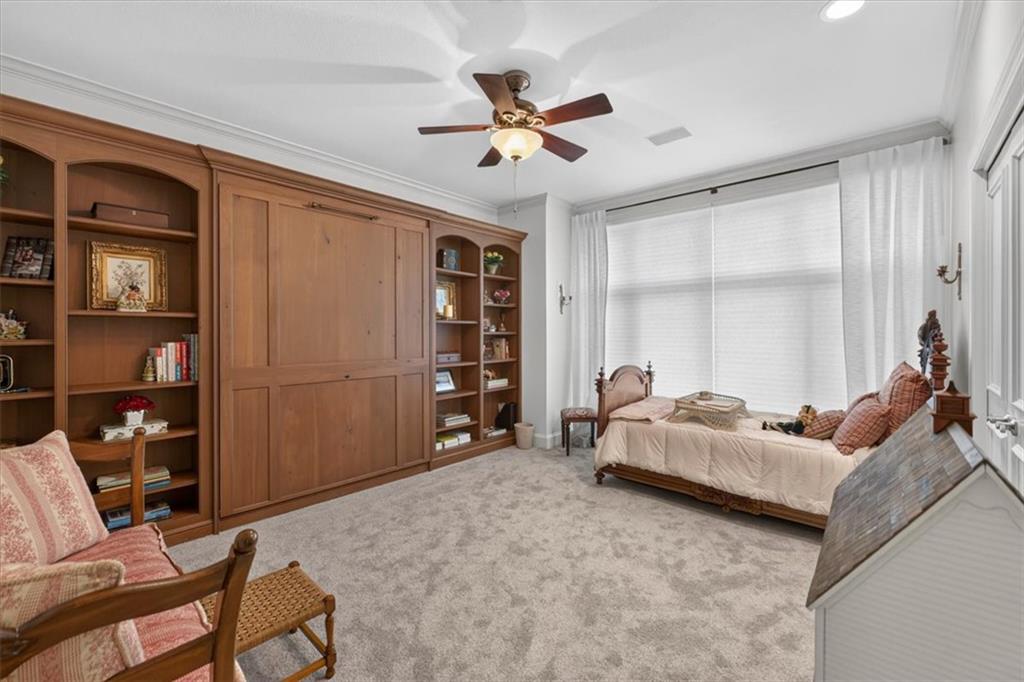
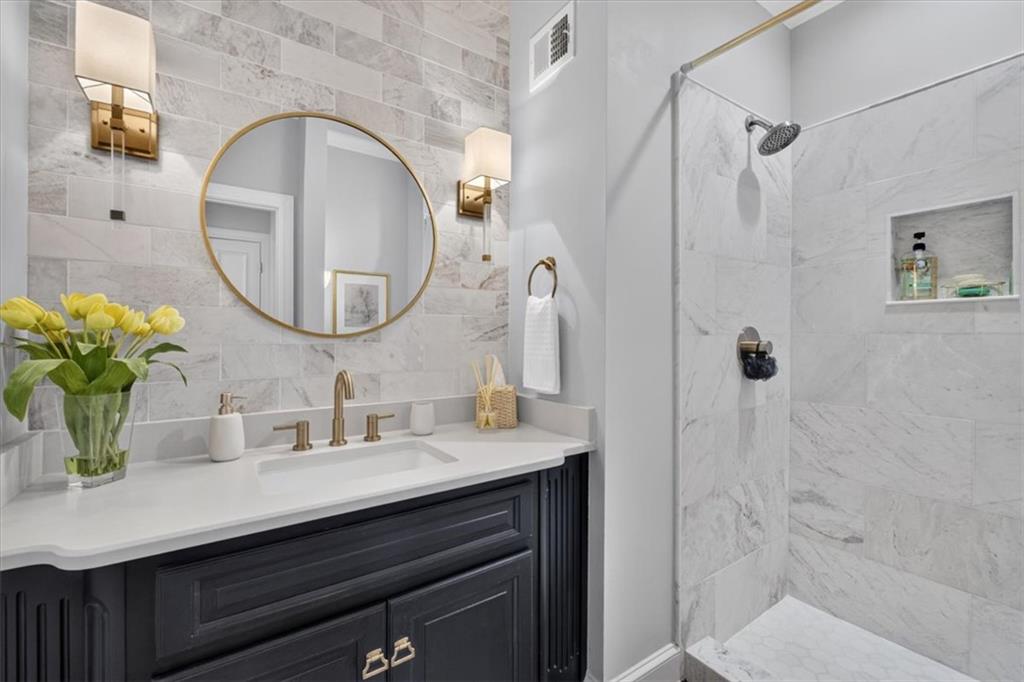
A completely renovated reverse story and 1/2 Villa in sought after Edgewood. The home incudes a formal living & dining room, a screen porch & brick patio overlooking a beautifully landscaped backyard. There is a study/second bedroom with a Murphy bed and bath on the first floor. The daylight lower level has been recently finished with a recreation room w/ wet bar & fireplace, small kitchen and third bedroom and bath.
Save
Ask
Tour
Hide
Listing Snapshot
Price
$1,195,000
Days On Site
5 Days
Bedrooms
3
Inside Area (SqFt)
3,558 sqft
Total Baths
3
Full Baths
3
Partial Baths
N/A
Lot Size
0.22 Acres
Year Built
1994
MLS® Number
2644481
Status
Active
Property Tax
$10,709
HOA/Condo/Coop Fees
$625 monthly
Sq Ft Source
N/A
Friends & Family
Recent Activity
| 5 hours ago | Listing updated with changes from the MLS® | |
| 3 days ago | Status changed to Active | |
| 5 days ago | Listing first seen on site |
General Features
Acres
0.22
Attached Garage
Yes
Direction Faces
South
Garage
Yes
Garage Spaces
2
Levels
One and One Half
Number Of Stories
1
Parking
Attached
Security
Fire AlarmSecurity SystemSmoke Detector(s)
Sewer
Public Sewer
SqFt Above
2158
SqFt Below
1400
Style
Traditional
Water Source
Public
Interior Features
Appliances
DishwasherDisposalHumidifierMicrowaveRefrigeratorGas RangeStainless Steel Appliance(s)
Basement
ConcreteDaylightFinishedSump Pump
Cooling
ElectricCeiling Fan(s)
Fireplace
Yes
Fireplace Features
Gas StarterLiving RoomSee Through
Fireplaces
1
Flooring
CarpetWood
Heating
Natural Gas
Interior
Walk-In Closet(s)Ceiling Fan(s)PantryWet BarBreakfast Bar
Laundry Features
Main Level
Window Features
Insulated Windows
Bedroom 2
Dimensions – 16×11Level – FirstArea – 176Area Units – Square Feet
Bedroom 3
Dimensions – 15×14Level – BasementArea – 210Area Units – Square Feet
Breakfast Room
Dimensions – 12×10Level – FirstArea – 120Area Units – Square Feet
Dining Room
Dimensions – 13×11Level – FirstArea – 143Area Units – Square Feet
Great Room
Dimensions – 25×20Level – BasementArea – 500Area Units – Square FeetFeatures – Wet Bar
Kitchen
Dimensions – 10×14Level – FirstArea – 140Area Units – Square Feet
Living Room
Dimensions – 16×21Level – FirstArea – 336Area Units – Square Feet
Primary Bedroom
Dimensions – 18×14Level – FirstArea – 252Area Units – Square FeetFeatures – Ceiling Fan(s)
Save
Ask
Tour
Hide
Exterior Features
Construction Details
Stucco
Lot Features
City LotLevel
Patio And Porch
Screened
Roof
Composition
Windows/Doors
Insulated Windows
Community Features
Association Amenities
ClubhouseParty RoomPool
Association Fee
$625.0
Association Fee Frequency
Monthly
MLS Area
340 – N=I-435;S=135th;E=State Ln;W=Pflumm
School District
Blue Valley
Schools
School District
Blue Valley
Elementary School
Overland Trail
Middle School
Overland Trail
High School
Blue Valley North
Listing courtesy of Compass Realty Group nancy.ward@compass.com

The information displayed on this page is confidential, proprietary, and copyrighted information of Heartland Multiple Listing Service, Inc. (“Heartland MLS”). Copyright 2026, Heartland Multiple Listing Service, Inc. Heartland MLS and Compass Realty Group do not make any warranty or representation concerning the timeliness or accuracy of the information displayed herein. In consideration of the receipt of the information on this page, the recipient agrees to use the information solely for the private noncommercial purpose of identifying a property in which the recipient has a good faith interest in acquiring.
Terms of Use
Last checked 2026-10-03 05:12 PM CDT
The information displayed on this page is confidential, proprietary, and copyrighted information of Heartland Multiple Listing Service, Inc. (“Heartland MLS”). Copyright 2026, Heartland Multiple Listing Service, Inc. Heartland MLS and Compass Realty Group do not make any warranty or representation concerning the timeliness or accuracy of the information displayed herein. In consideration of the receipt of the information on this page, the recipient agrees to use the information solely for the private noncommercial purpose of identifying a property in which the recipient has a good faith interest in acquiring.
Terms of Use
Last checked 2026-10-03 05:12 PM CDT
Neighborhood & Commute
Source: Walkscore
Disclosure: Community information and market data powered by Constellation Data Labs. Information is deemed reliable but not guaranteed.
Save
Ask
Tour
Hide